2500 Av. Pierre Dupuy, Montréal (Ville-Marie), QC H3C4L1 $1,728,000
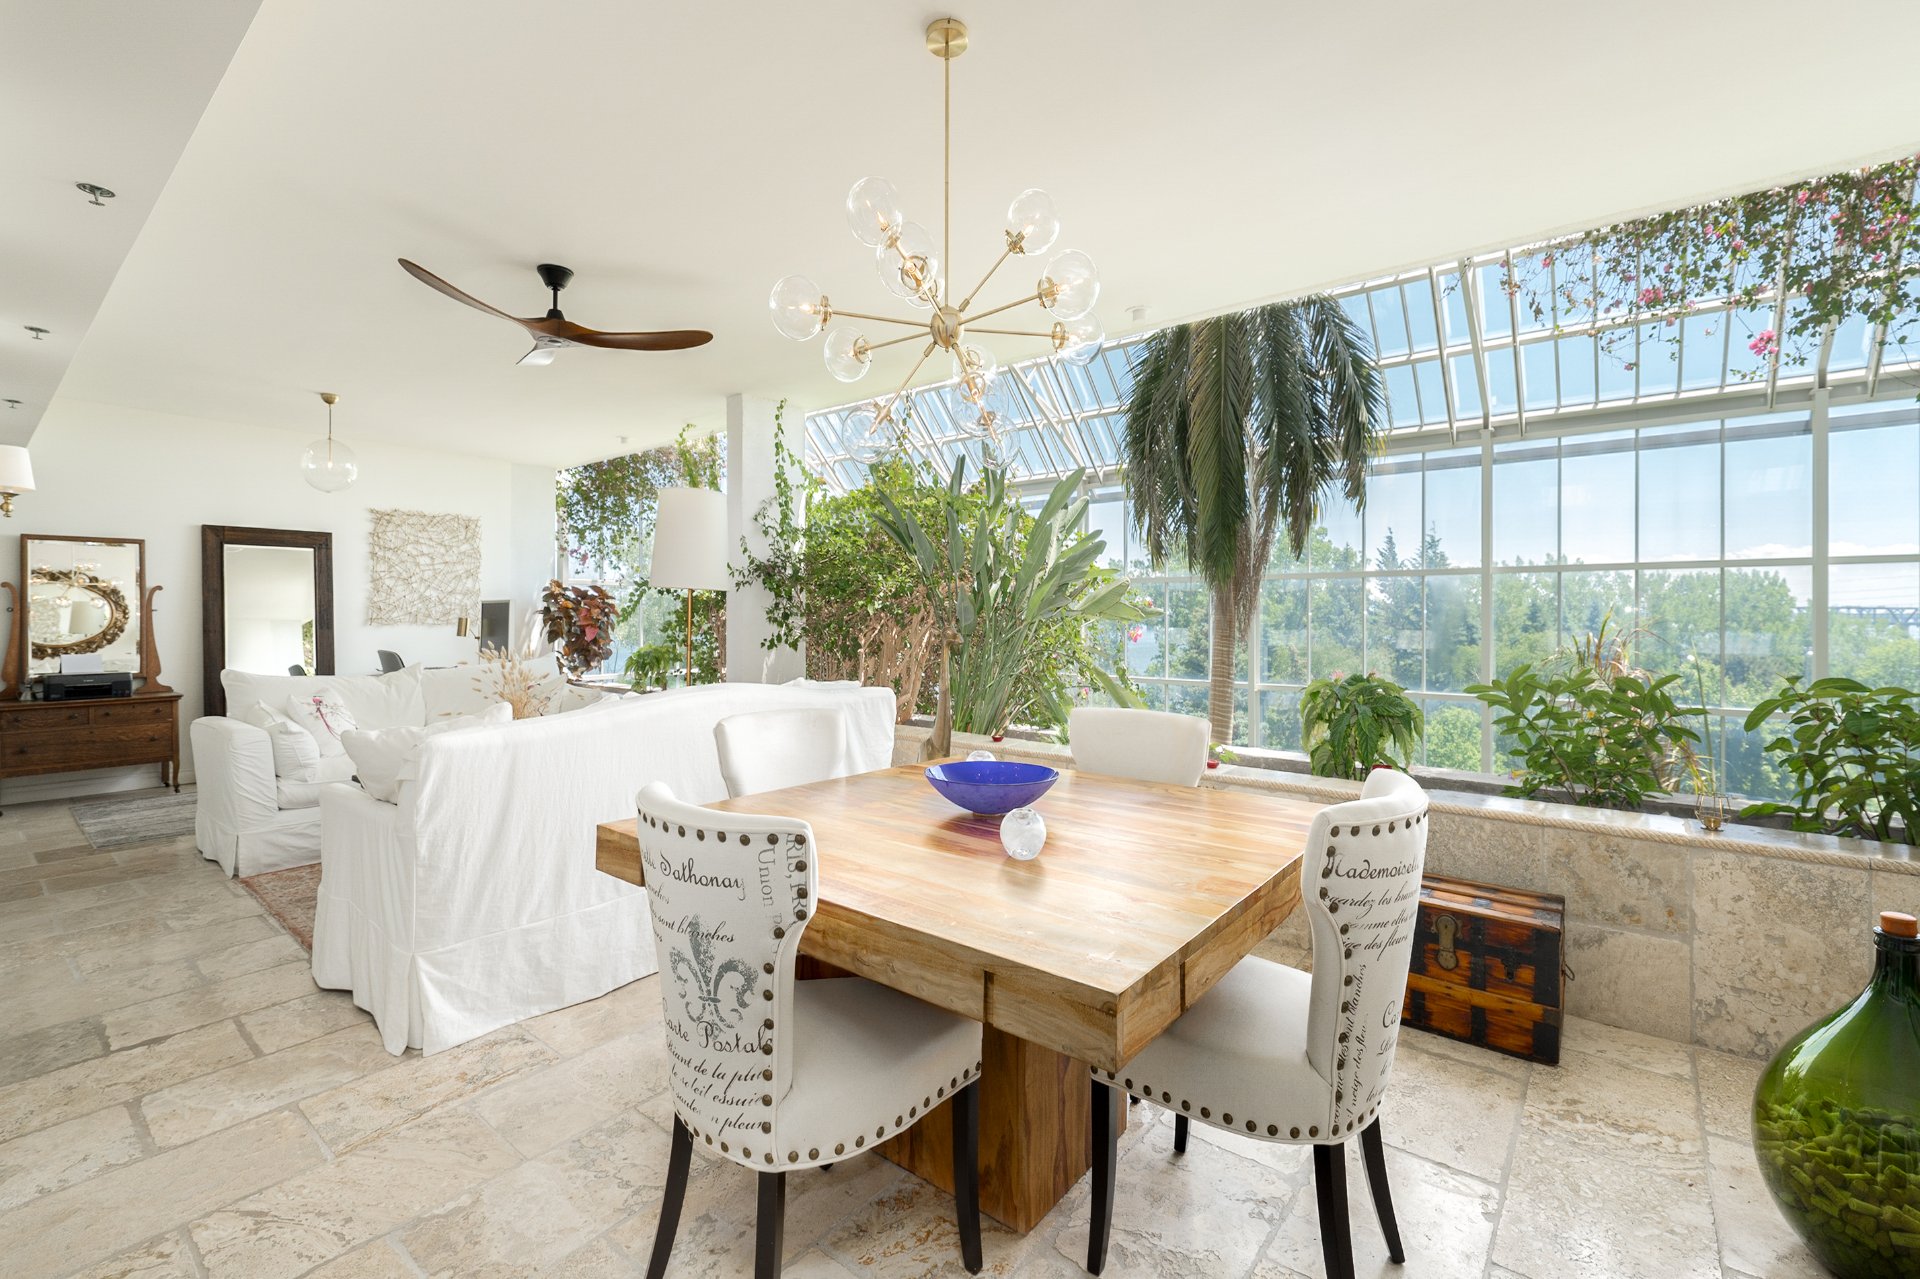
Veranda
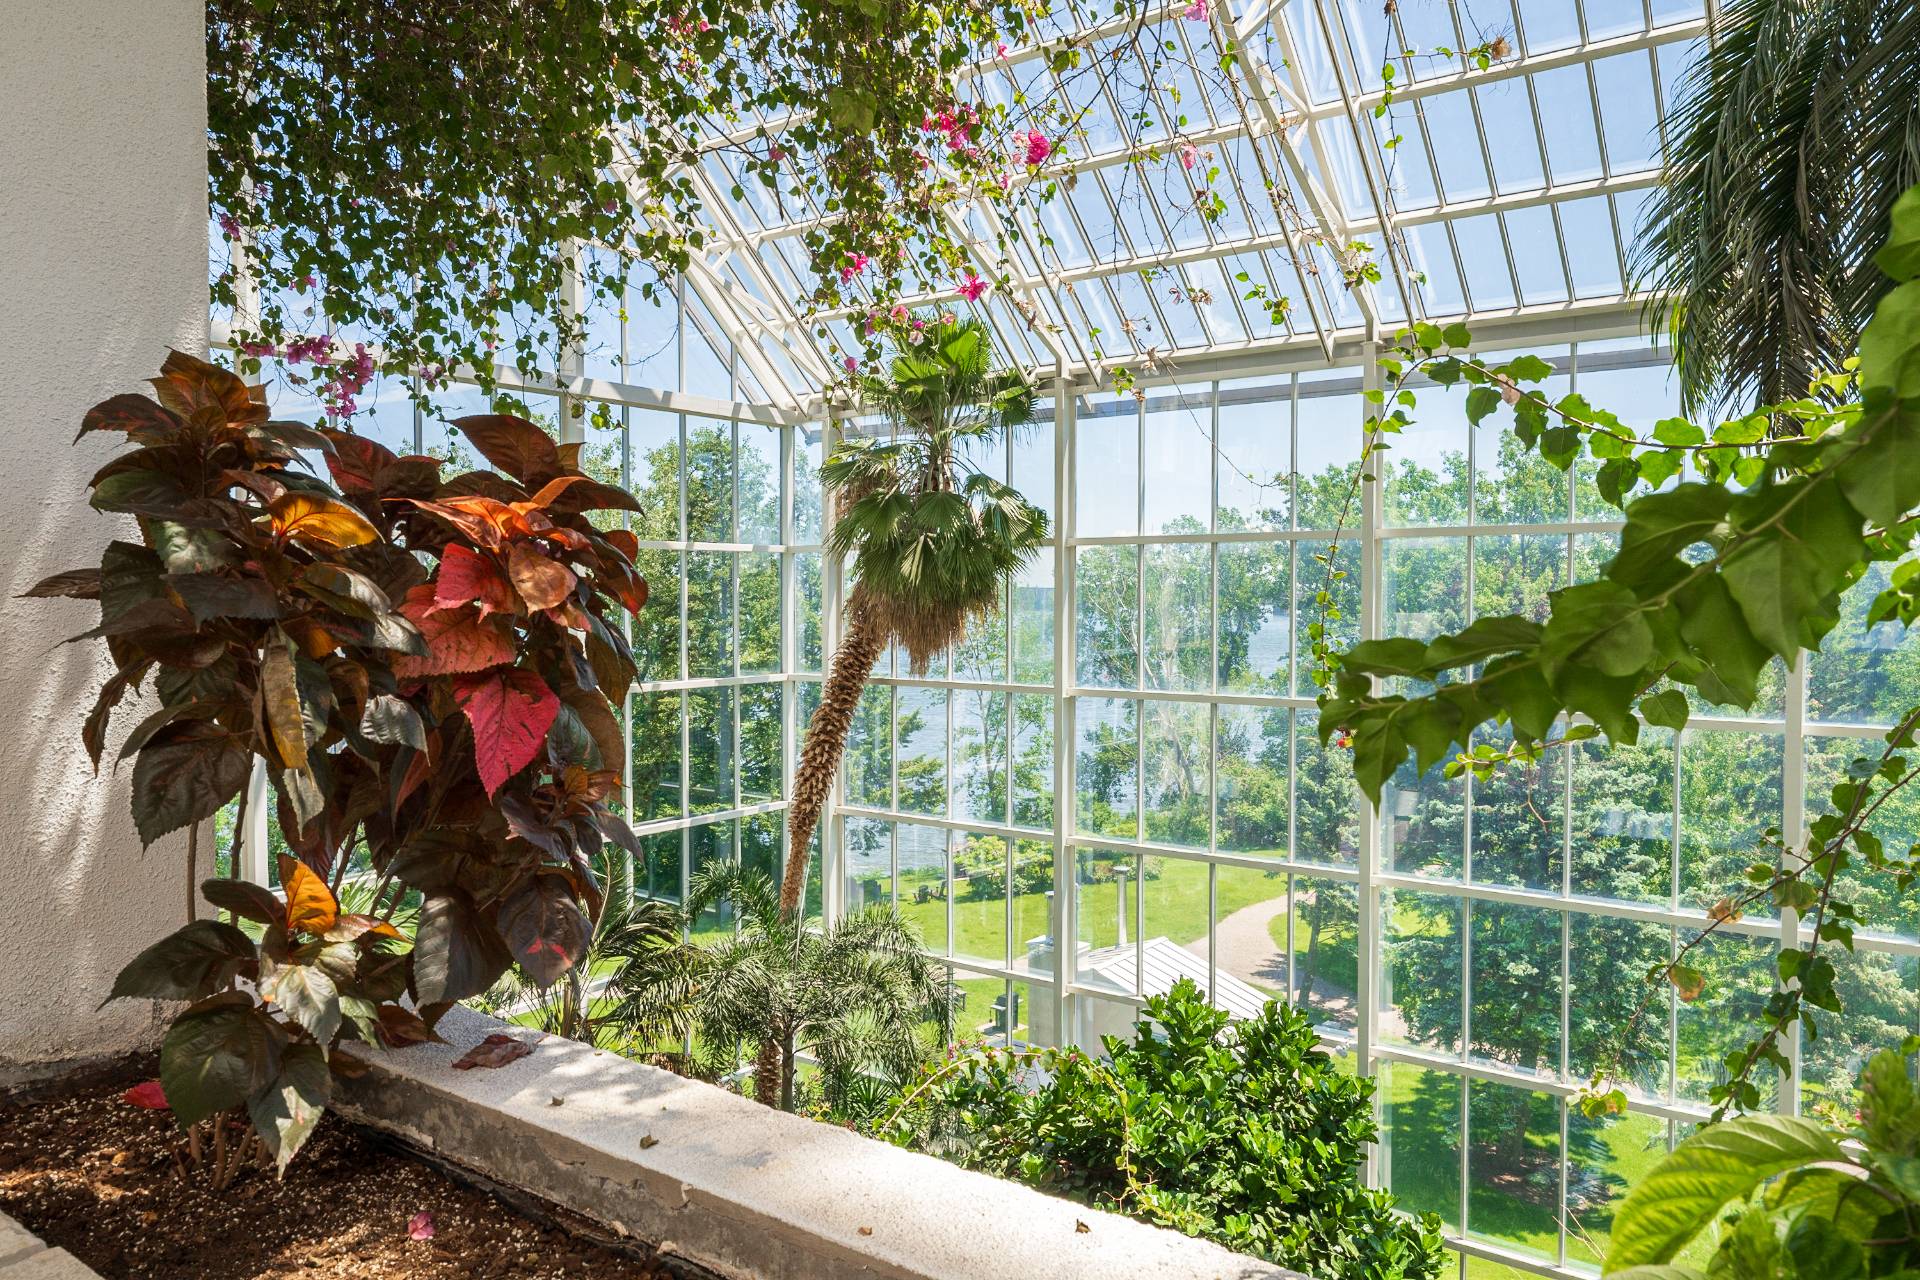
Water view
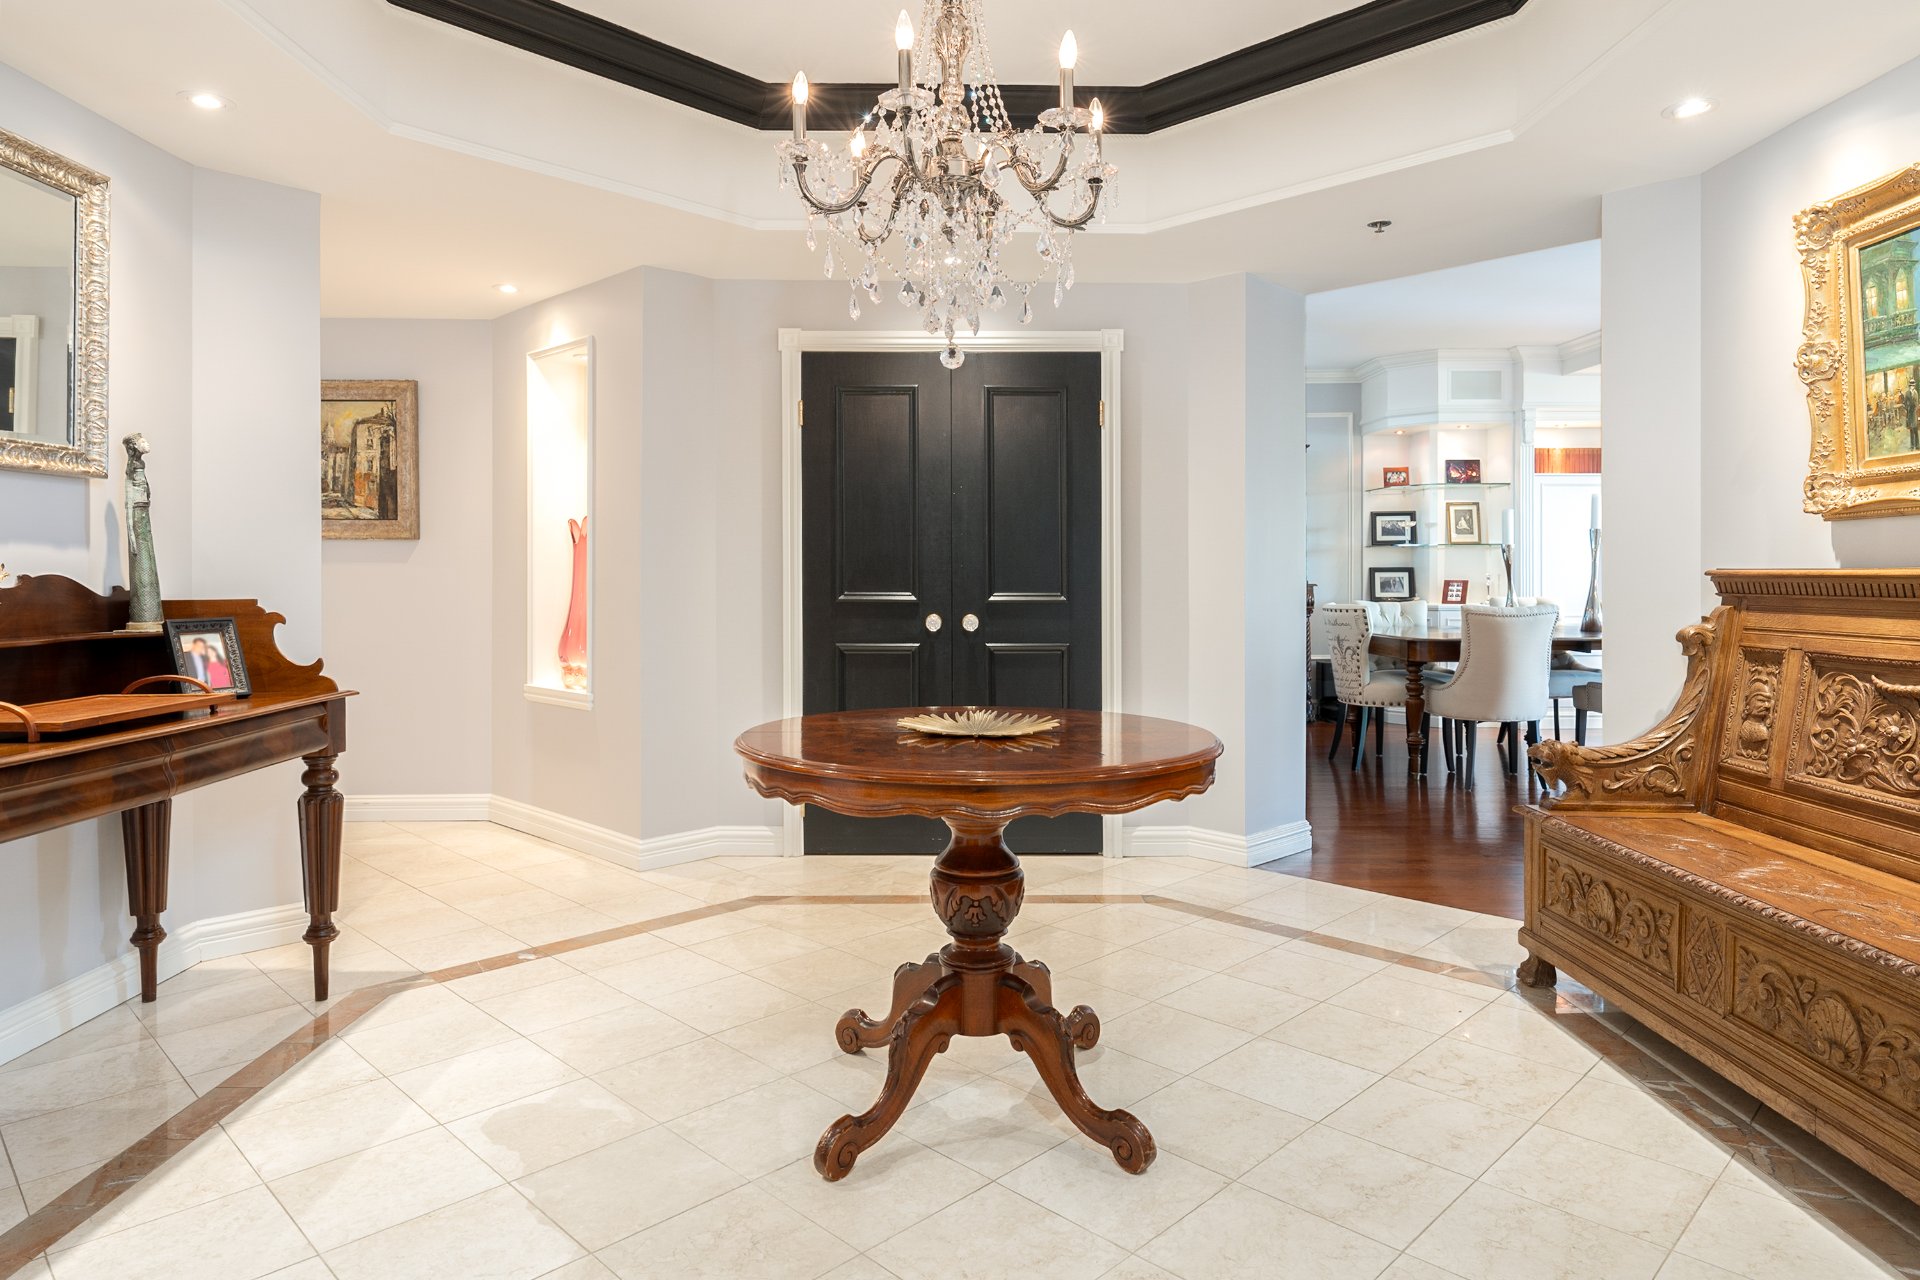
Hallway
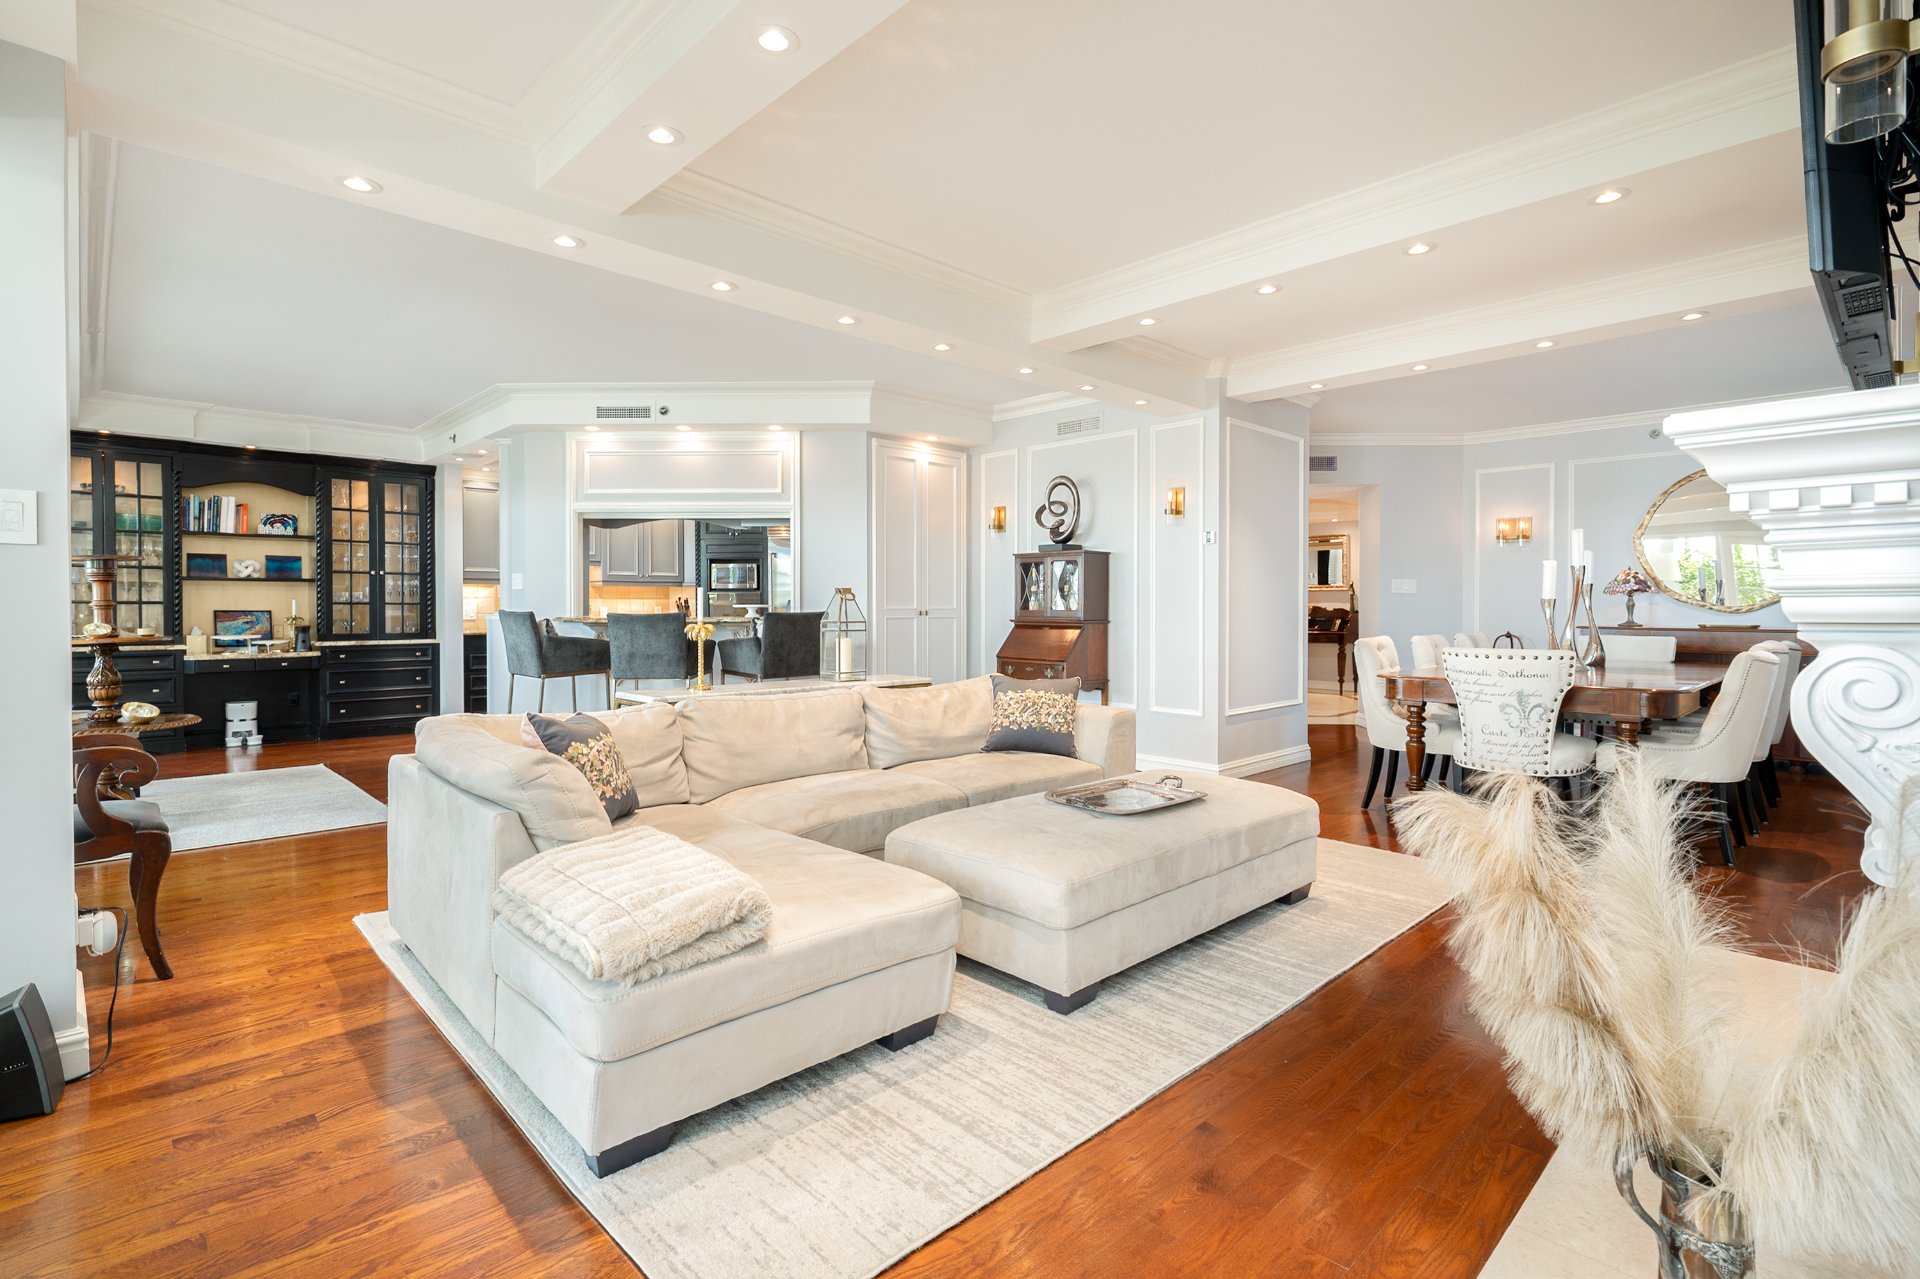
Overall View
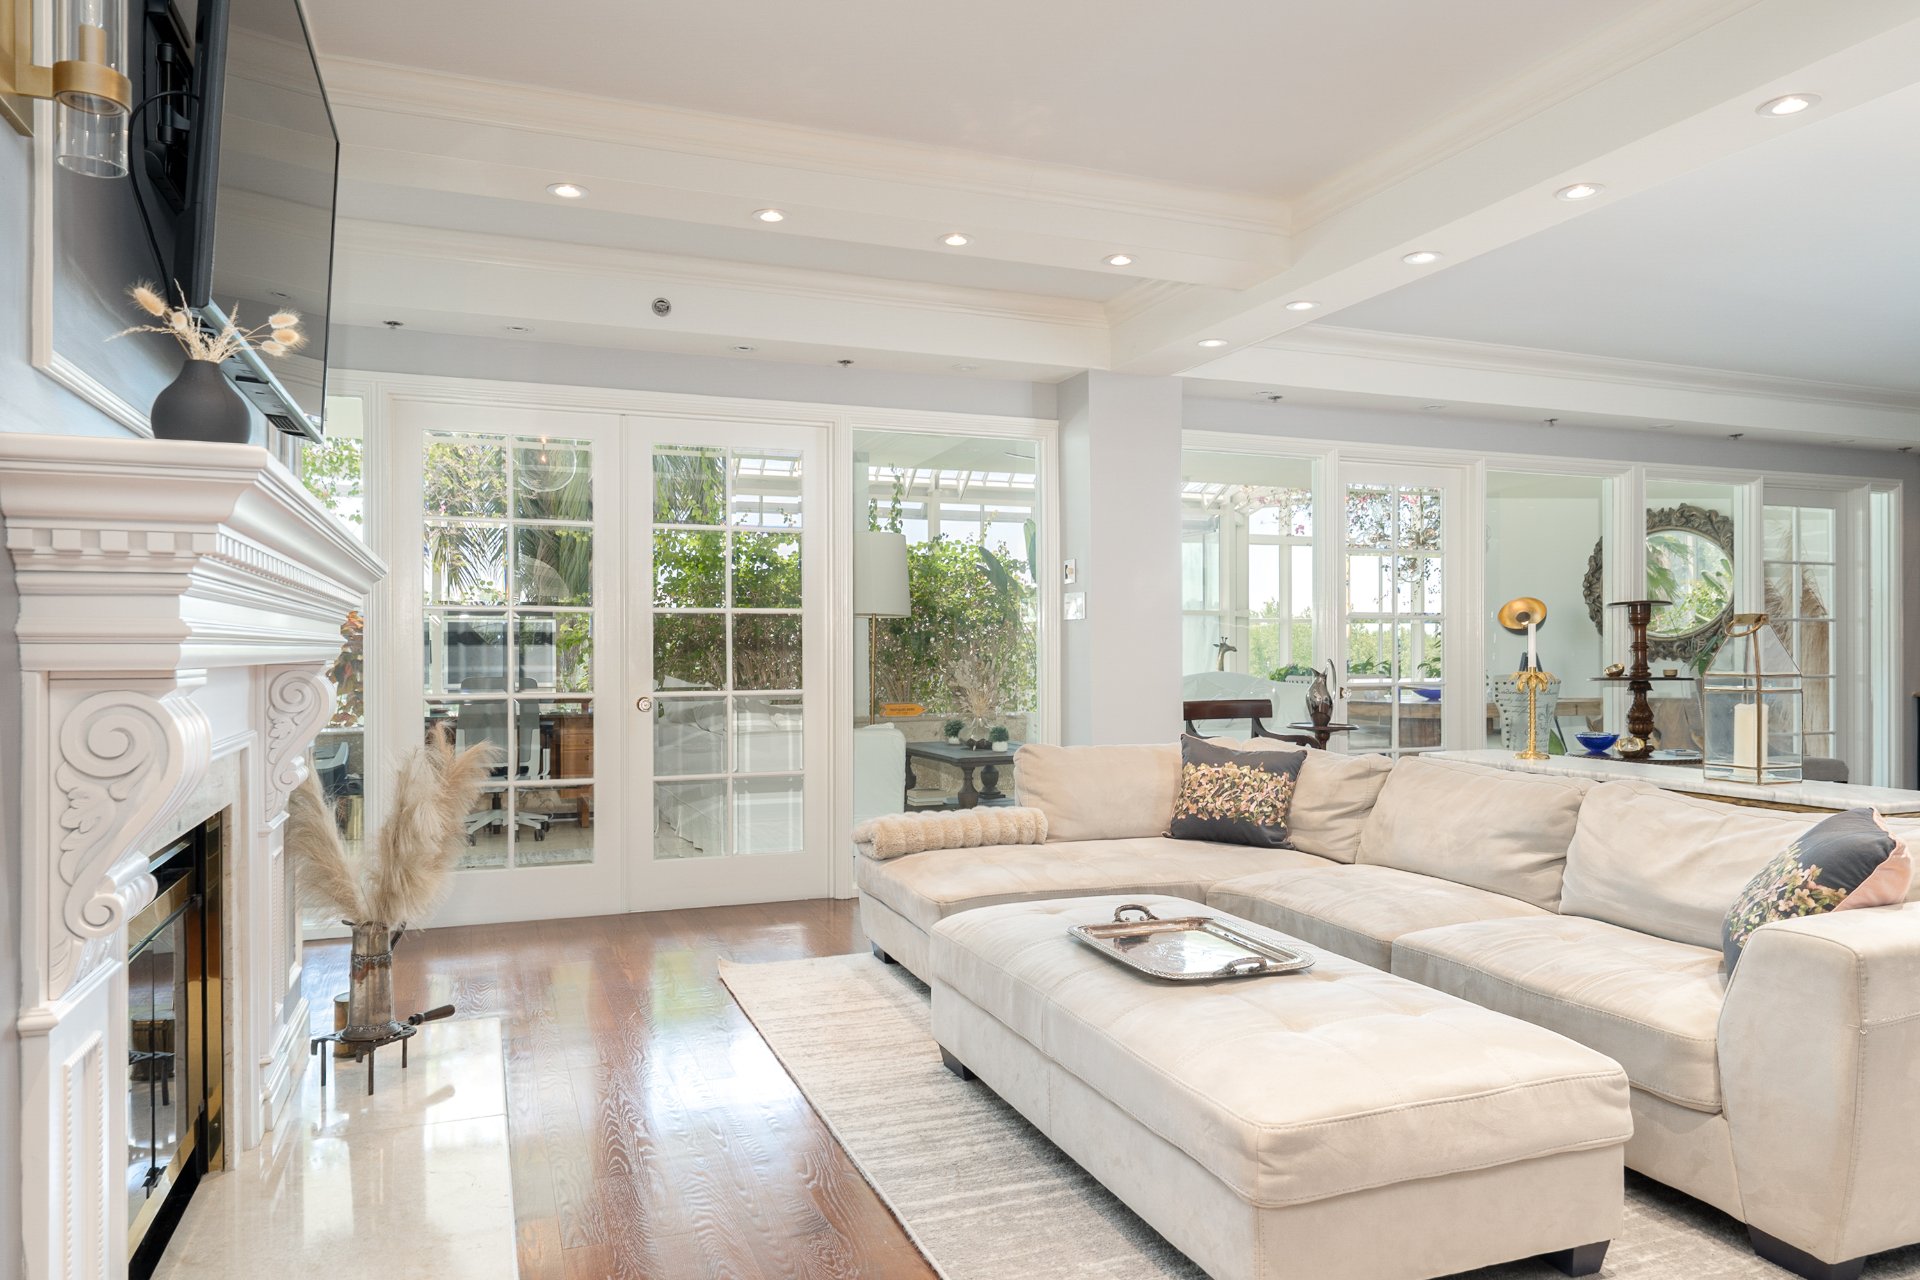
Living room
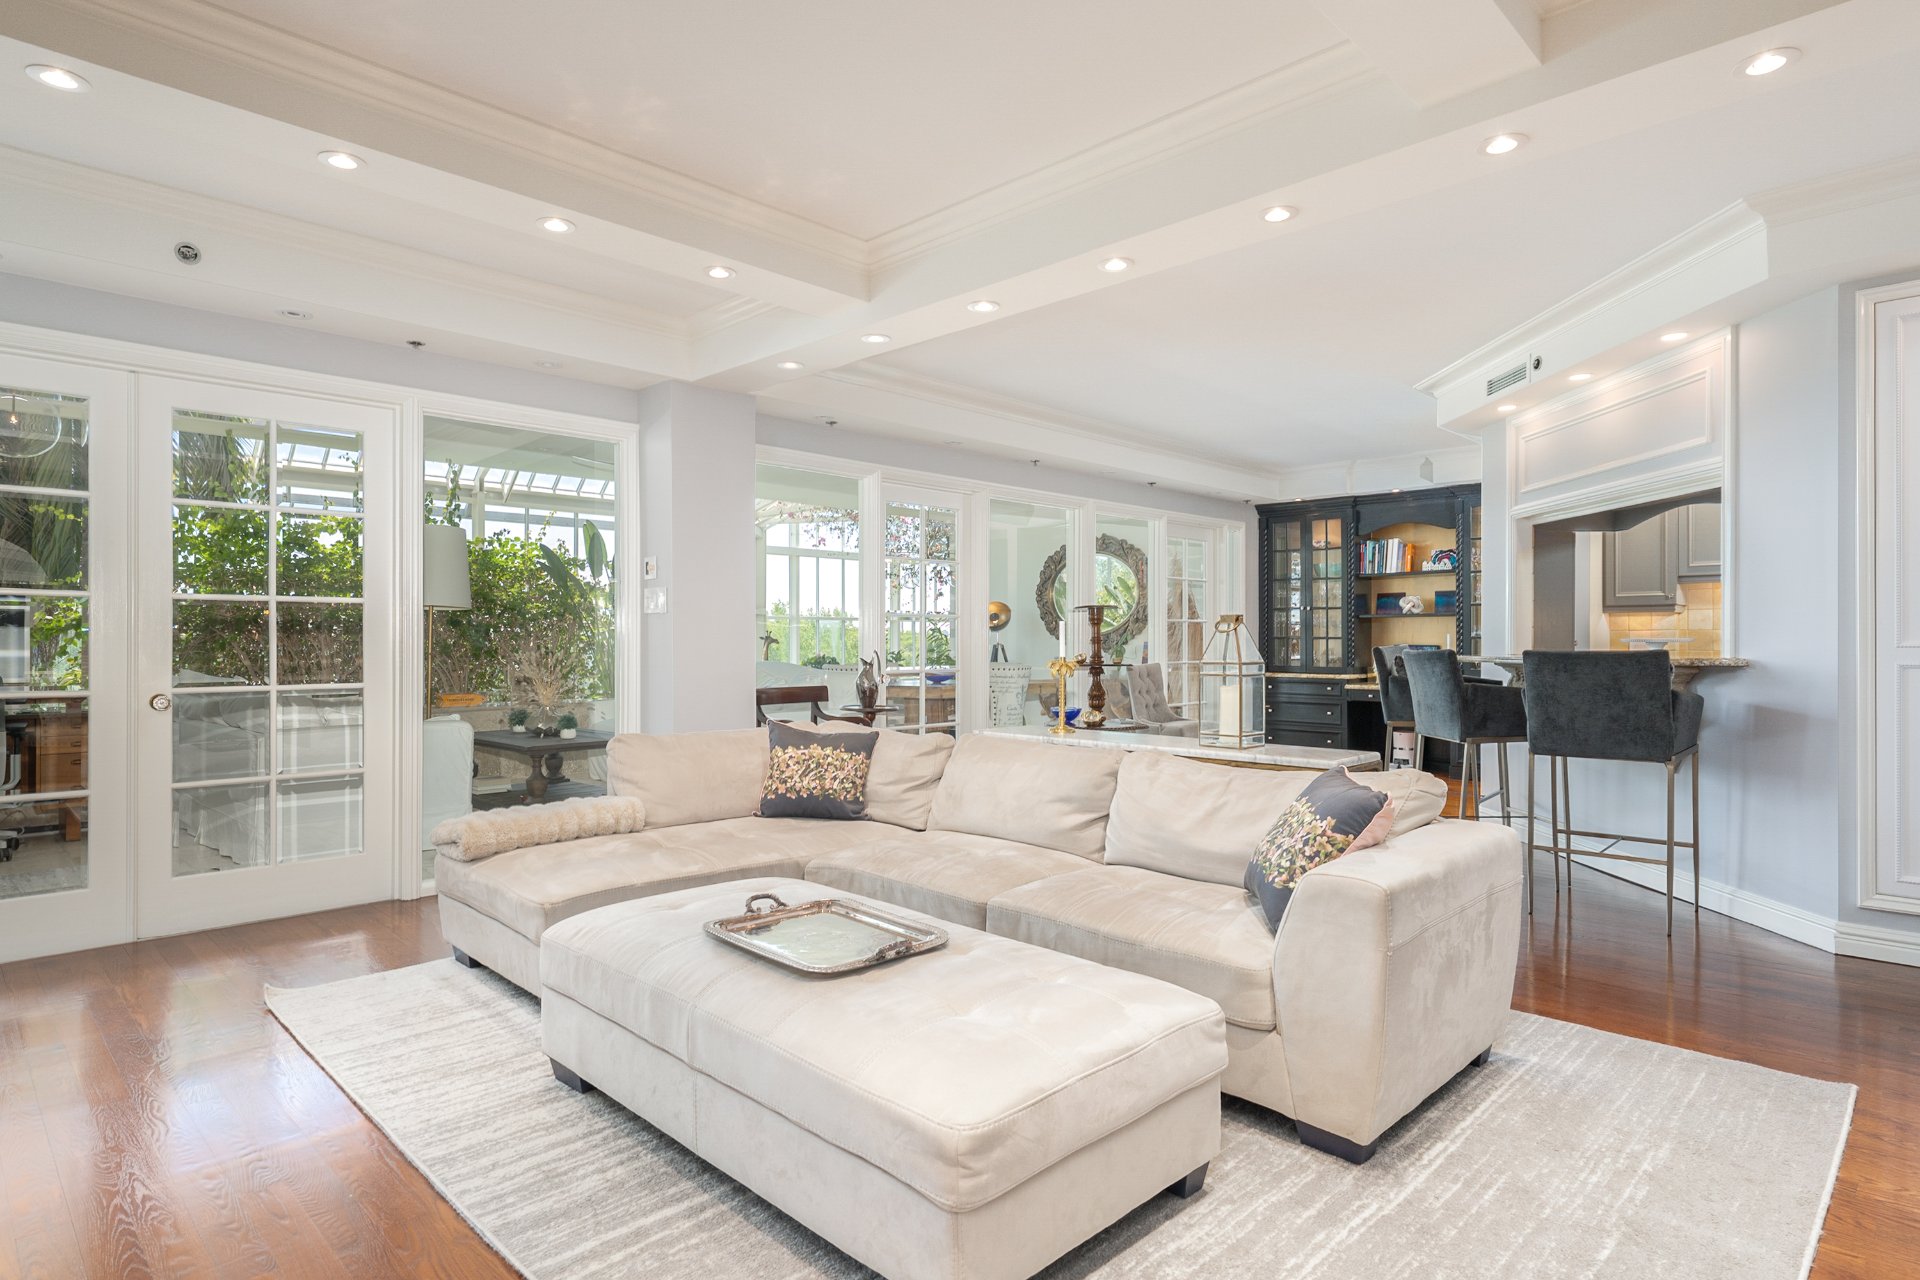
Living room
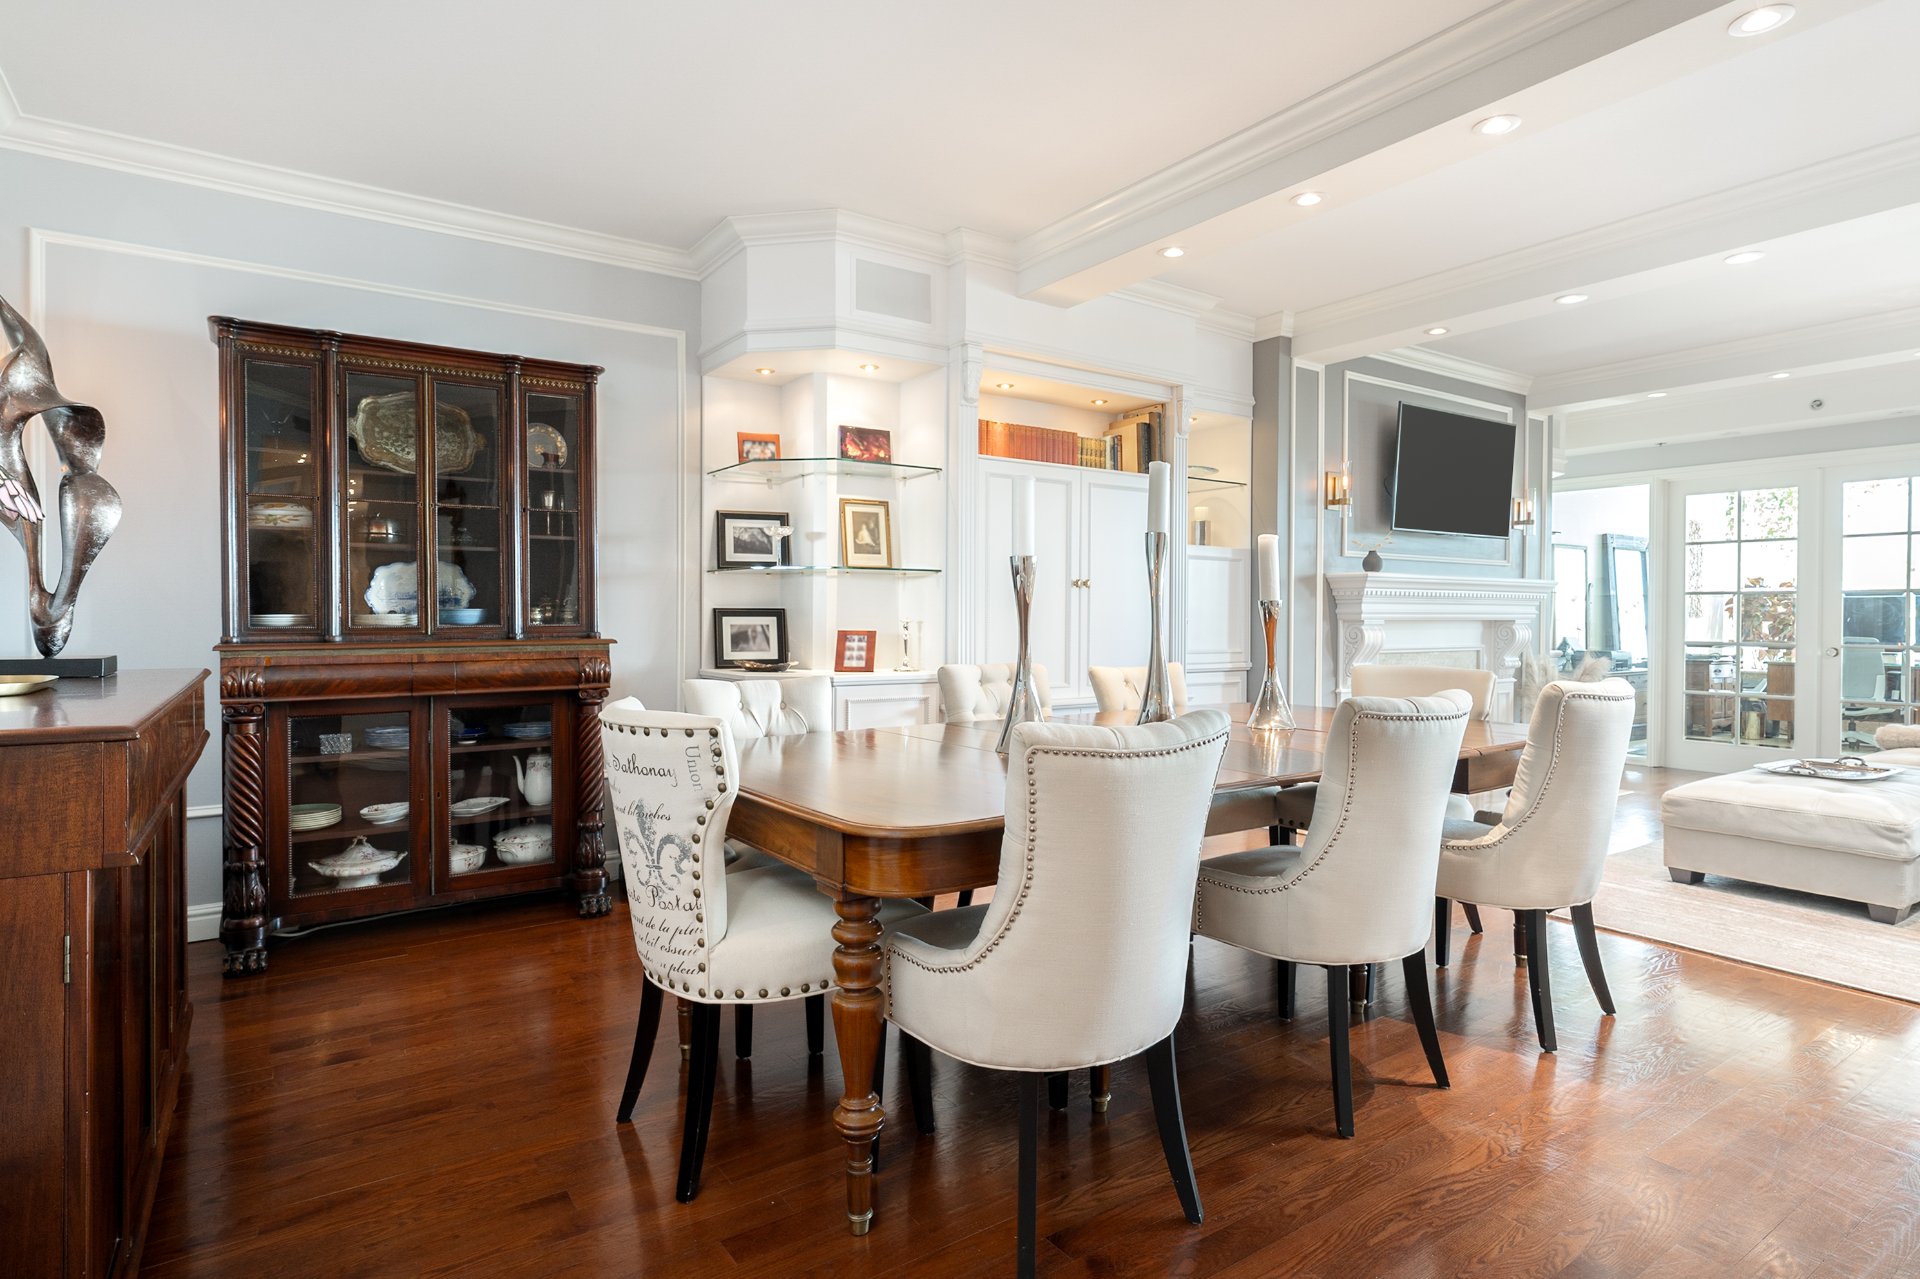
Dining room
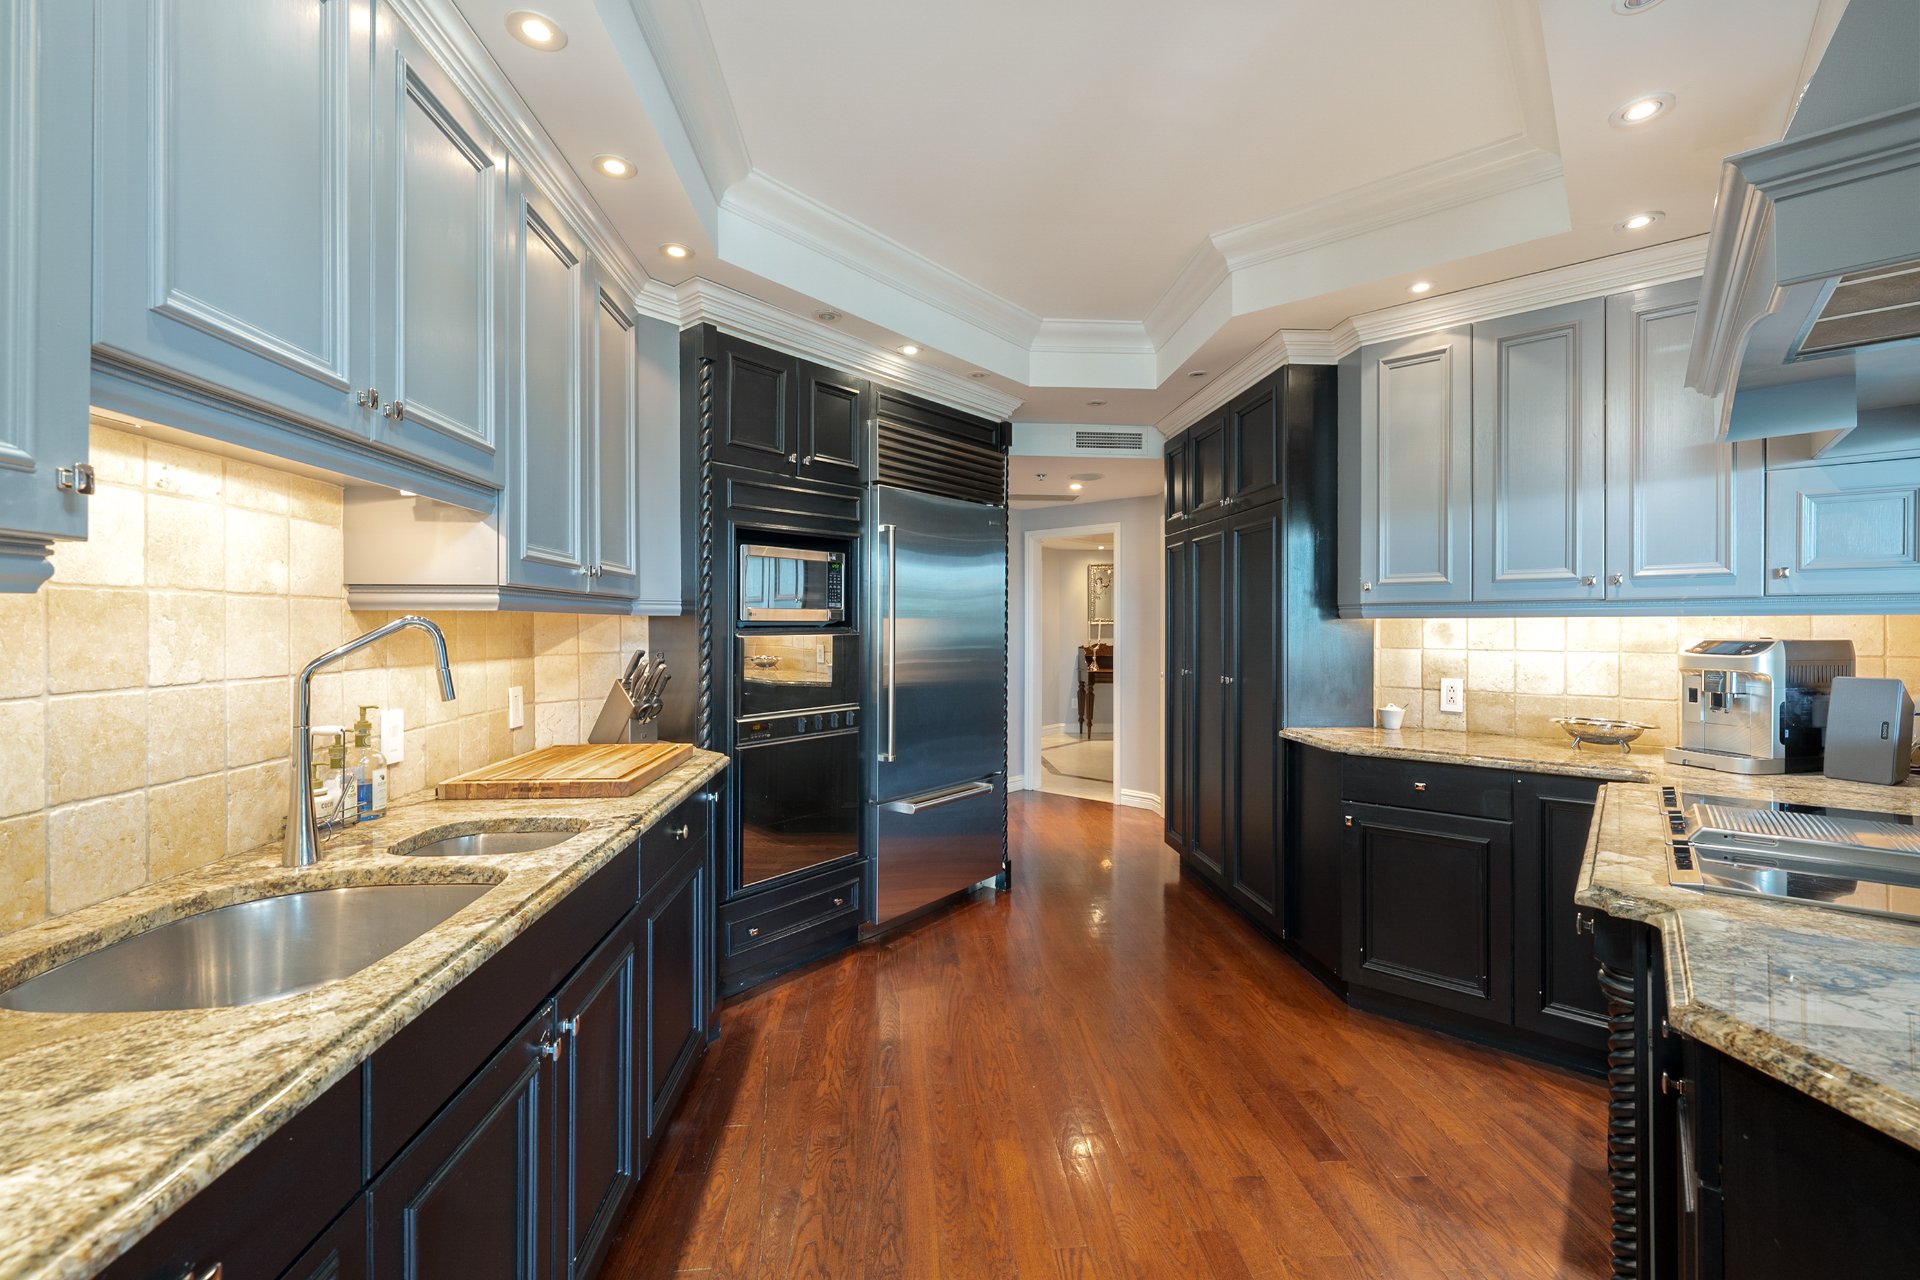
Kitchen
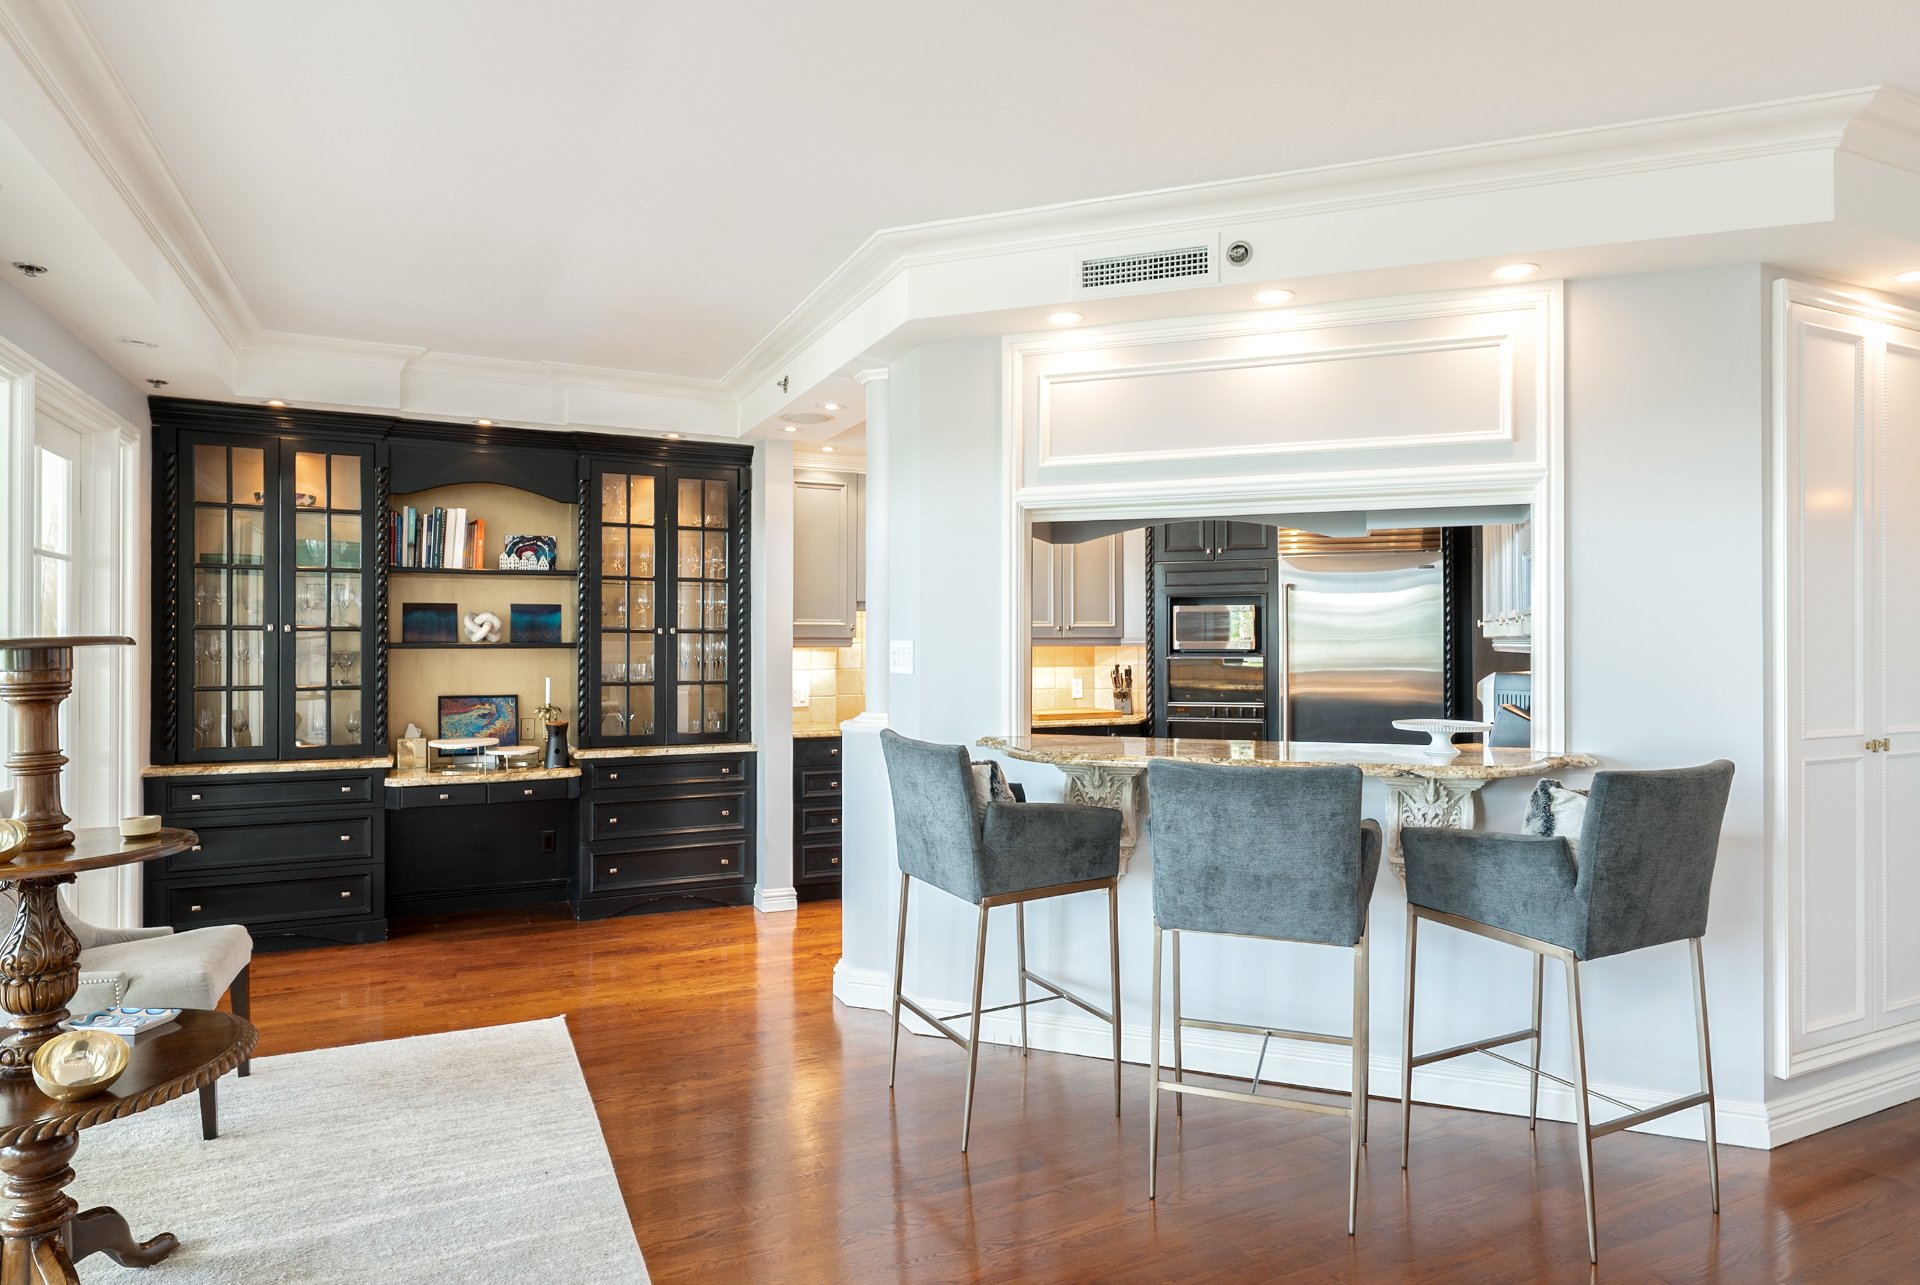
Dinette
|
|
Description
original 3-bdrm floor plan, if needed) luxury condominium
in award winning "Tropics North" adjoins the breathtaking,
unique 38,000 s.f. interior tropical garden. Lounge/dine
year round on your magnificent 35'x15' veranda of
travertine marble amidst tropical trees, flora, waterfalls
and with views of the St. Lawrence River.
This property has many indescribable elements and is truly
a "must see" in order to fully grasp the serenity and
beauty that living at "tropics north" provides. This
condominium, ideally located at mid-level (5th floor), will
transport you to the islands and soothe your mind and soul
throughout the year.
Condominium amenities:
**semi-private elevator to apartment vestibule.
**1 private wine cellar, 1 storage locker, 2 garages.
**large octagonal entrance hall.
**entertaining rooms and bedrooms in separate wings of the
residence.
**expansive open plan living room, dining room, den,
dinette and kitchen with beautiful built-ins. Fireplace in
living room.
**access to terrace from living room, dining room, dinette.
**separate laundry room and large pantry.
**in wall speakers.
The complex offers: large marble entrance lobby, 24/h
doorman, covered circular pick up/drop off, guest parking,
reception hall, 38,000 s.f. atrium with walking paths,
indoor swimming pool, hot tub, outdoor swimming pool,
outdoor tennis courts, 2 fitness rooms, squash courts,
changing rooms with sauna.
Access: Just minutes from downtown Montreal, this prime
location offers regular daily bus service directly to
Station McGill, immediate access to waterfront parklands
and scenic bike paths, and is just a short walk or bike
ride from the historic Old Montreal waterfront.
Inclusions: 2 ovens, cooktop, grill (Gaggenau); 2 refrigerators (Kitchen- Sub Zero, Pantry - LG ); dishwasher (Asko); washer, dryer (LG), all window coverings; all built-ins; in wall speakers; wall sconces and light fixtures except those specifically excluded.
Exclusions : 1 Ceiling fixture on terrace (single sphere), sconces in interior living and dining rooms, entrance hall chandelier, flush mount fixture in bay window area of primary bedroom, bathroom chandelier, wine refrigerator.
| BUILDING | |
|---|---|
| Type | Apartment |
| Style | Detached |
| Dimensions | 0x0 |
| Lot Size | 0 |
| EXPENSES | |
|---|---|
| Energy cost | $ 1793 / year |
| Co-ownership fees | $ 29460 / year |
| Water taxes | $ 0 / year |
| Municipal Taxes (2026) | $ 8988 / year |
| School taxes (2026) | $ 1171 / year |
|
ROOM DETAILS |
|||
|---|---|---|---|
| Room | Dimensions | Level | Flooring |
| Hallway | 14 x 13.6 P | 5th levelth Floor | Tiles |
| Kitchen | 23 x 14.7 P | 5th levelth Floor | Wood |
| Terrace - Atrium | 35 x 12 P | 5th levelth Floor | Marble |
| Living room | 18.9 x 17.10 P | 5th levelth Floor | Wood |
| Dining room | 14 x 12.5 P | 5th levelth Floor | Wood |
| Washroom | 6.10 x 6.6 P | 5th levelth Floor | Tiles |
| Primary bedroom | 22.7 x 13.8 P | 5th levelth Floor | Wood |
| Bathroom | 12 x 11 P | 5th levelth Floor | Tiles |
| Family room | 21 x 21 P | 5th levelth Floor | Wood |
| Bathroom | 9.5 x 6 P | 5th levelth Floor | Tiles |
| Laundry room | 5 x 5.4 P | 5th levelth Floor | Tiles |
|
CHARACTERISTICS |
|
|---|---|
| Bathroom / Washroom | Adjoining to primary bedroom, Seperate shower |
| Proximity | Bicycle path, Highway |
| Equipment available | Central air conditioning, Electric garage door |
| View | City, Water |
| Garage | Double width or more |
| Heating system | Electric baseboard units |
| Heating energy | Electricity |
| Easy access | Elevator |
| Parking | Garage |
| Pool | Heated, Inground |
| Sewage system | Municipal sewer |
| Water supply | Municipality |
| Zoning | Residential |
| Distinctive features | Waterfront |
| Hearth stove | Wood fireplace |