2000 Rue Drummond, Montréal (Ville-Marie), QC H3G2X1 $2,295,000
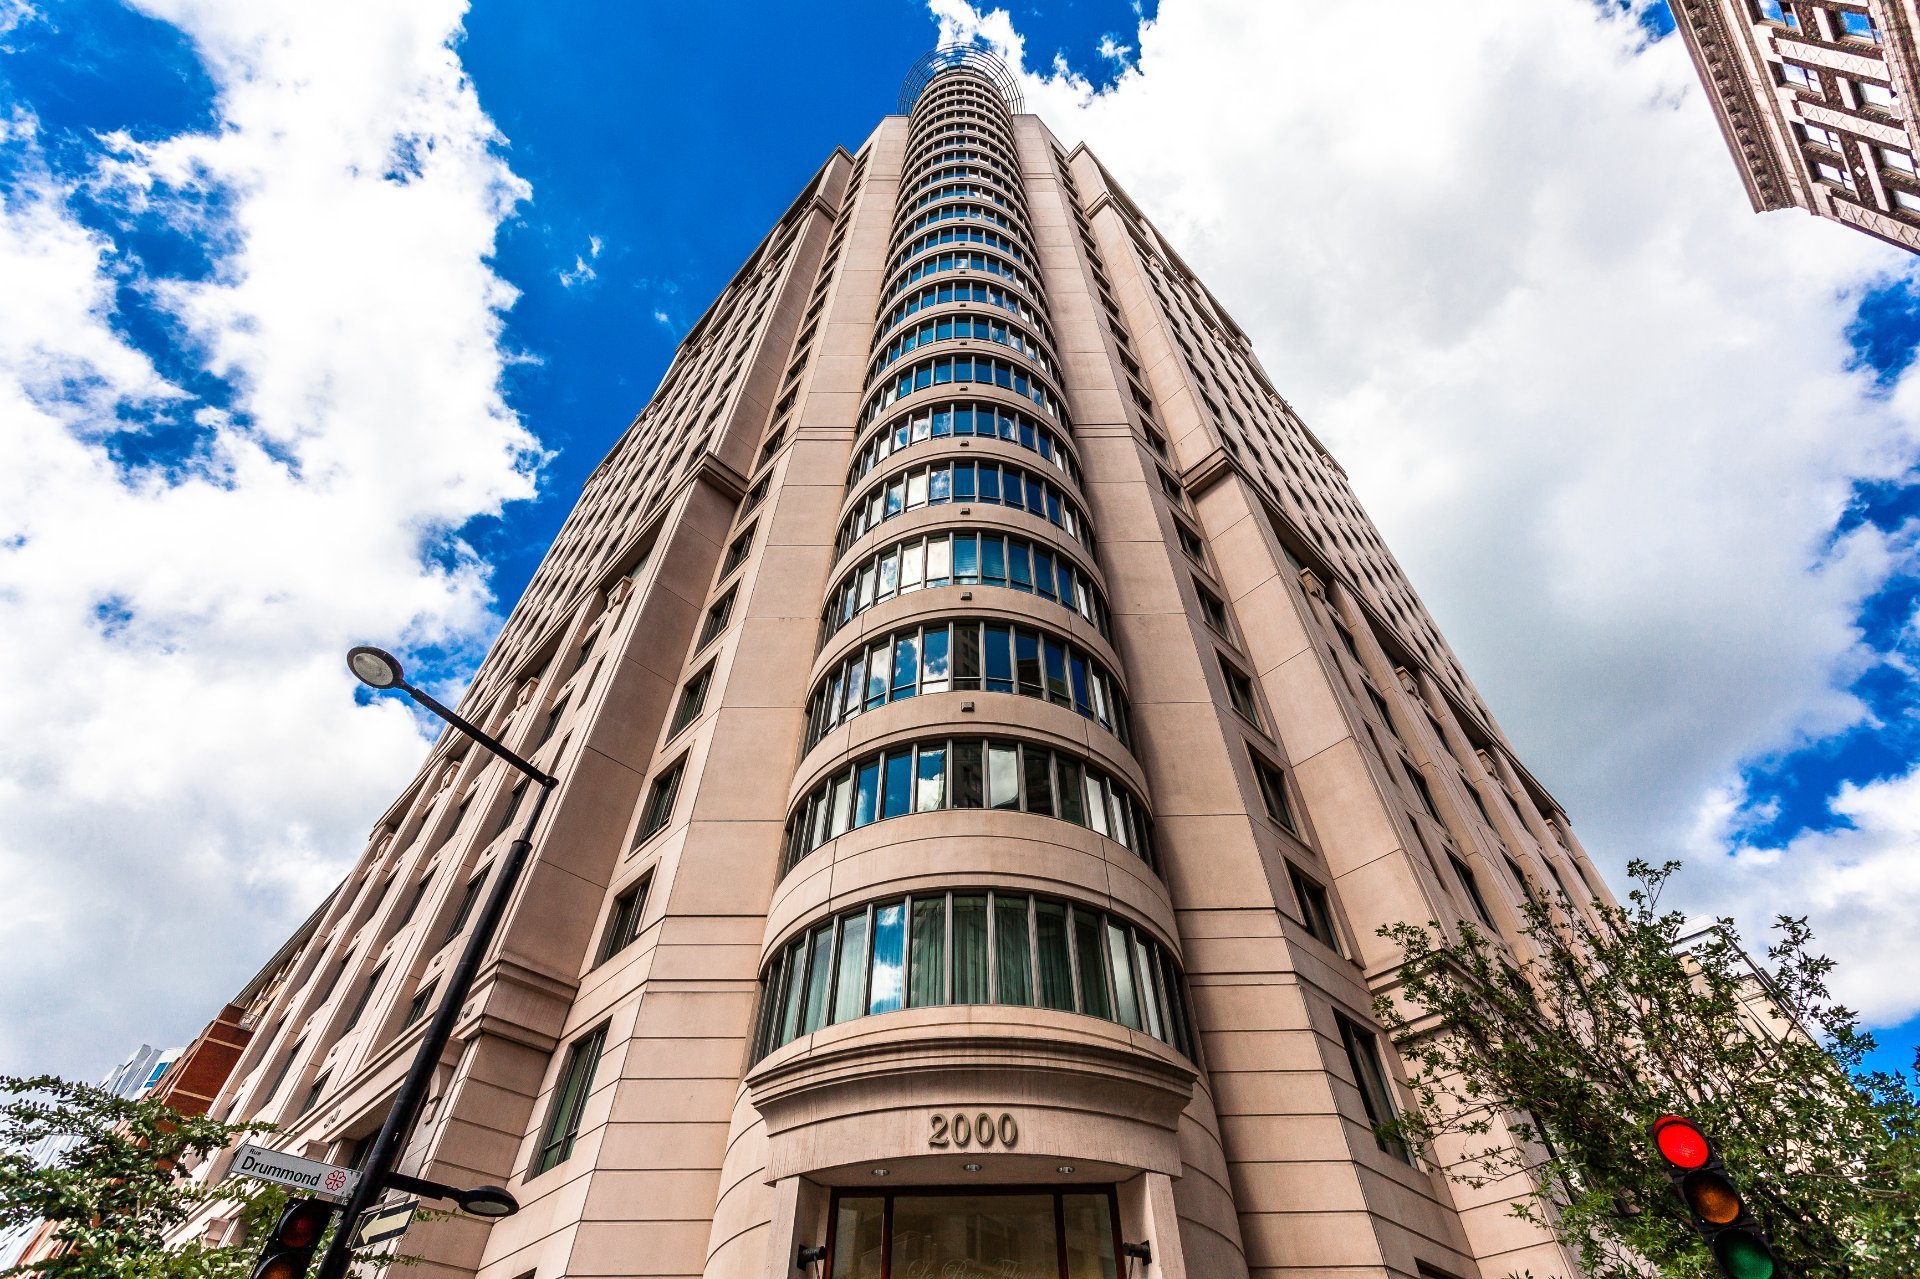
Exterior
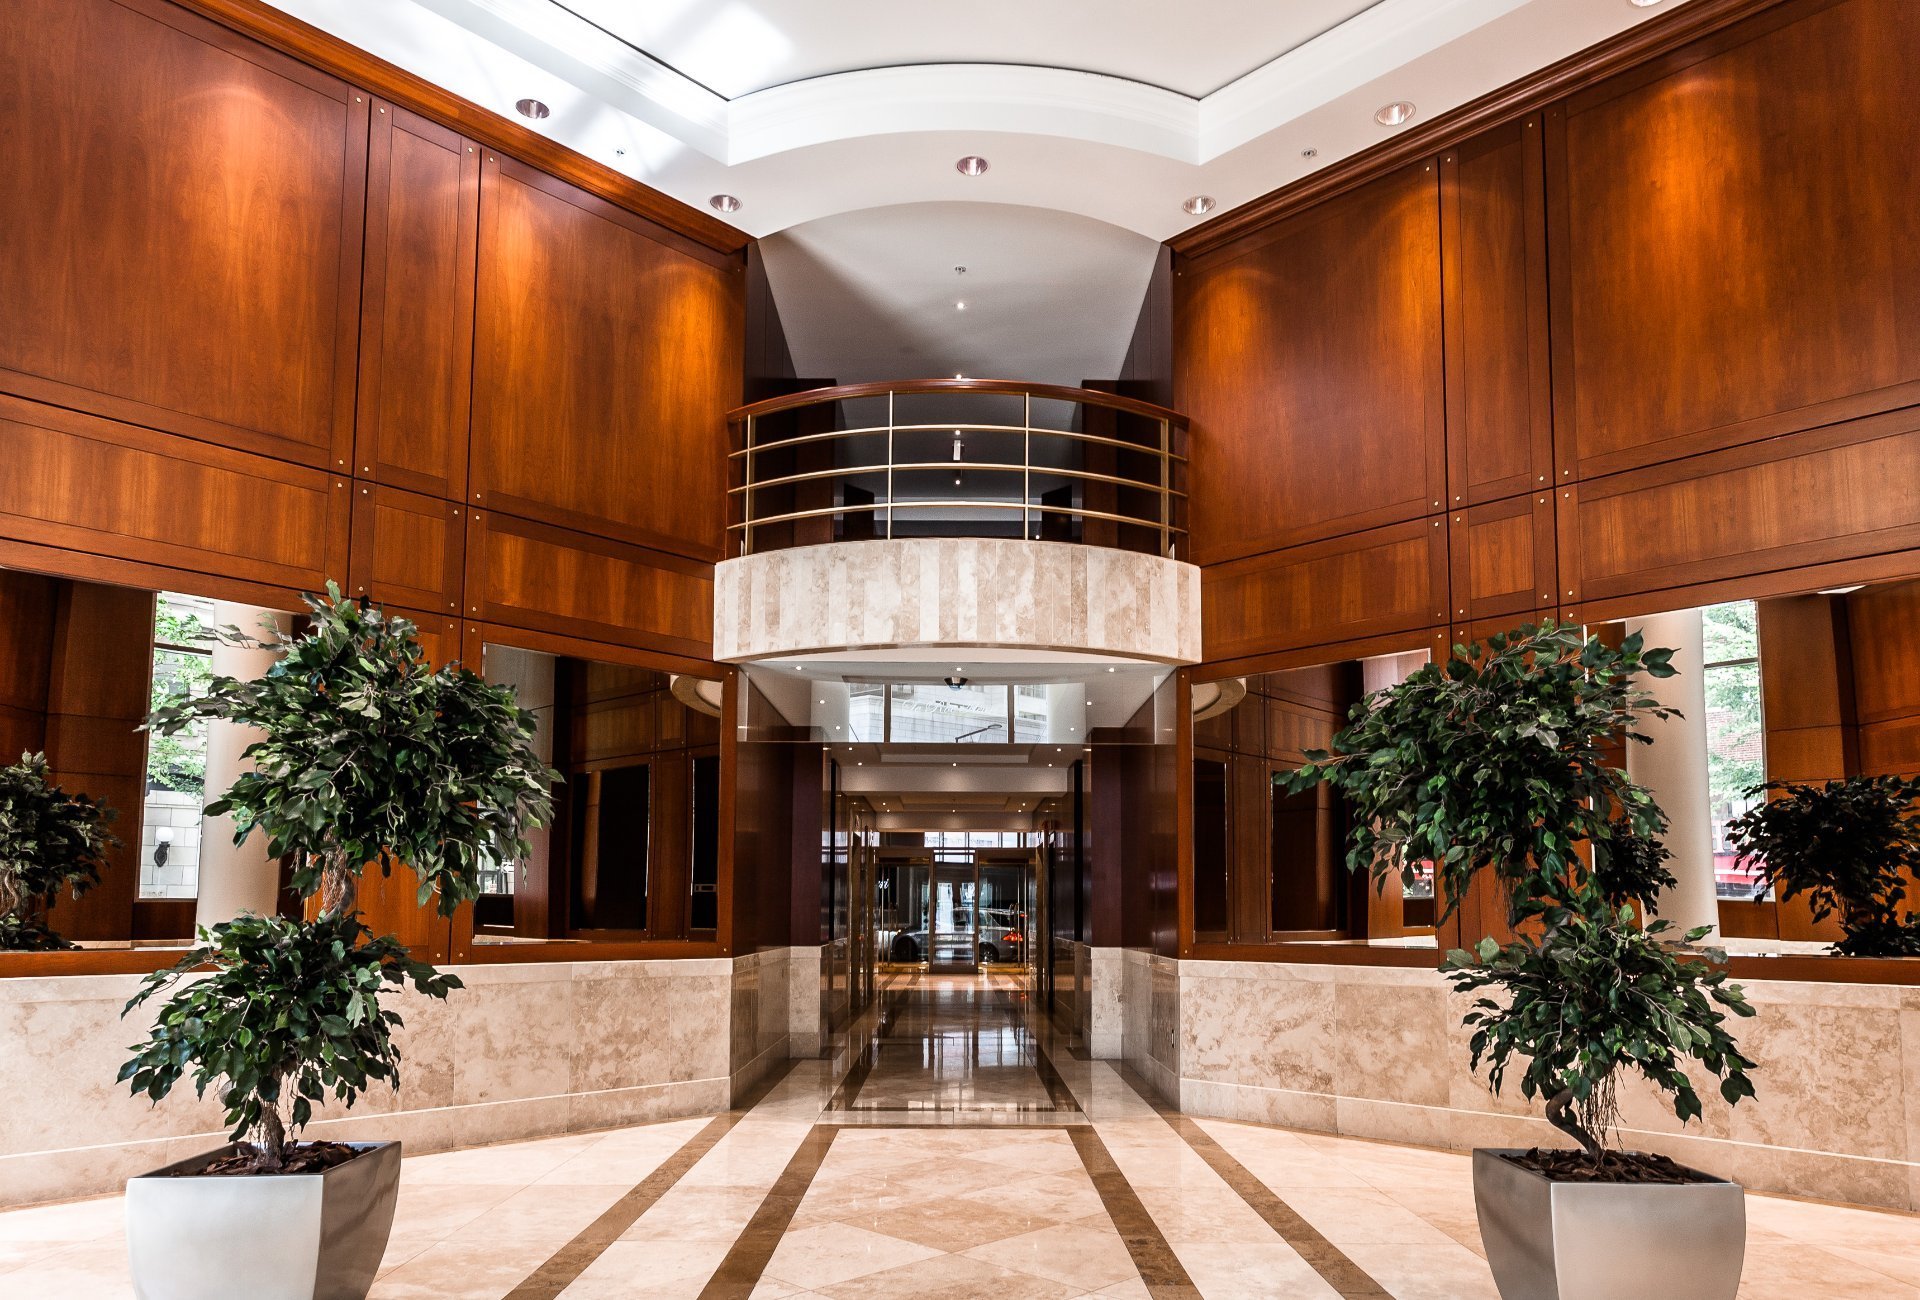
Reception Area
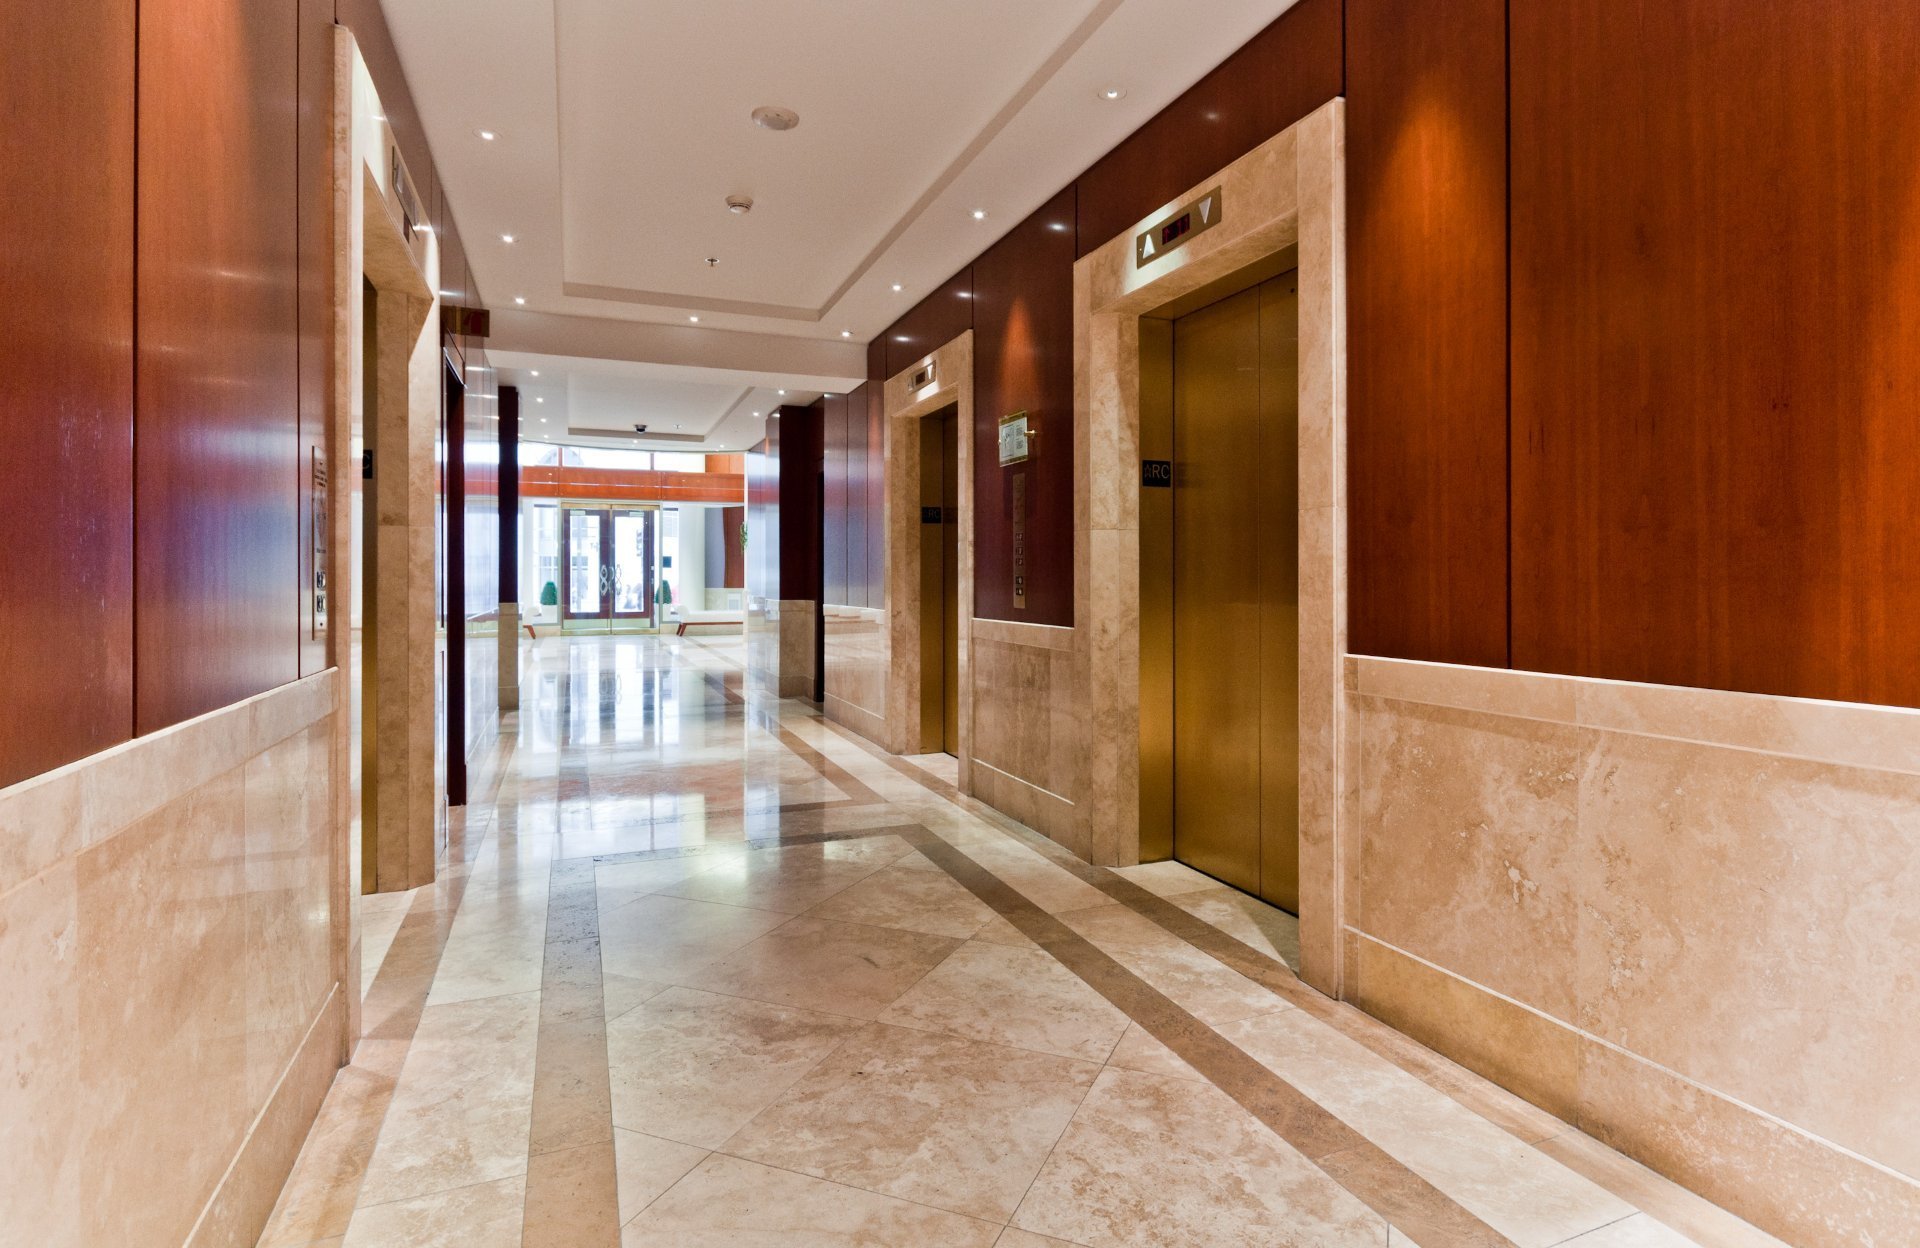
Elevator
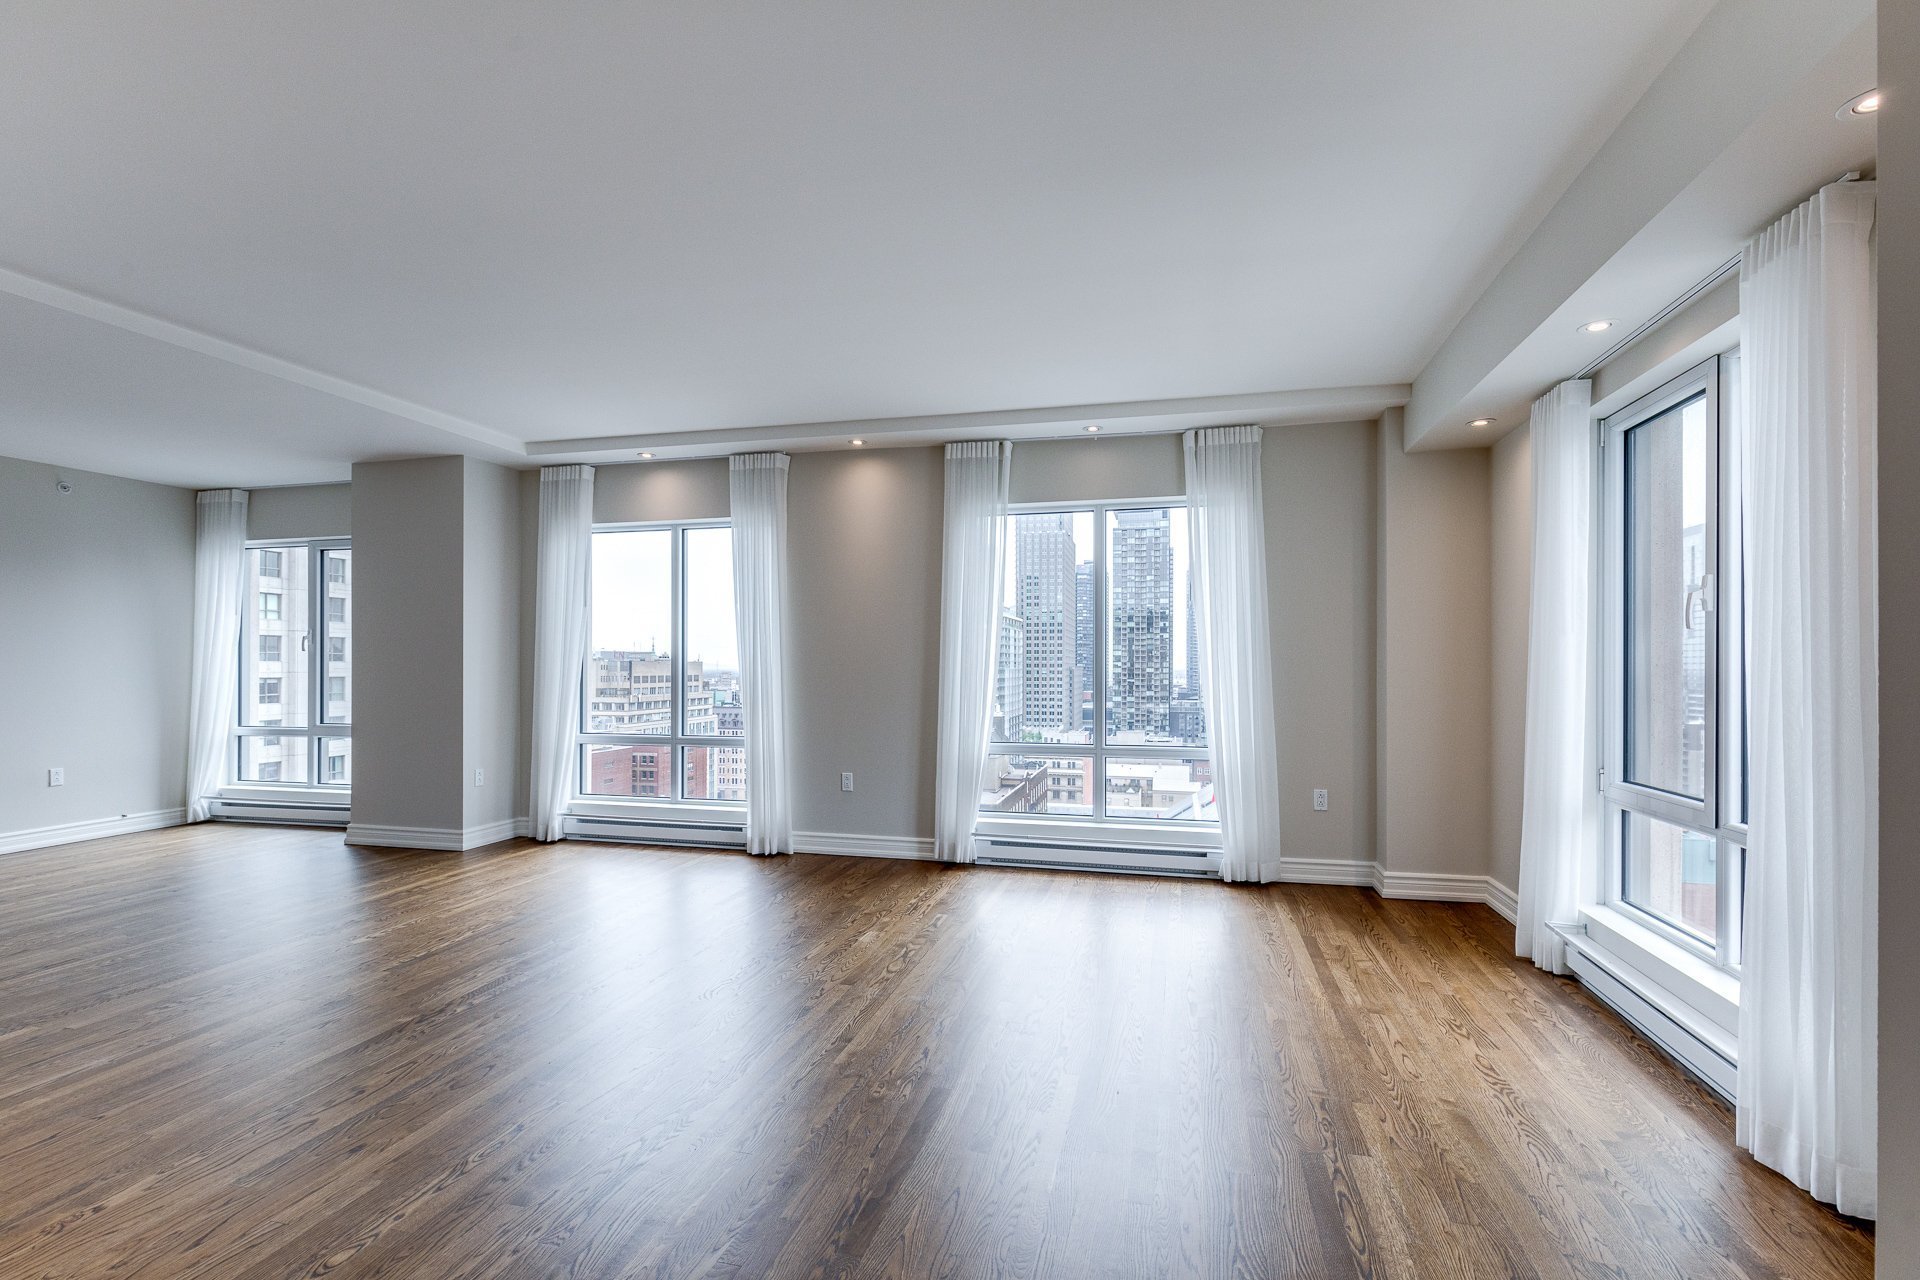
Living room
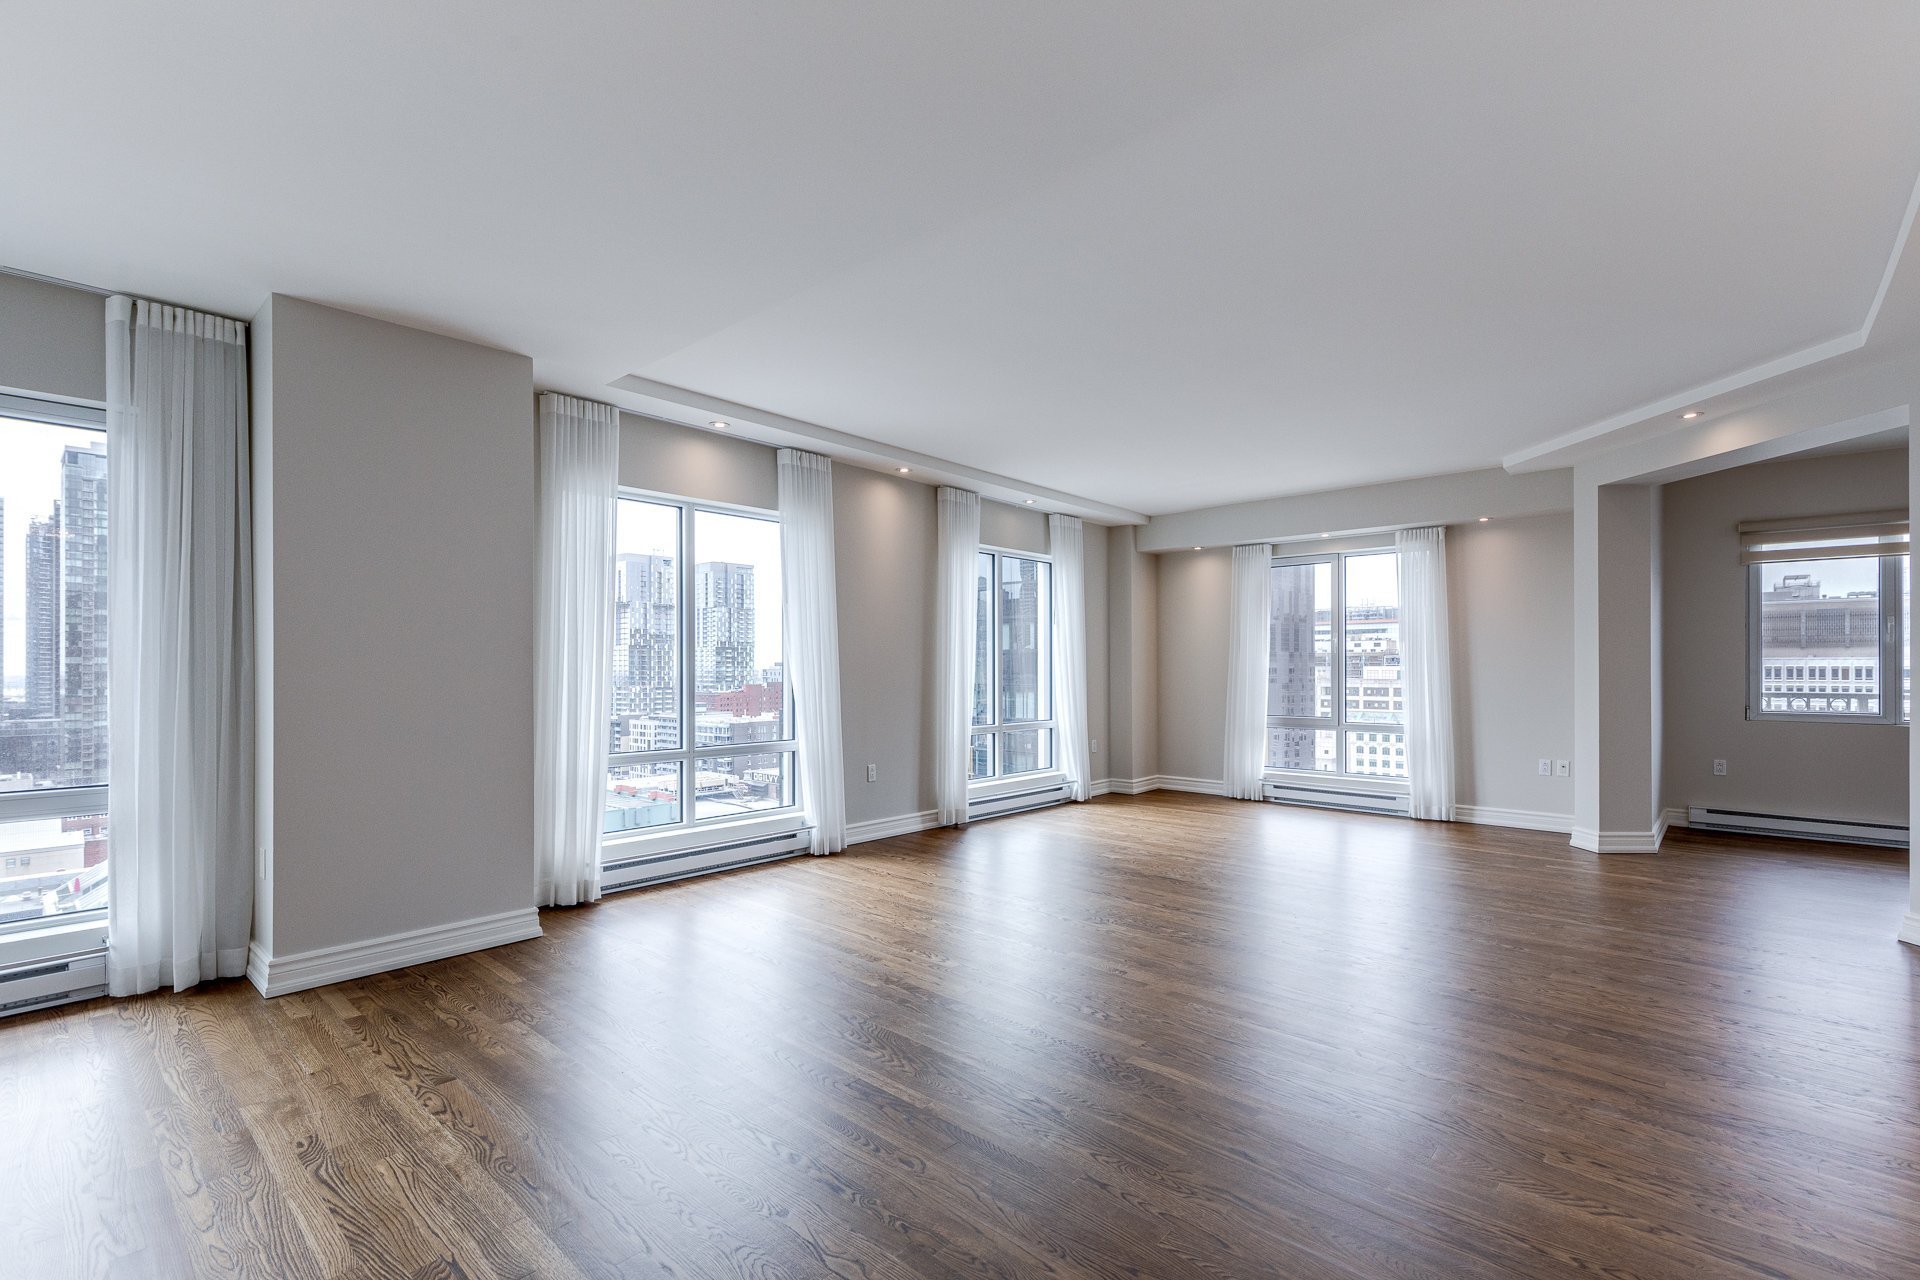
Living room
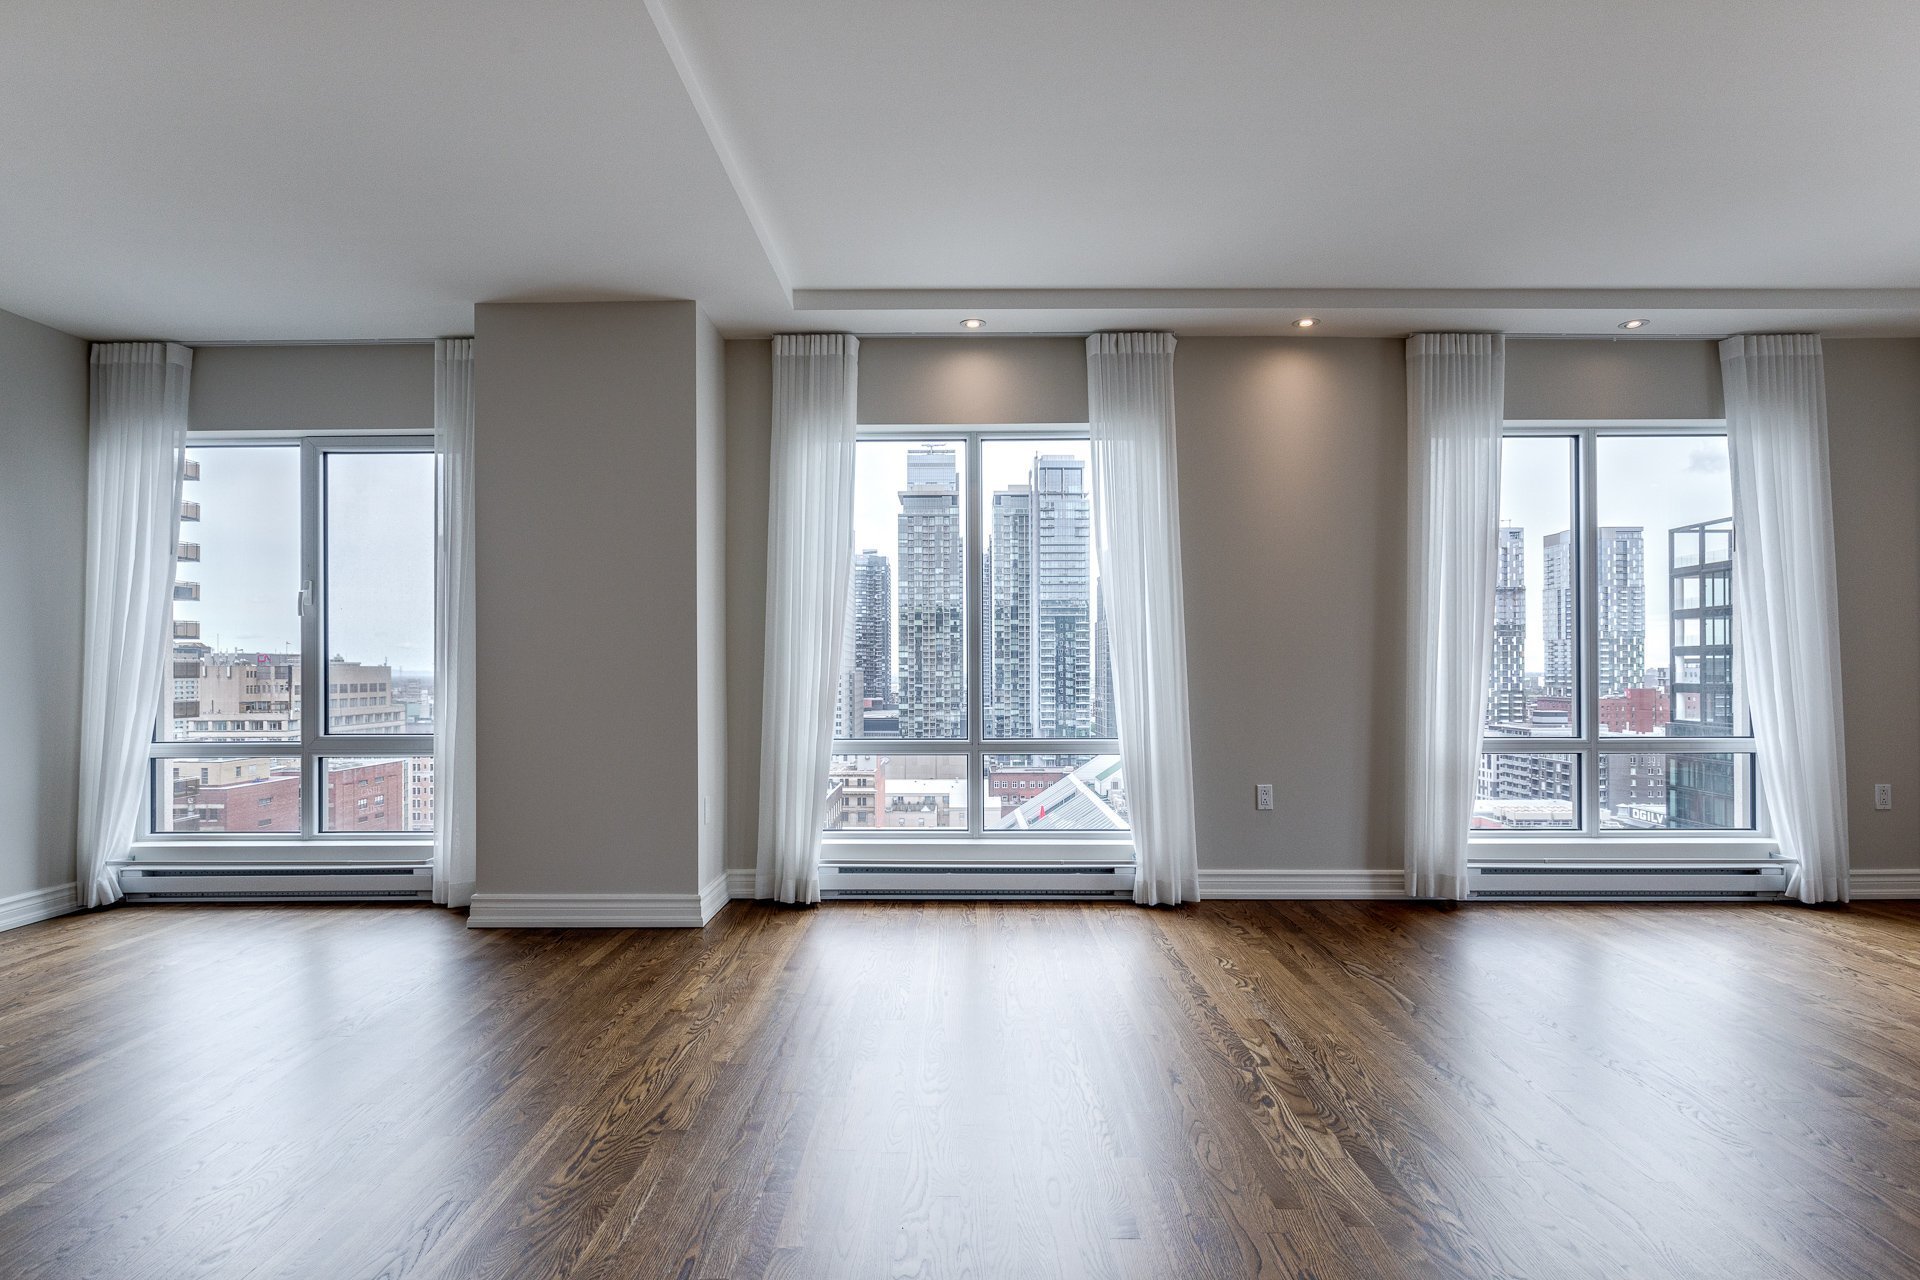
Living room
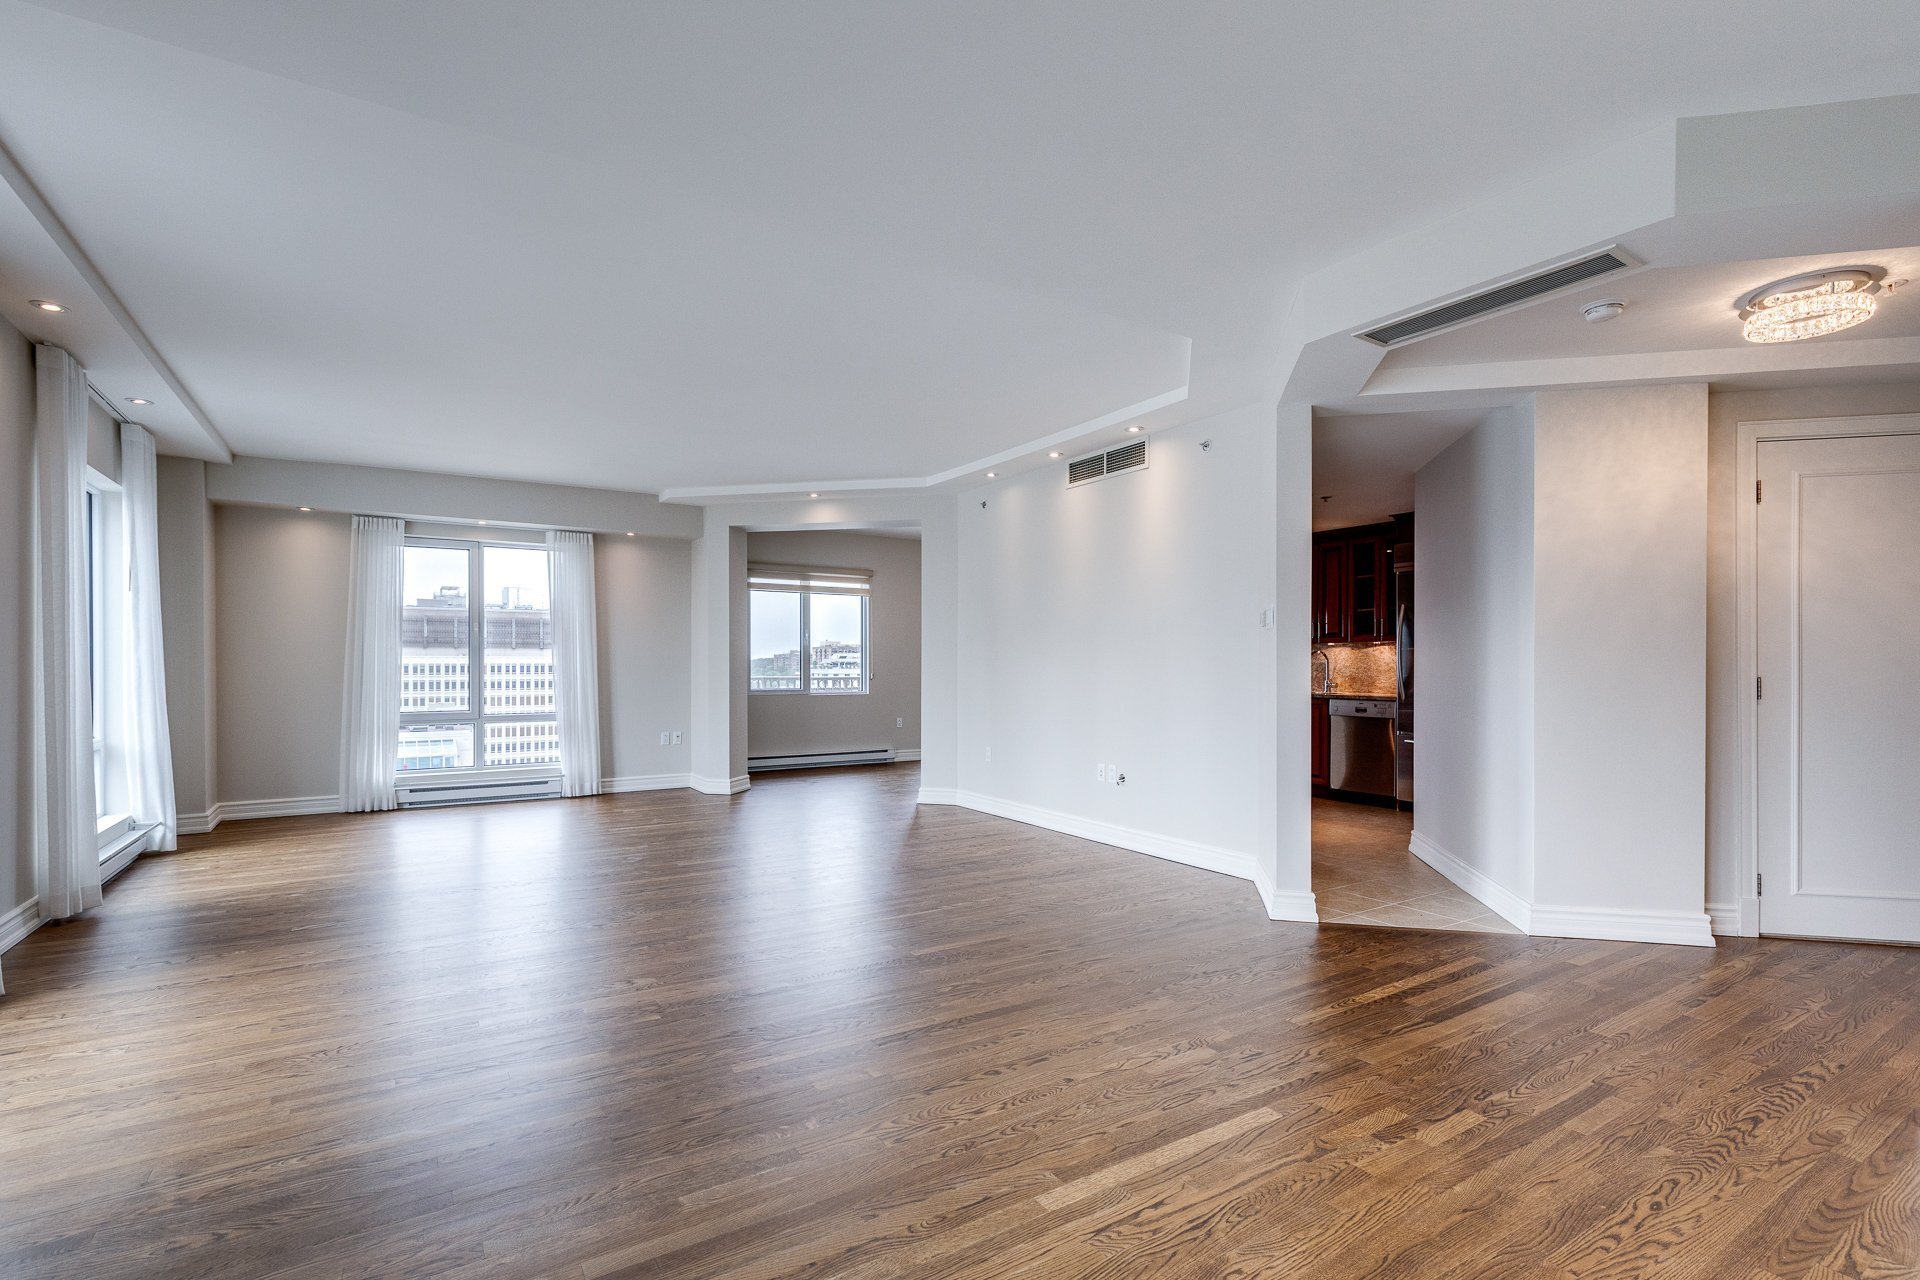
Living room
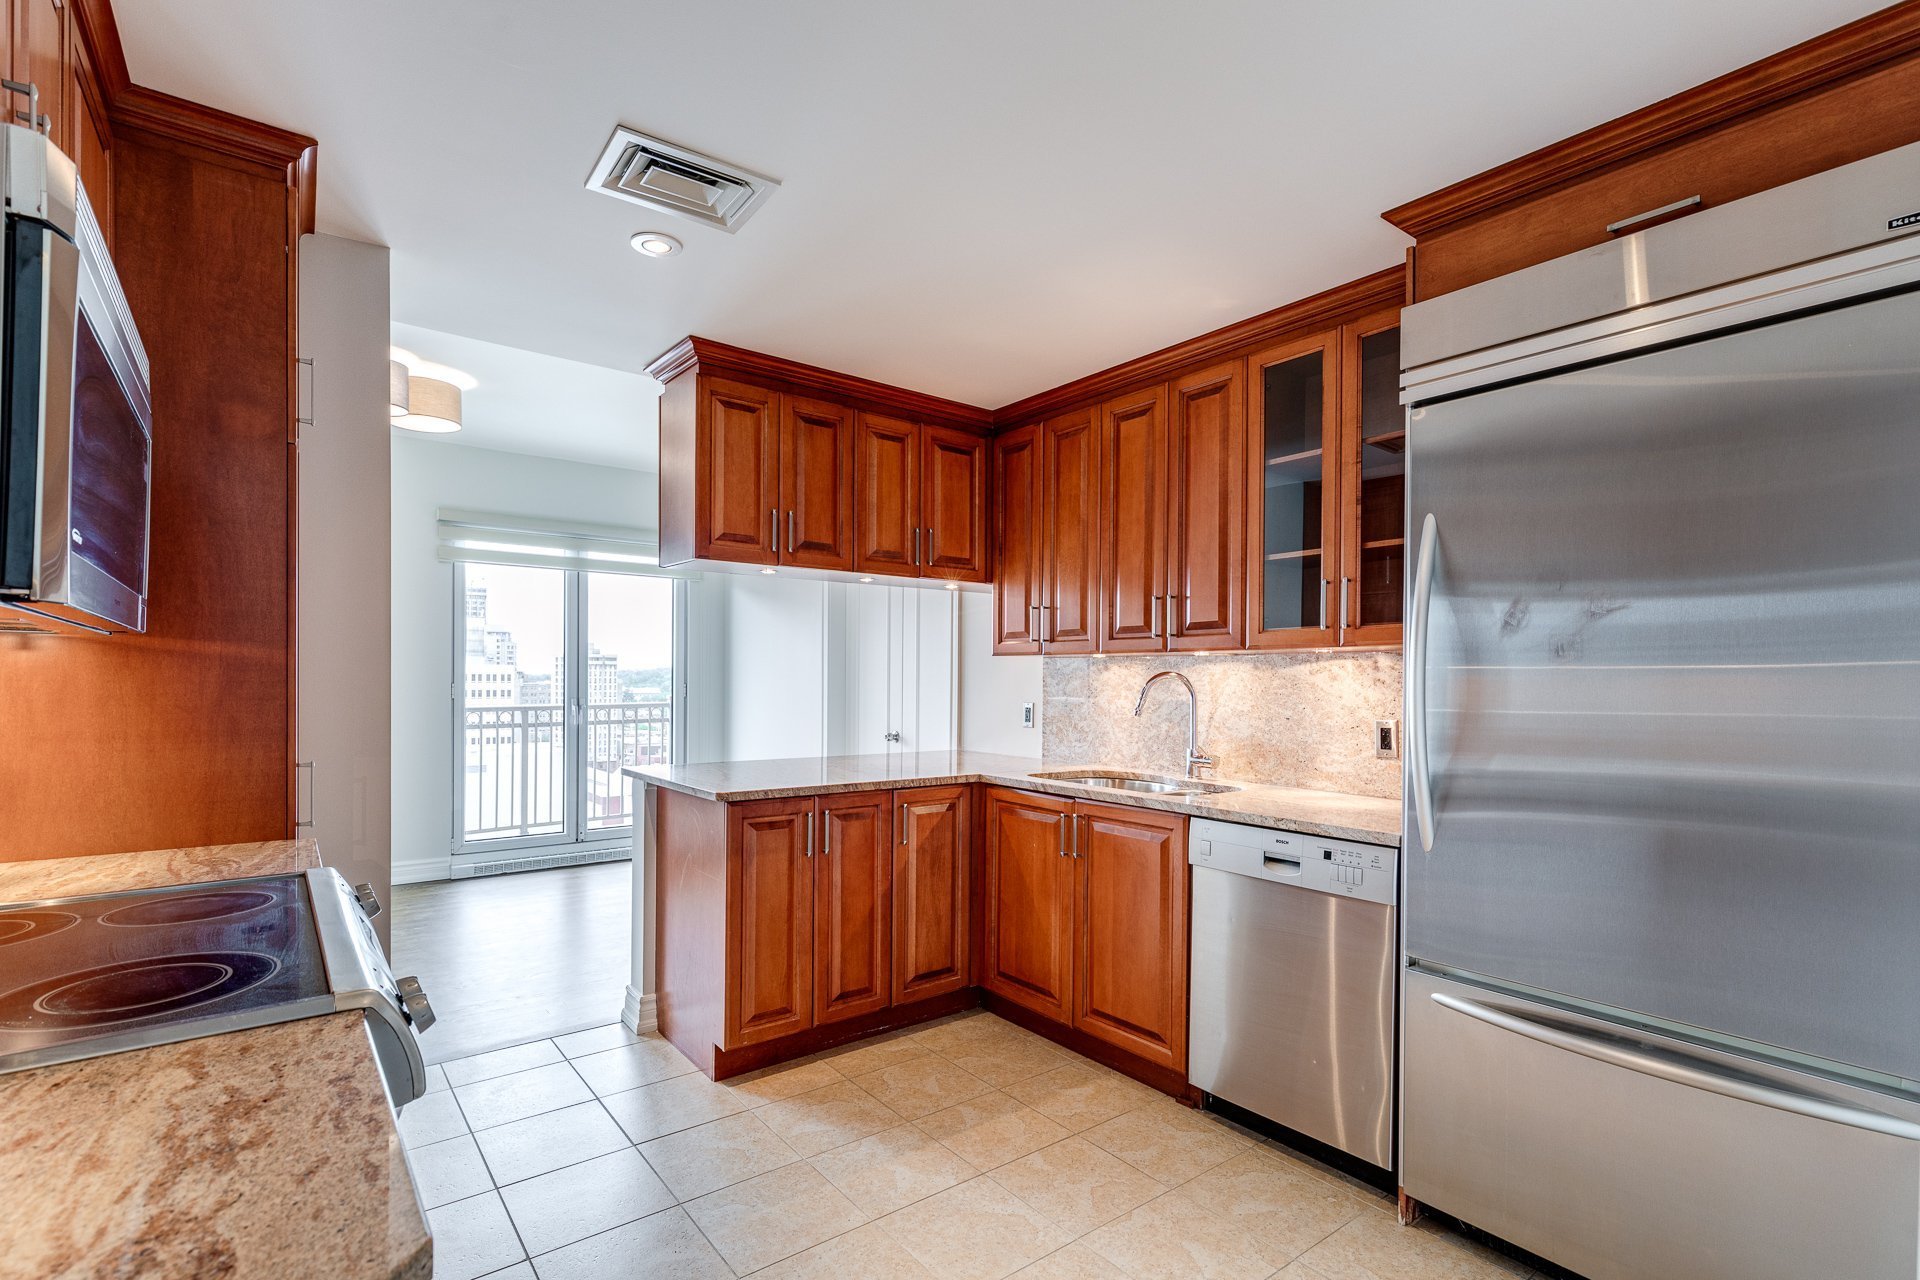
Kitchen
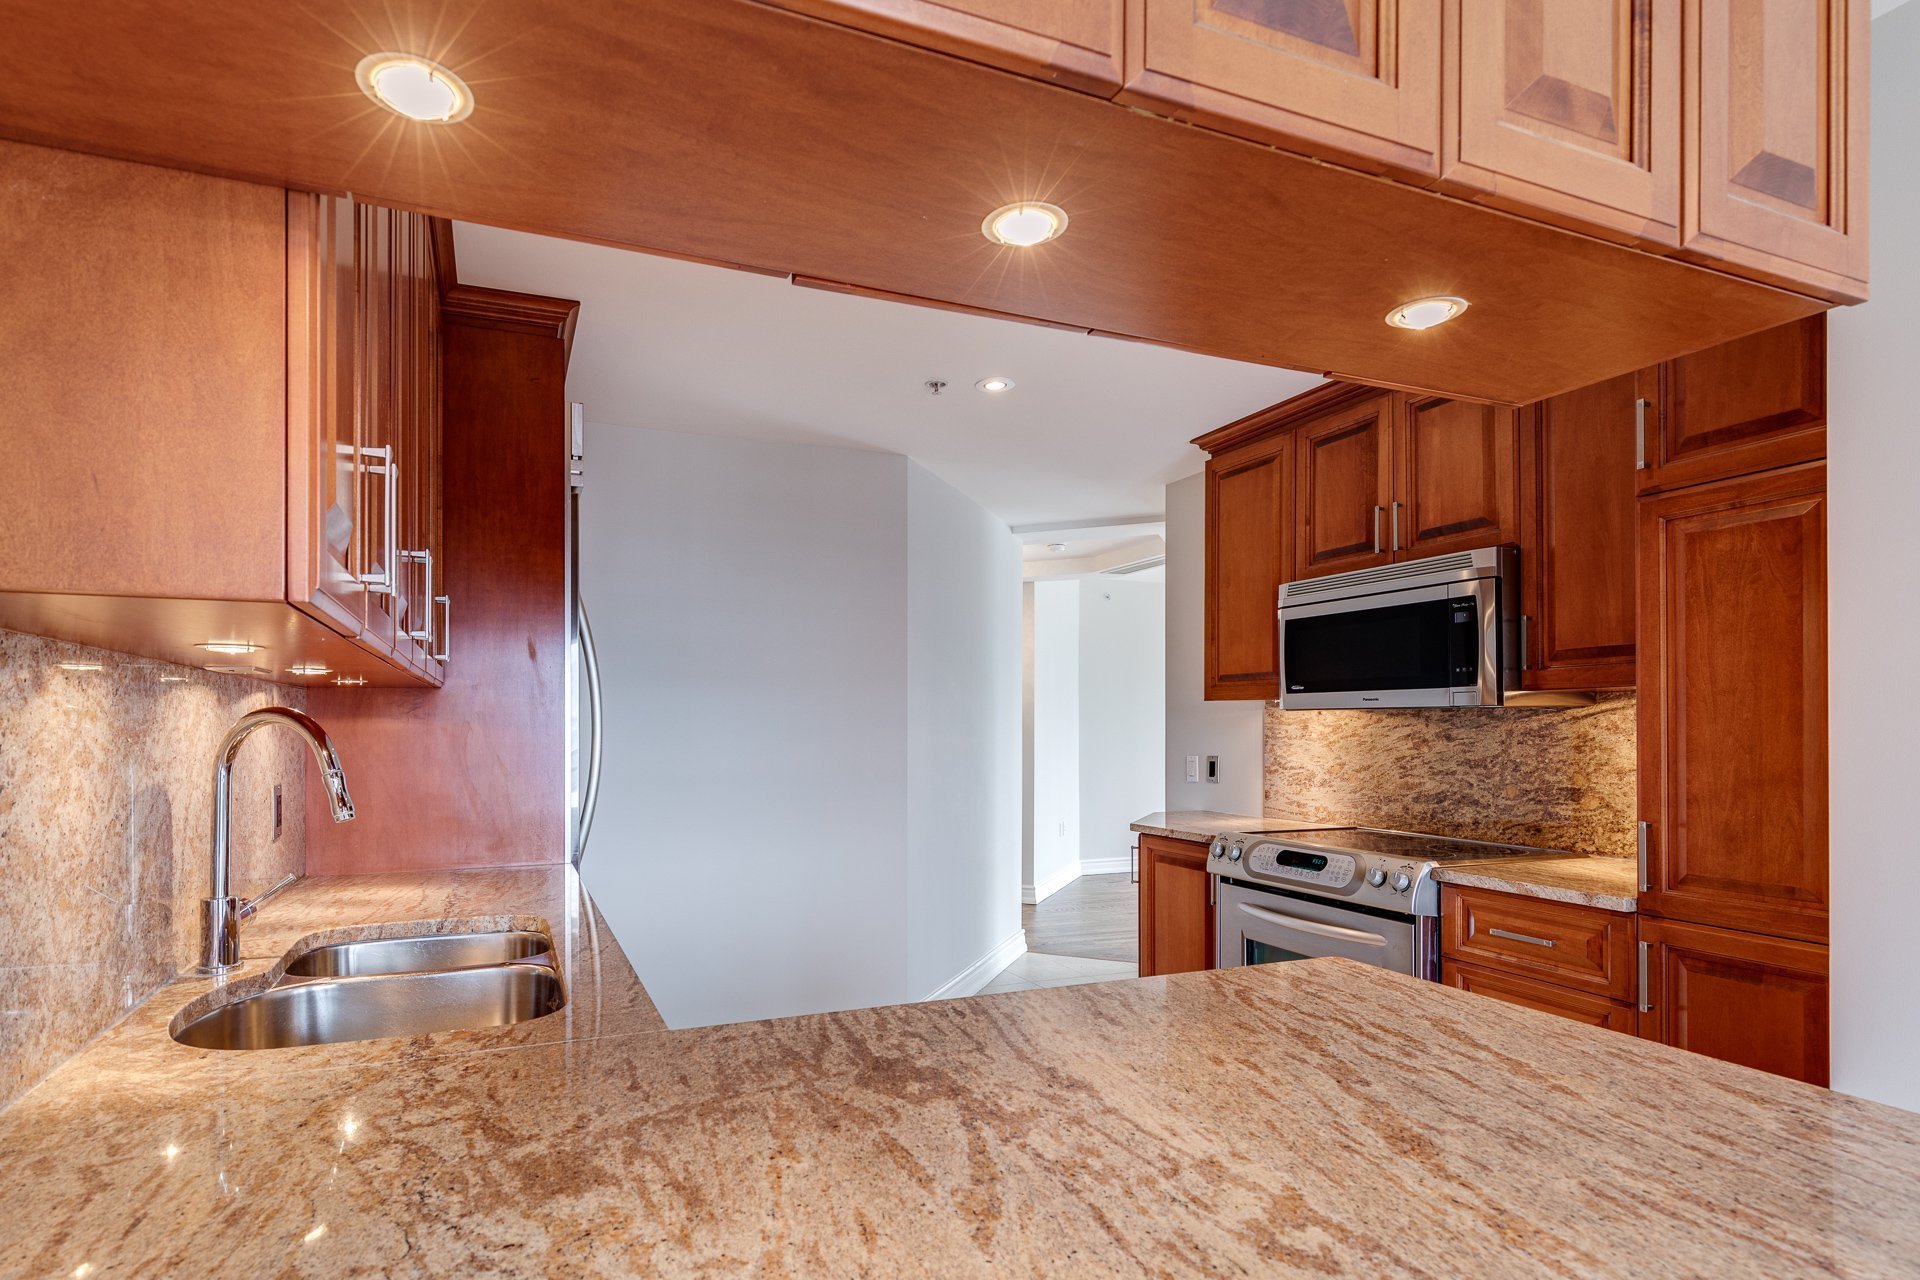
Kitchen
|
|
Description
A rare opportunity to own this exceptionally spacious 2,194 sq. ft. / 204 m² residence in the heart of Montreal's prestigious Golden Square Mile. Located at Le Roc Fleuri, this impressive home features 4 bedrooms, 2+1 bathrooms, generous living and entertaining spaces, abundant natural light, amazing panoramic views and a private balcony. Two garages and two lockers included. Renowned luxury building offering 24/7 concierge and security, valet and covered visitor parking, indoor pool, spa, gym and large terrace. Your gem in the heart of the Golden Square Mile awaits. Floor plan available.
The apartment is currently rented until September 30th,
2027.
Two indoor garage spaces, #220 and #221 (S-2 Level)
Two storage lockers, S-239 and S-243.
Amenities include:
- 24/7 concierge and security
- convenient valet parking area for guests.
- spa area with saltwater pool, sauna, and jacuzzi
- gym
- fabulous outdoor area adjacent the pool equipped with
lounge chairs.
- conference room with wireless internet
- reception room with terrace
- The generously sized powder room offers the potential to
be converted into a full bathroom.
2027.
Two indoor garage spaces, #220 and #221 (S-2 Level)
Two storage lockers, S-239 and S-243.
Amenities include:
- 24/7 concierge and security
- convenient valet parking area for guests.
- spa area with saltwater pool, sauna, and jacuzzi
- gym
- fabulous outdoor area adjacent the pool equipped with
lounge chairs.
- conference room with wireless internet
- reception room with terrace
- The generously sized powder room offers the potential to
be converted into a full bathroom.
Inclusions: Refrigerator (2), Stove, Dishwasher, Microwave-Fan, Washer, Dryer, Draperies, Light fixtures.
Exclusions : All furniture and personal belongings of the tenant.
| BUILDING | |
|---|---|
| Type | Apartment |
| Style | Detached |
| Dimensions | 0x0 |
| Lot Size | 0 |
| EXPENSES | |
|---|---|
| Co-ownership fees | $ 26664 / year |
| Municipal Taxes (2026) | $ 12341 / year |
| School taxes (2026) | $ 1545 / year |
|
ROOM DETAILS |
|||
|---|---|---|---|
| Room | Dimensions | Level | Flooring |
| Living room | 29.3 x 17.2 P | 17th Floorth Floor | Wood |
| Dining room | 11.2 x 9.9 P | 17th Floorth Floor | Wood |
| Kitchen | 11 x 10.7 P | 17th Floorth Floor | Ceramic tiles |
| Primary bedroom | 19.3 x 10.7 P | 17th Floorth Floor | Wood |
| In Suite Bathroom | 11.5 x 8.10 P | 17th Floorth Floor | Marble |
| Dressing Area | 7 x 4.2 P | 17th Floorth Floor | Wood |
| Bedroom | 14 x 11.6 P | 17th Floorth Floor | Wood |
| In suite bathroom | 10.10 x 8.11 P | 17th Floorth Floor | Marble |
| Bedroom | 17 x 10.7 P | 17th Floorth Floor | Wood |
| Den or Bedroom | 18.8 x 9.2 P | 17th Floorth Floor | Wood |
| Washroom | 7.3 x 5.4 P | 17th Floorth Floor | Marble |
| Laundry room | 8 x 6.10 P | 17th Floorth Floor | Ceramic tiles |
| Entrance hall | 10.9 x 13.7 P | 17th Floorth Floor | Granite |
| Entrance closet | 6.6 x 6 P | 17th floorth Floor | Granite |
|
CHARACTERISTICS |
|
|---|---|
| Bathroom / Washroom | Adjoining to primary bedroom, Seperate shower |
| Proximity | Bicycle path, Daycare centre, High school, Highway, Hospital, Park - green area, Public transport, University |
| Equipment available | Central air conditioning, Electric garage door, Entry phone, Private balcony |
| View | City, Panoramic, Water |
| Available services | Common areas, Exercise room, Fire detector, Hot tub/Spa, Indoor pool, Laundry room, Visitor parking |
| Garage | Double width or more |
| Heating system | Electric baseboard units |
| Heating energy | Electricity |
| Easy access | Elevator |
| Parking | Garage |
| Pool | Heated, Indoor |
| Sewage system | Municipal sewer |
| Water supply | Municipality |
| Driveway | Plain paving stone |
| Zoning | Residential |
| Restrictions/Permissions | Short-term rentals not allowed |