View
Den
Den
Den
Den
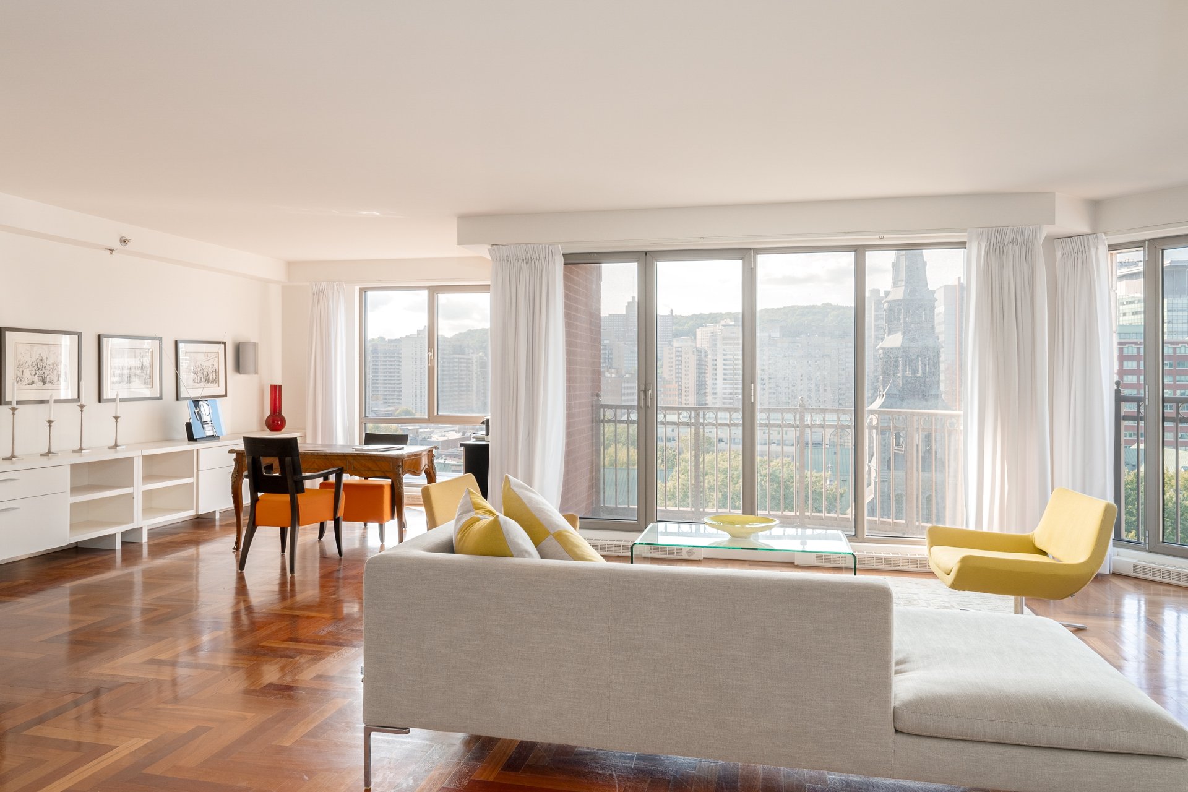
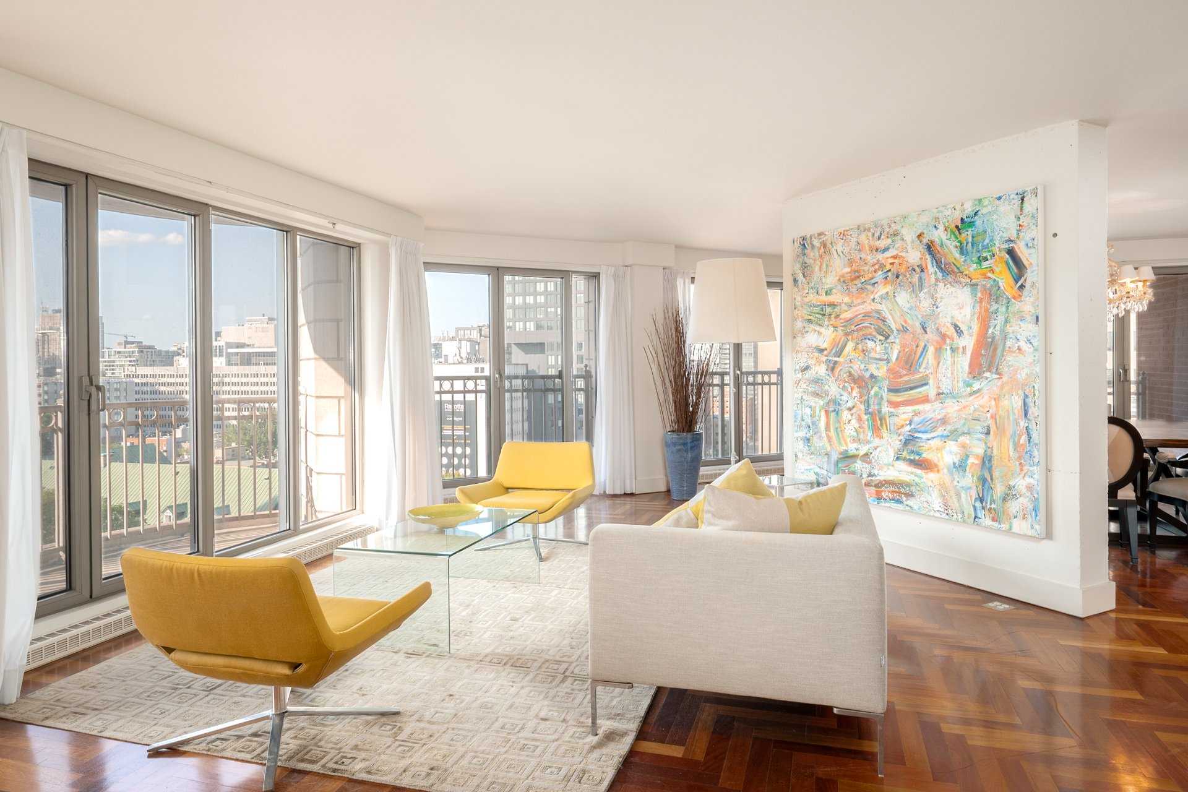
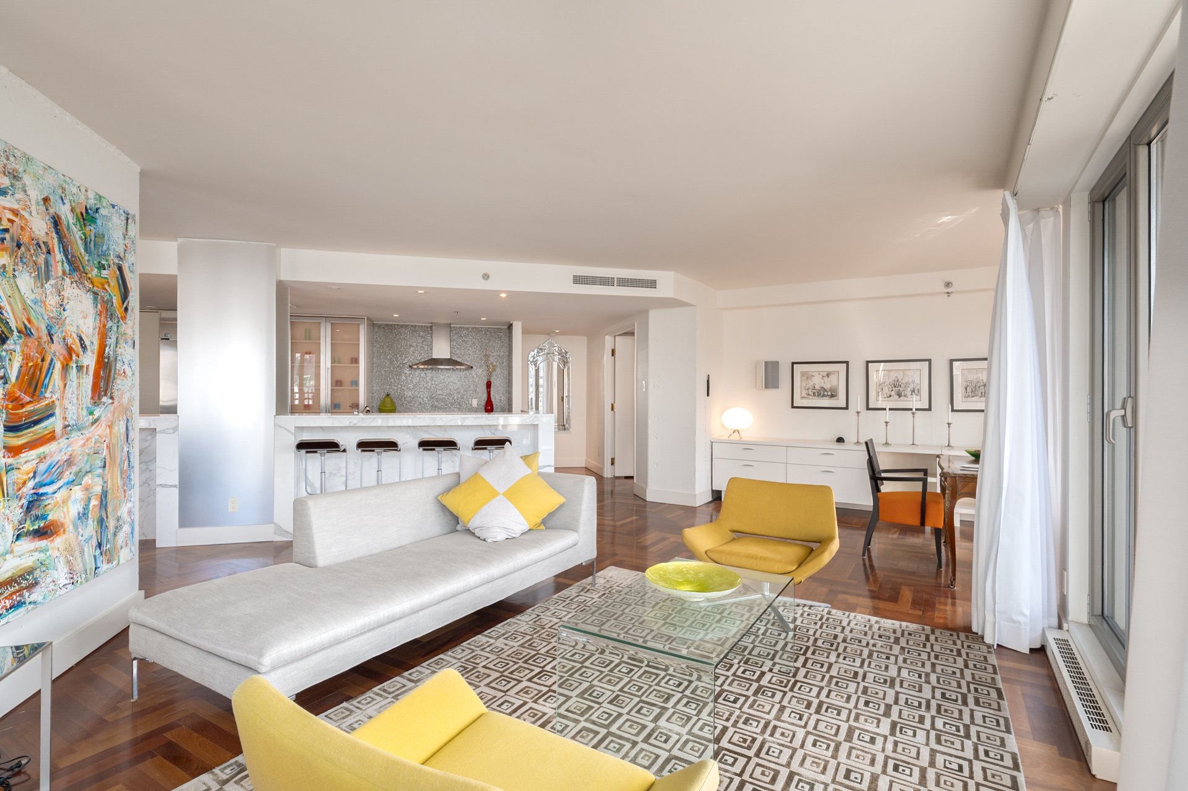
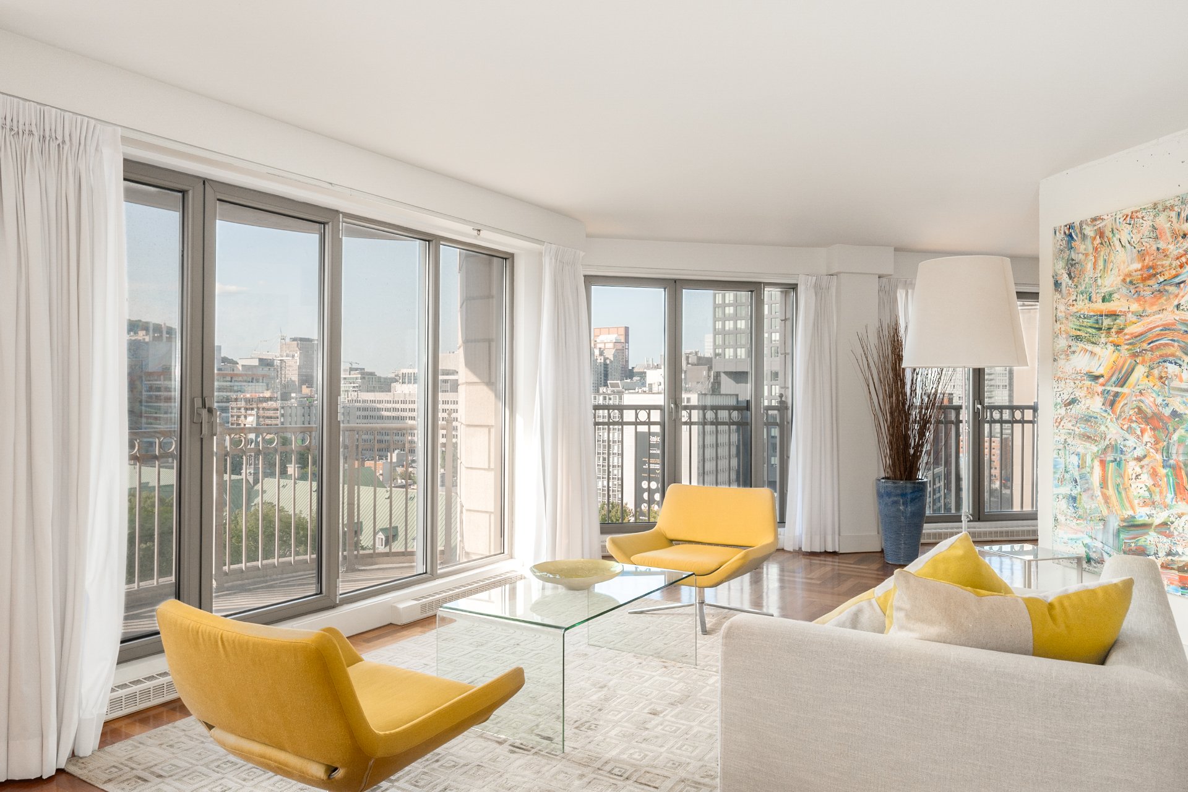
Living room
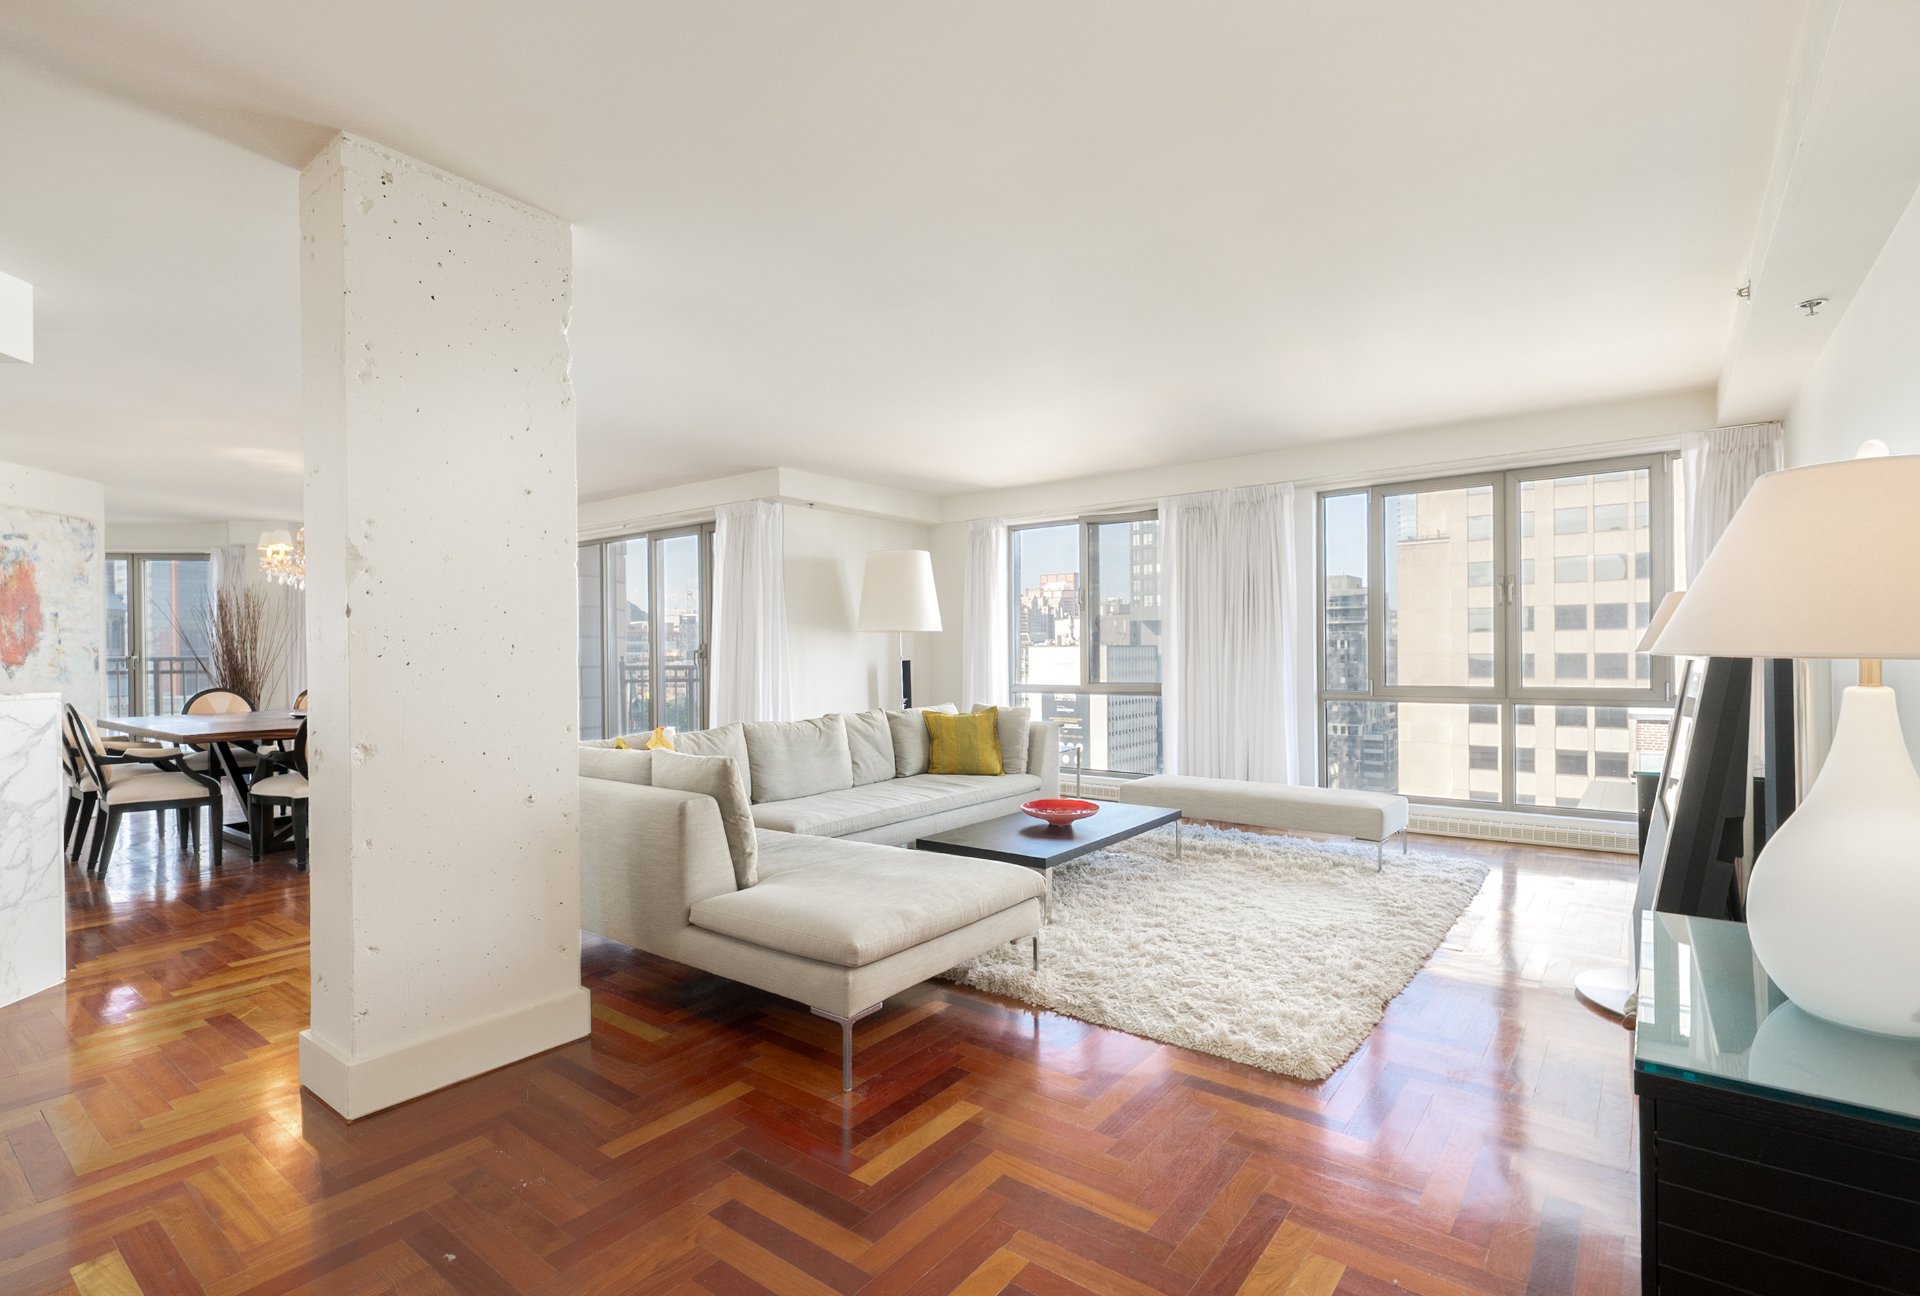
Living room
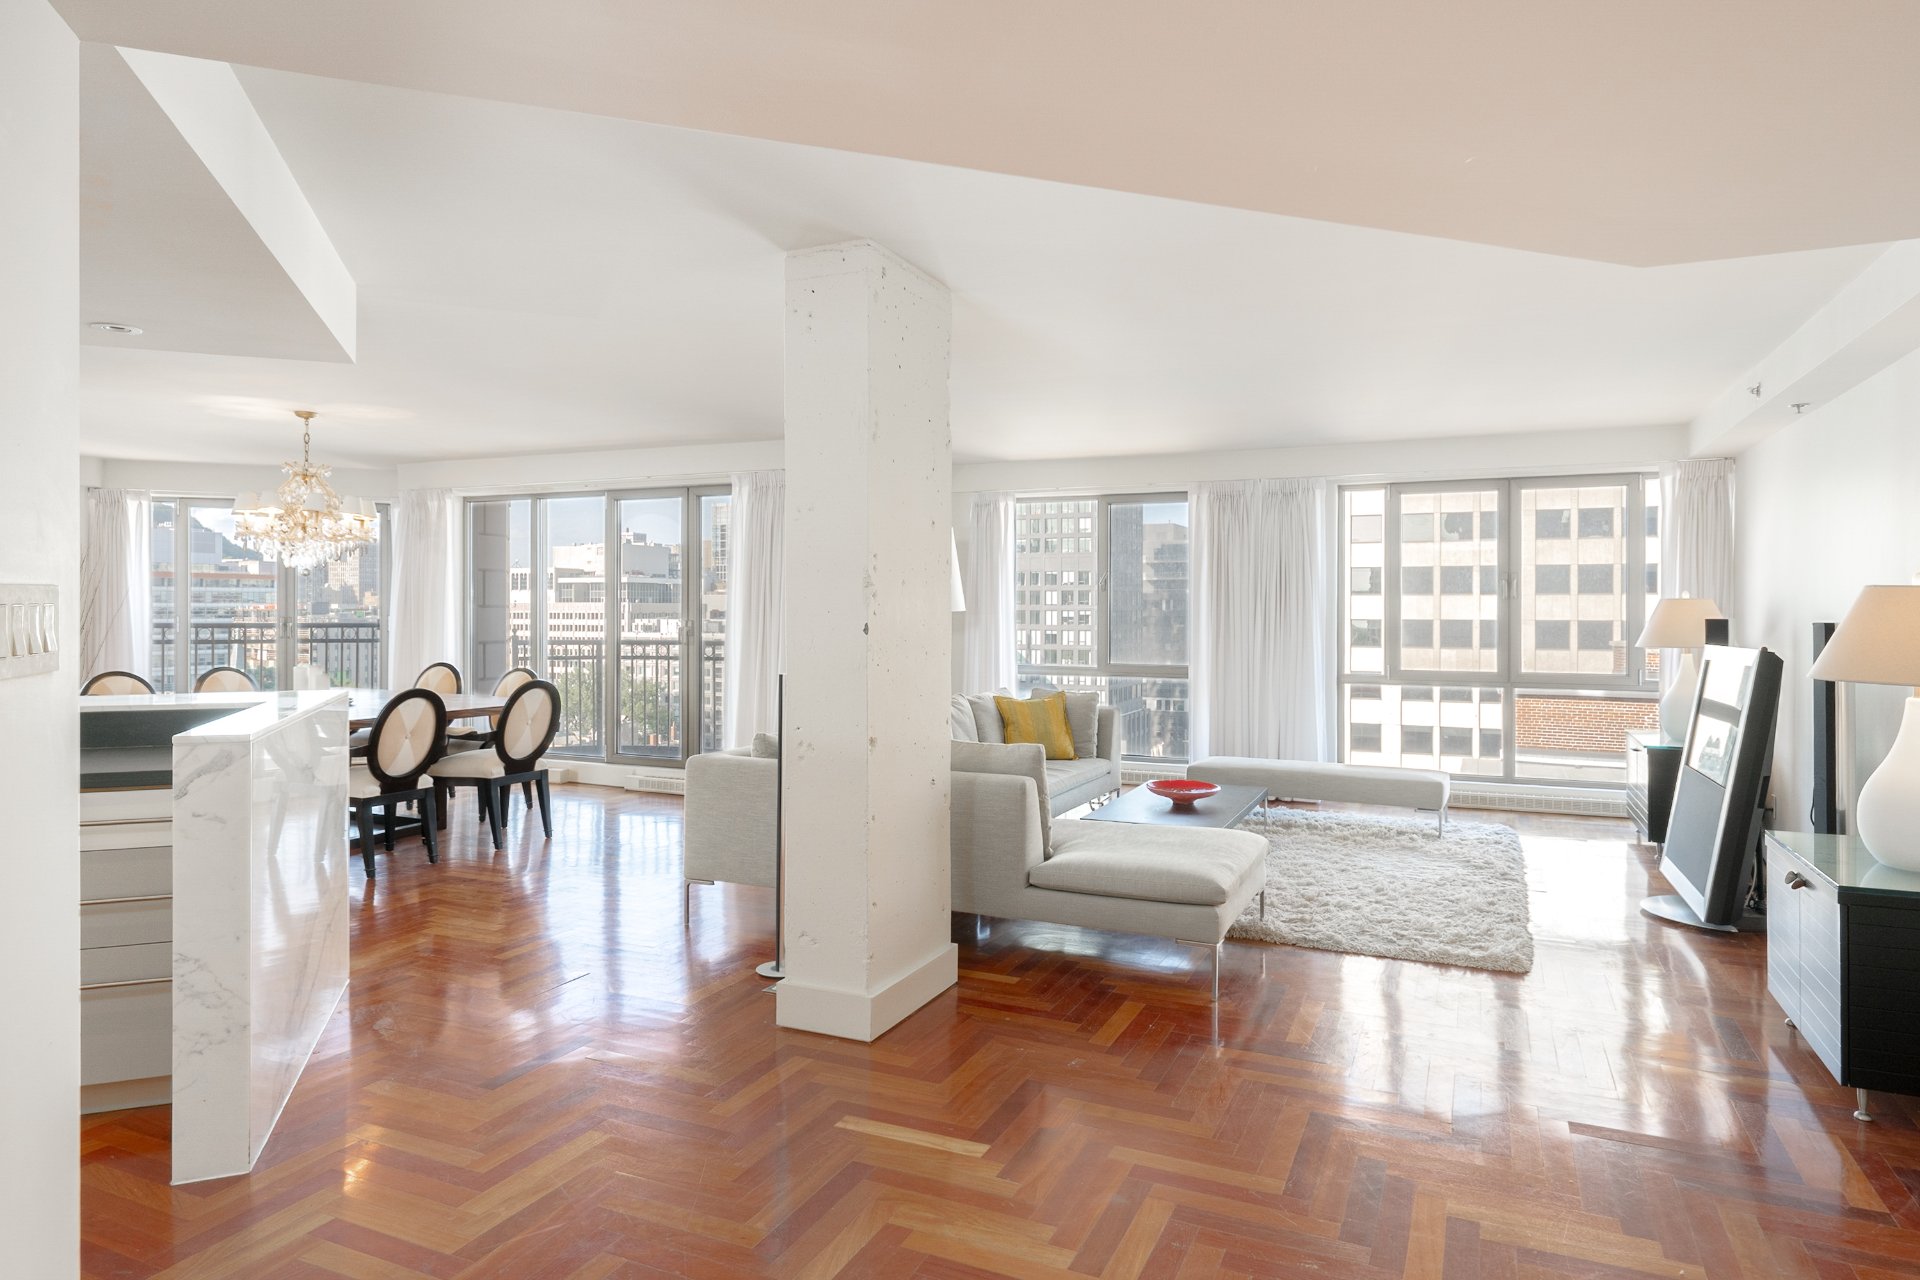
Living room
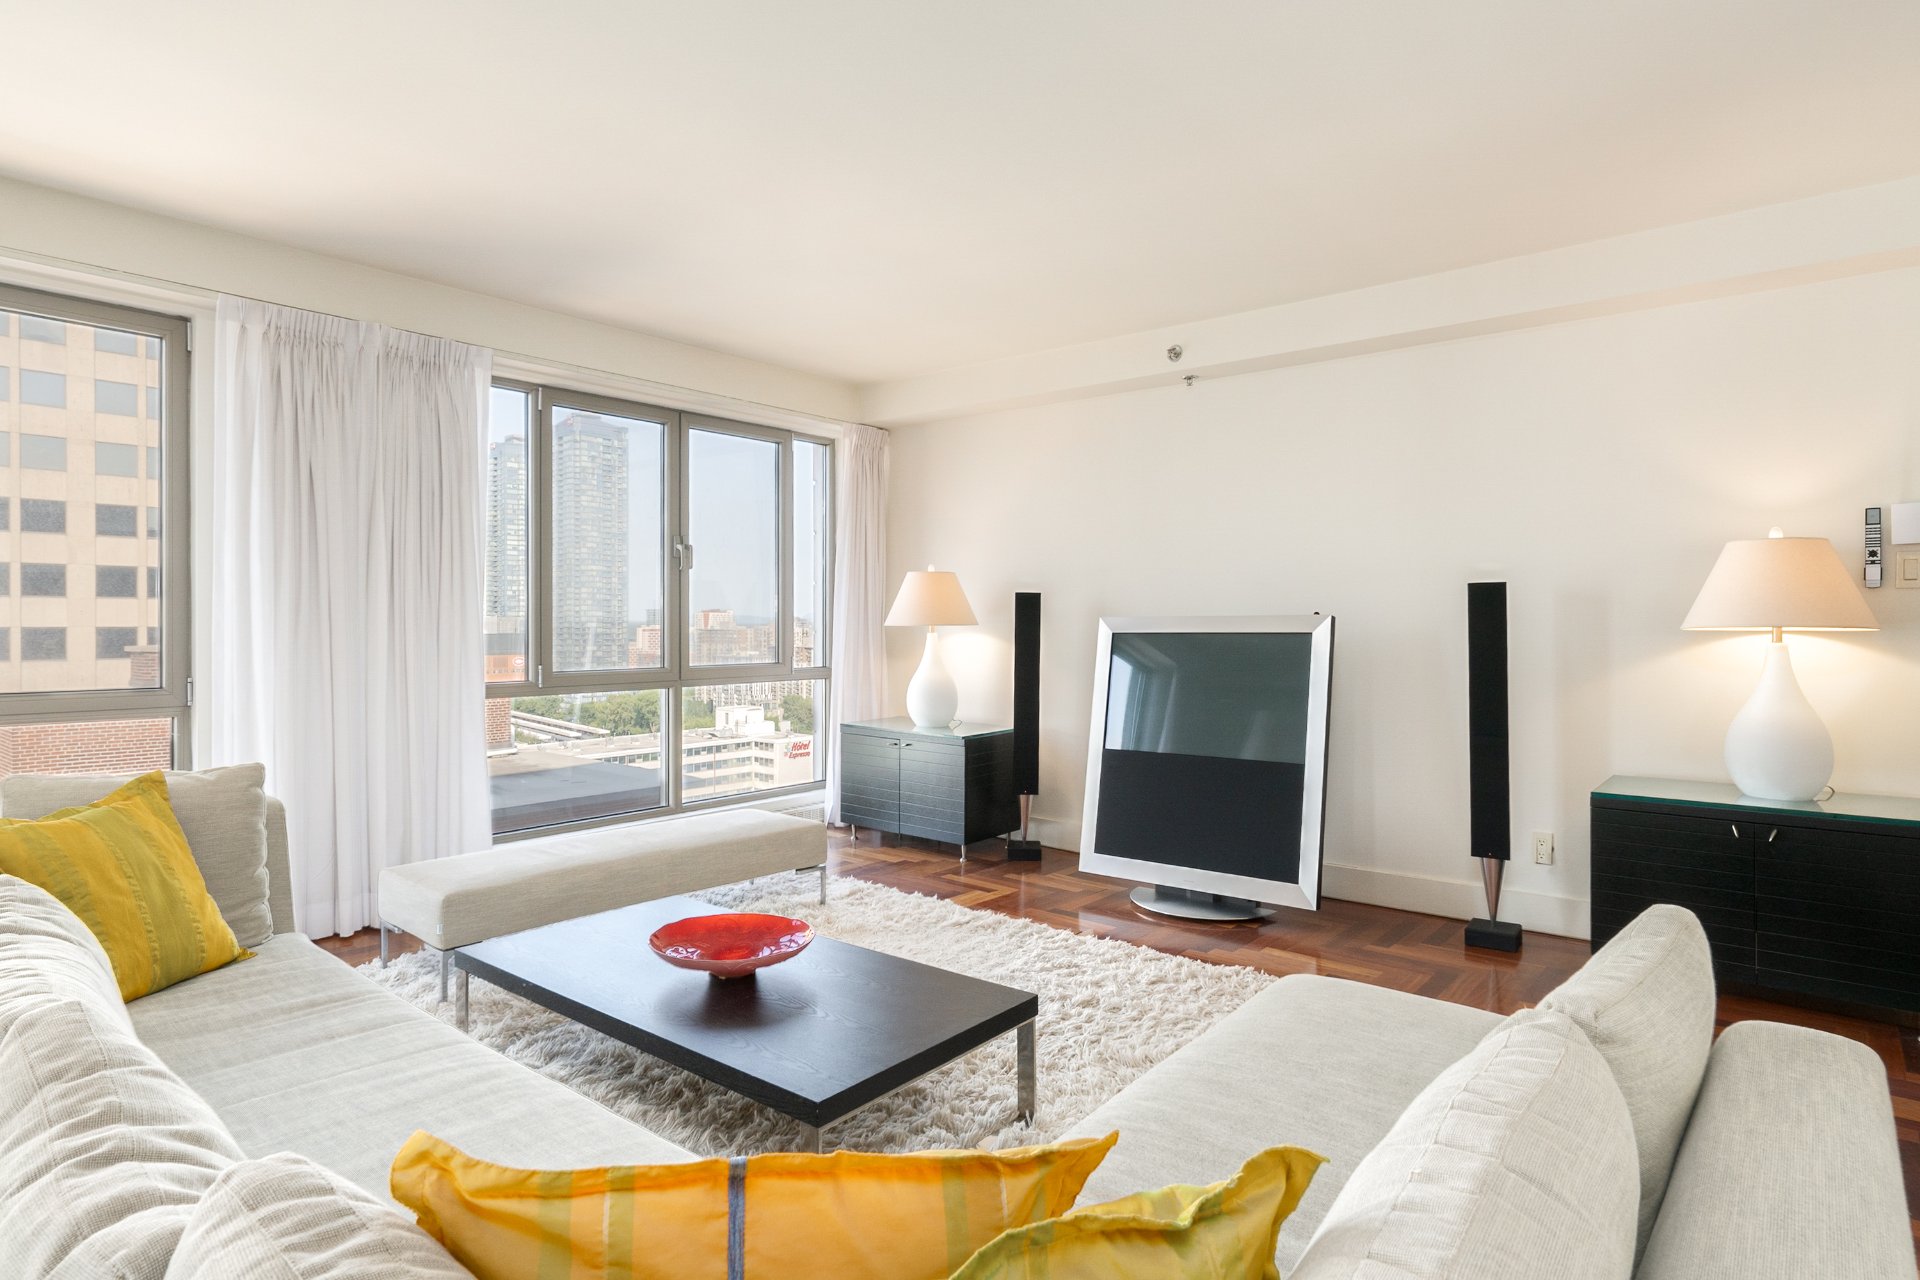
Dining room
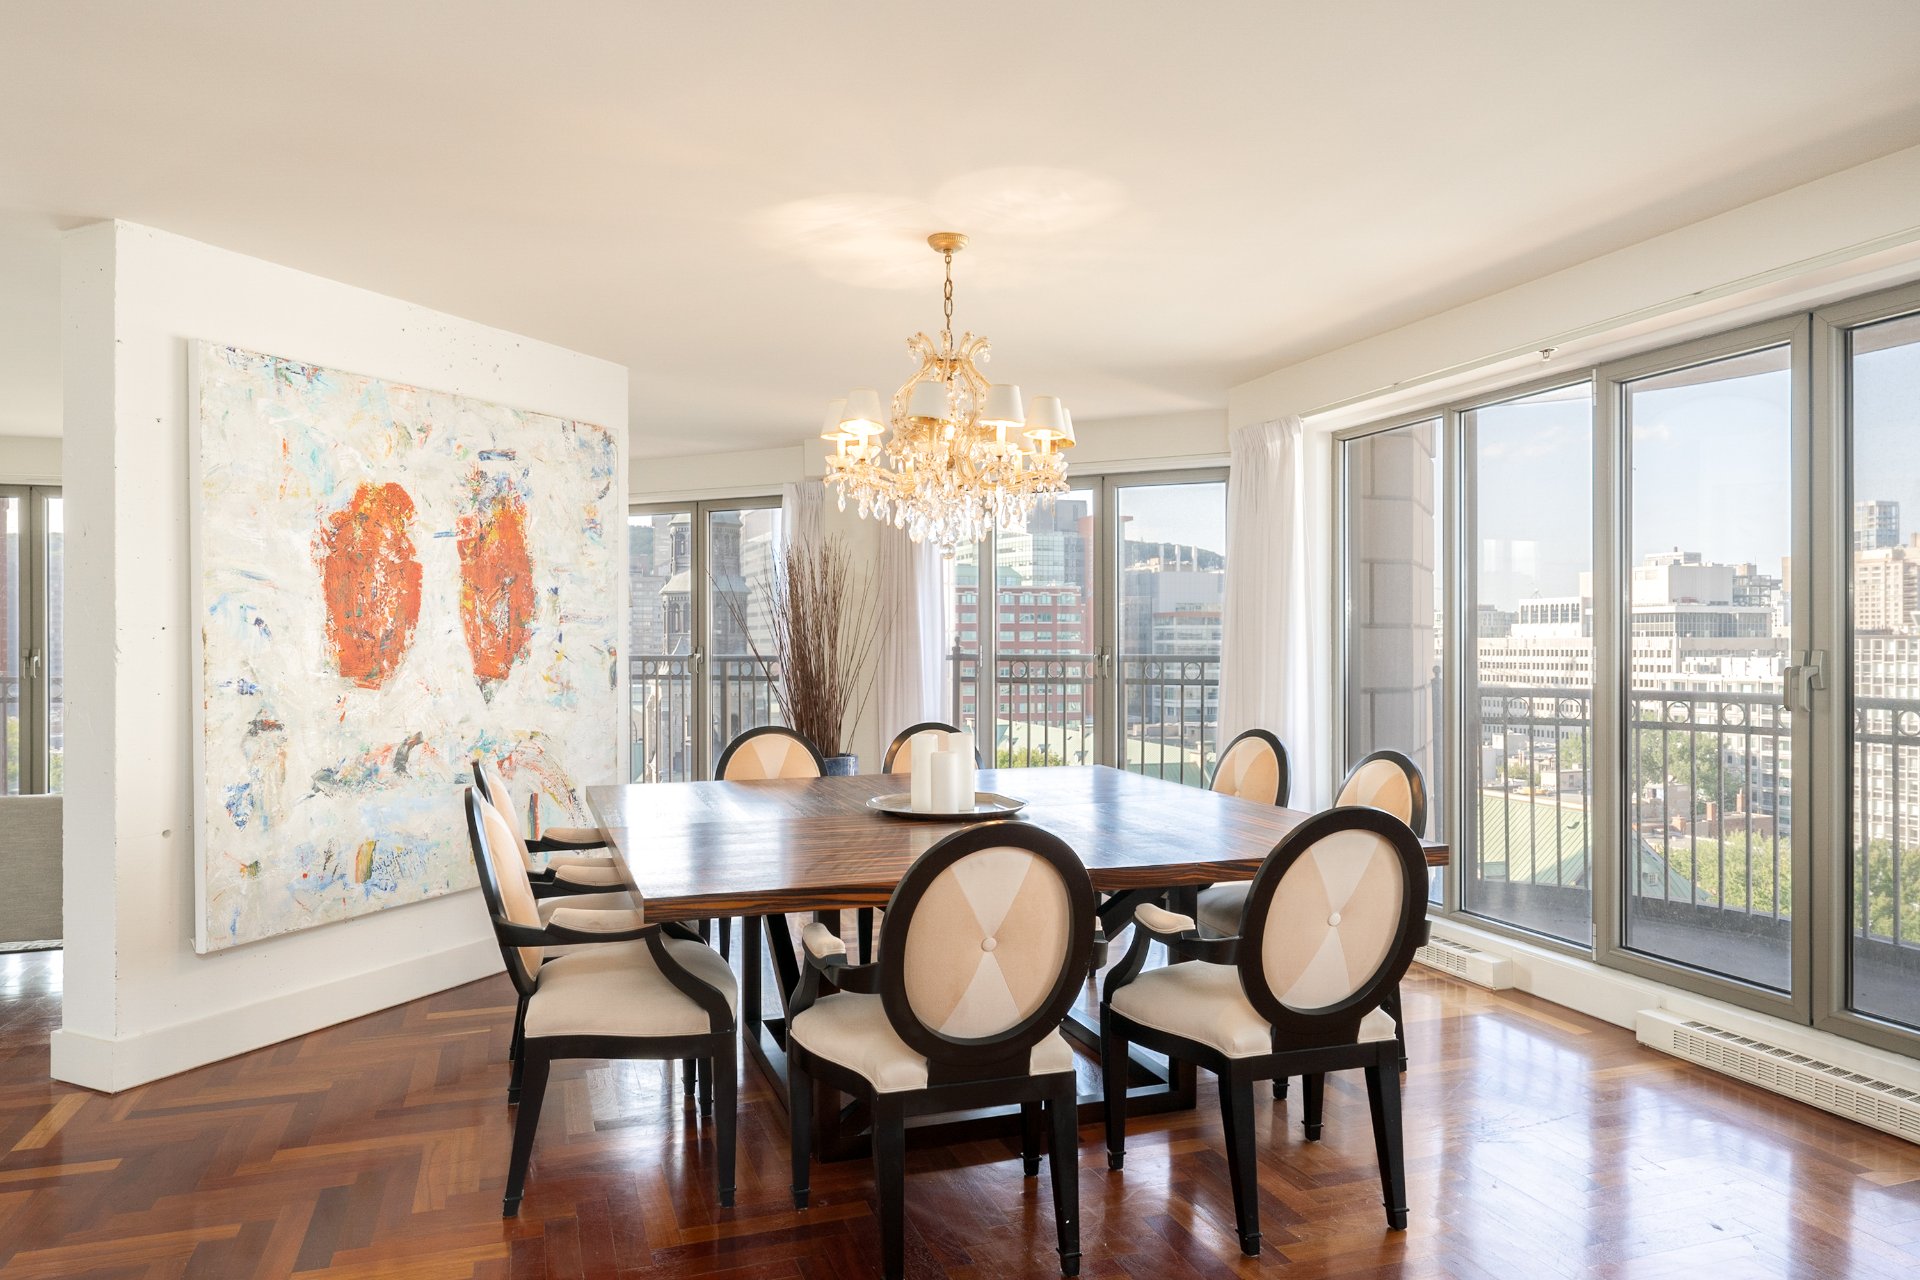
Dining room
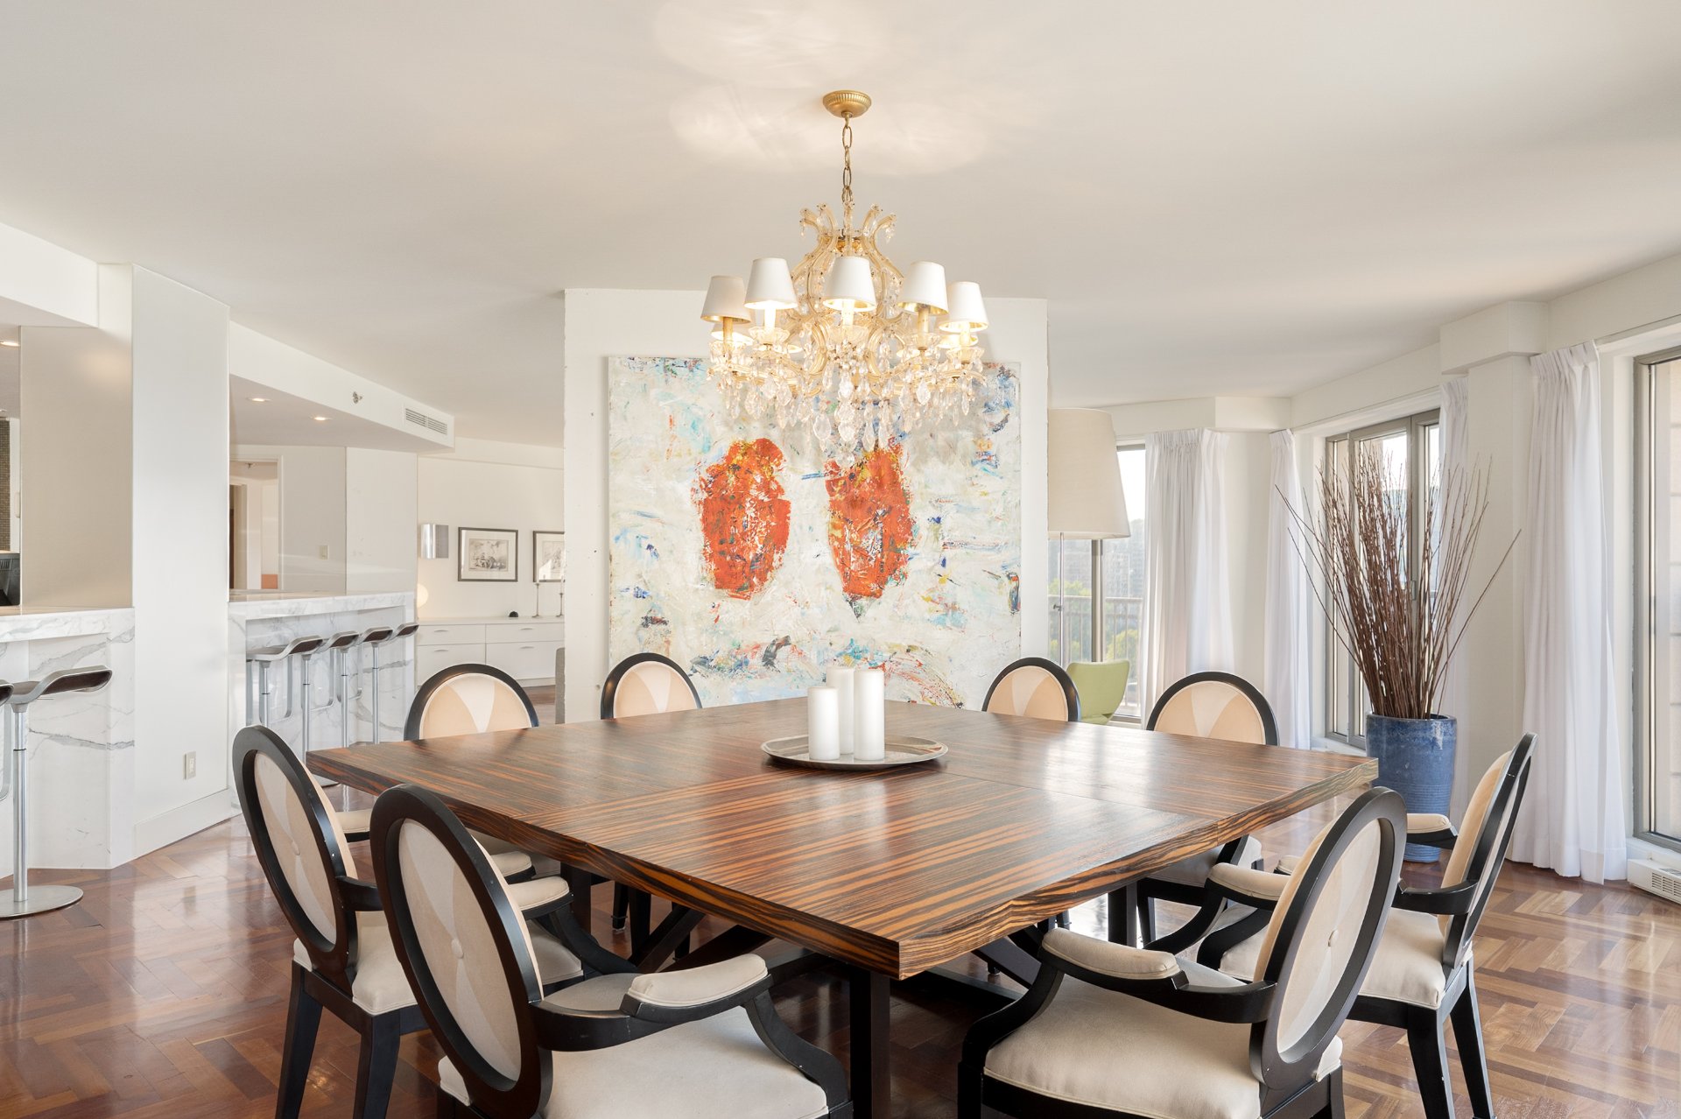
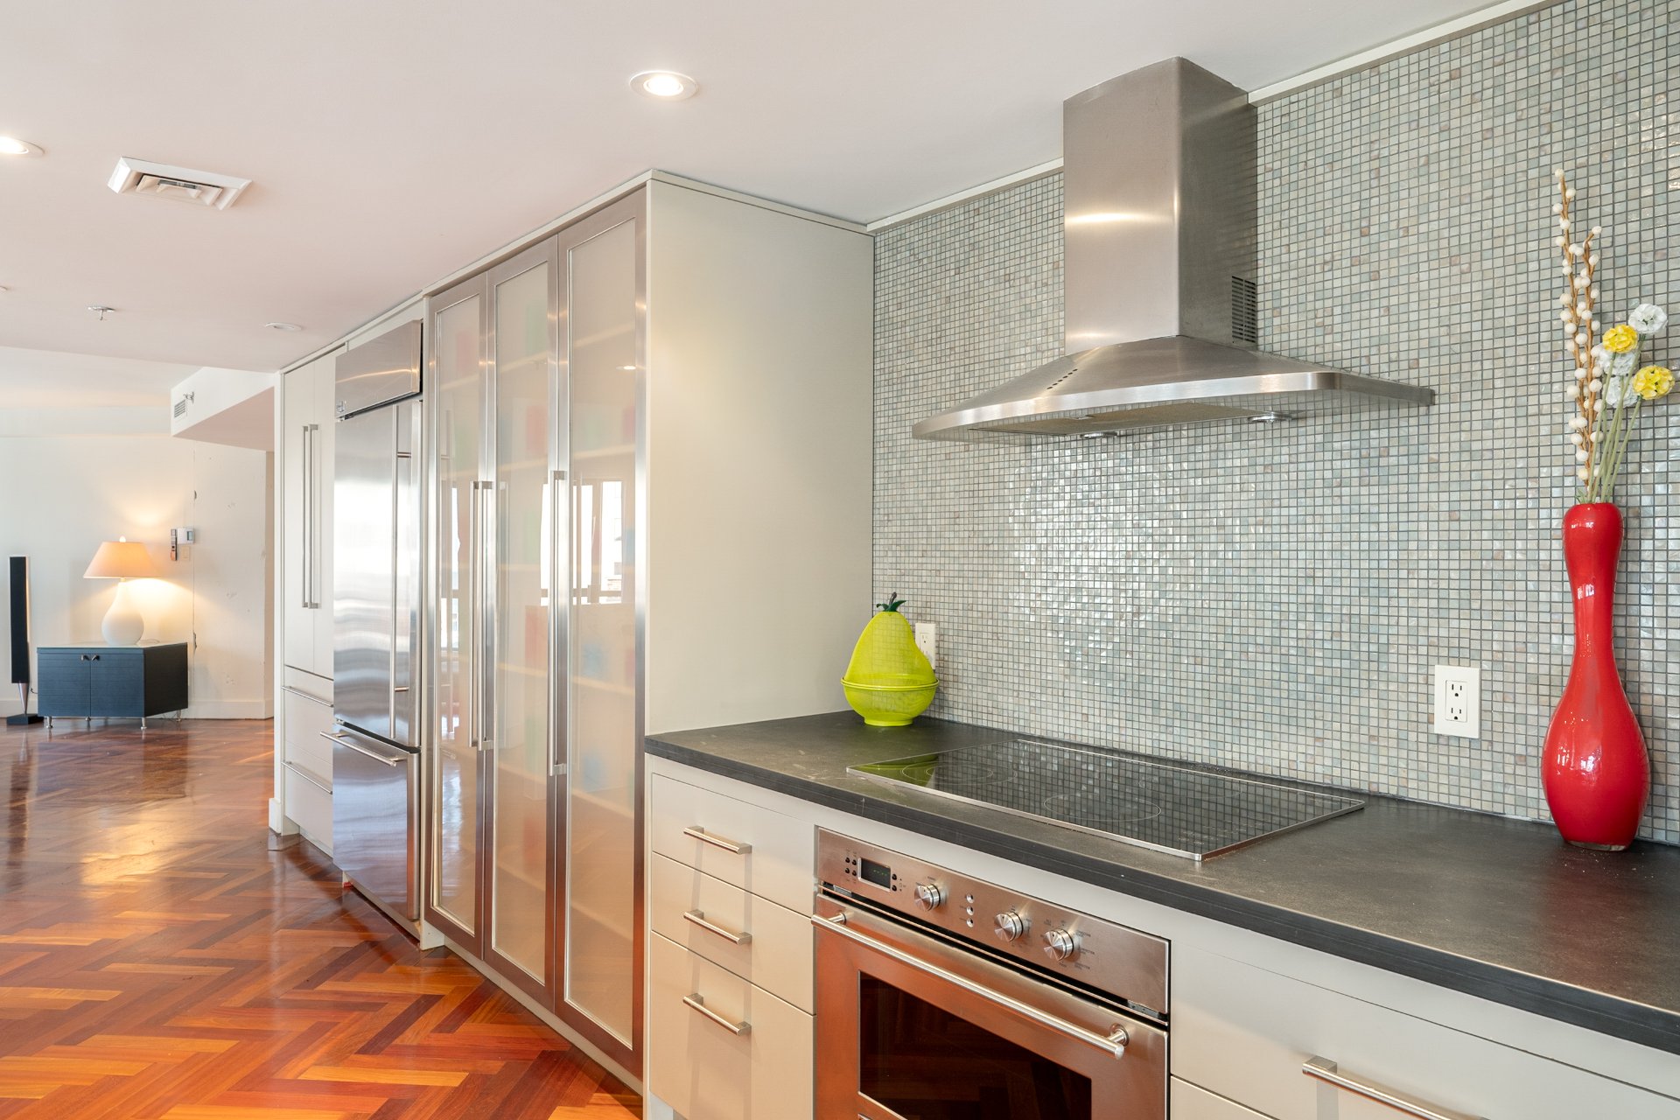
Kitchen
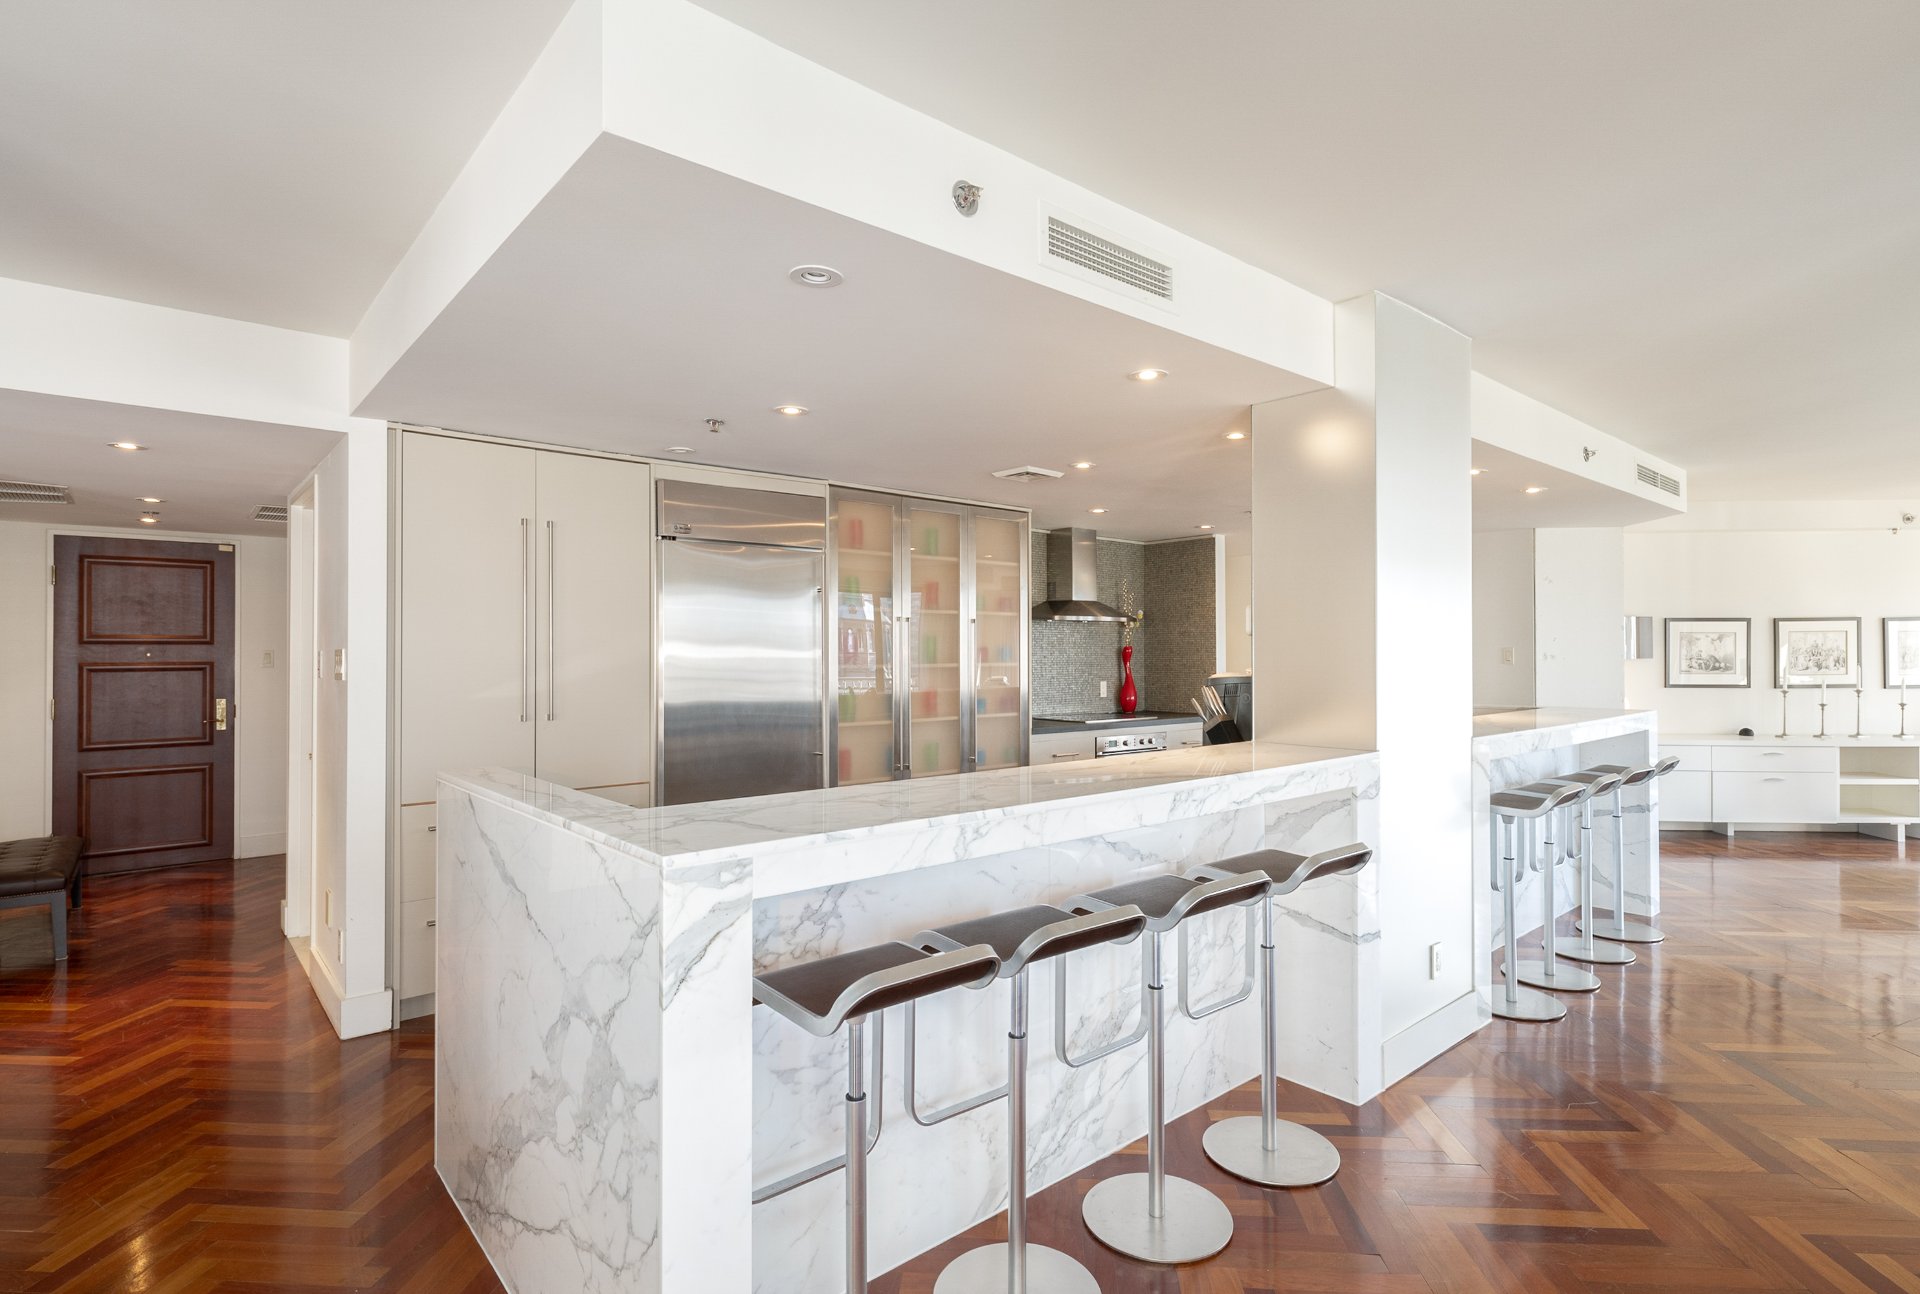
Kitchen
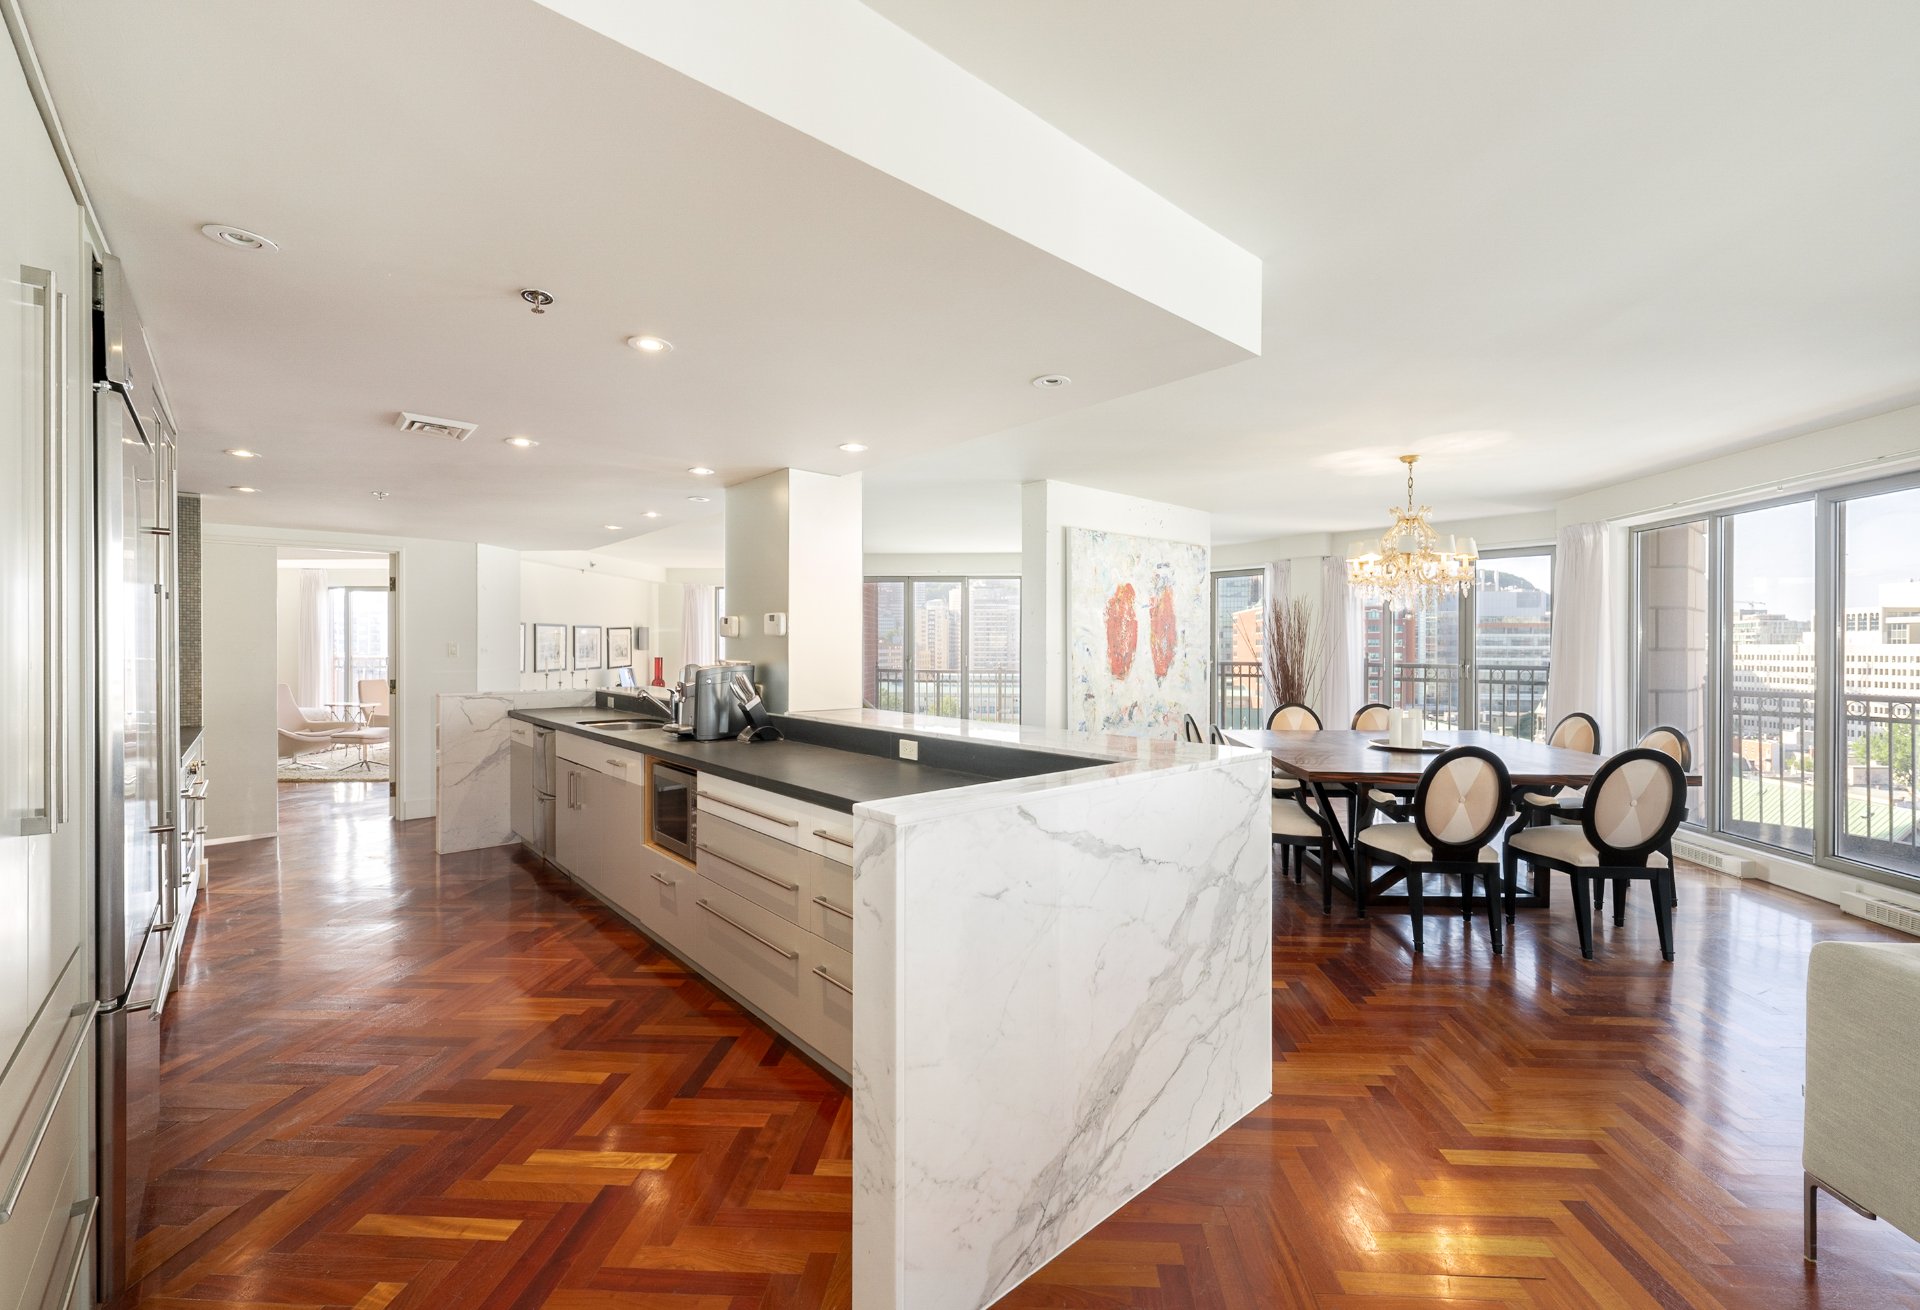
Kitchen
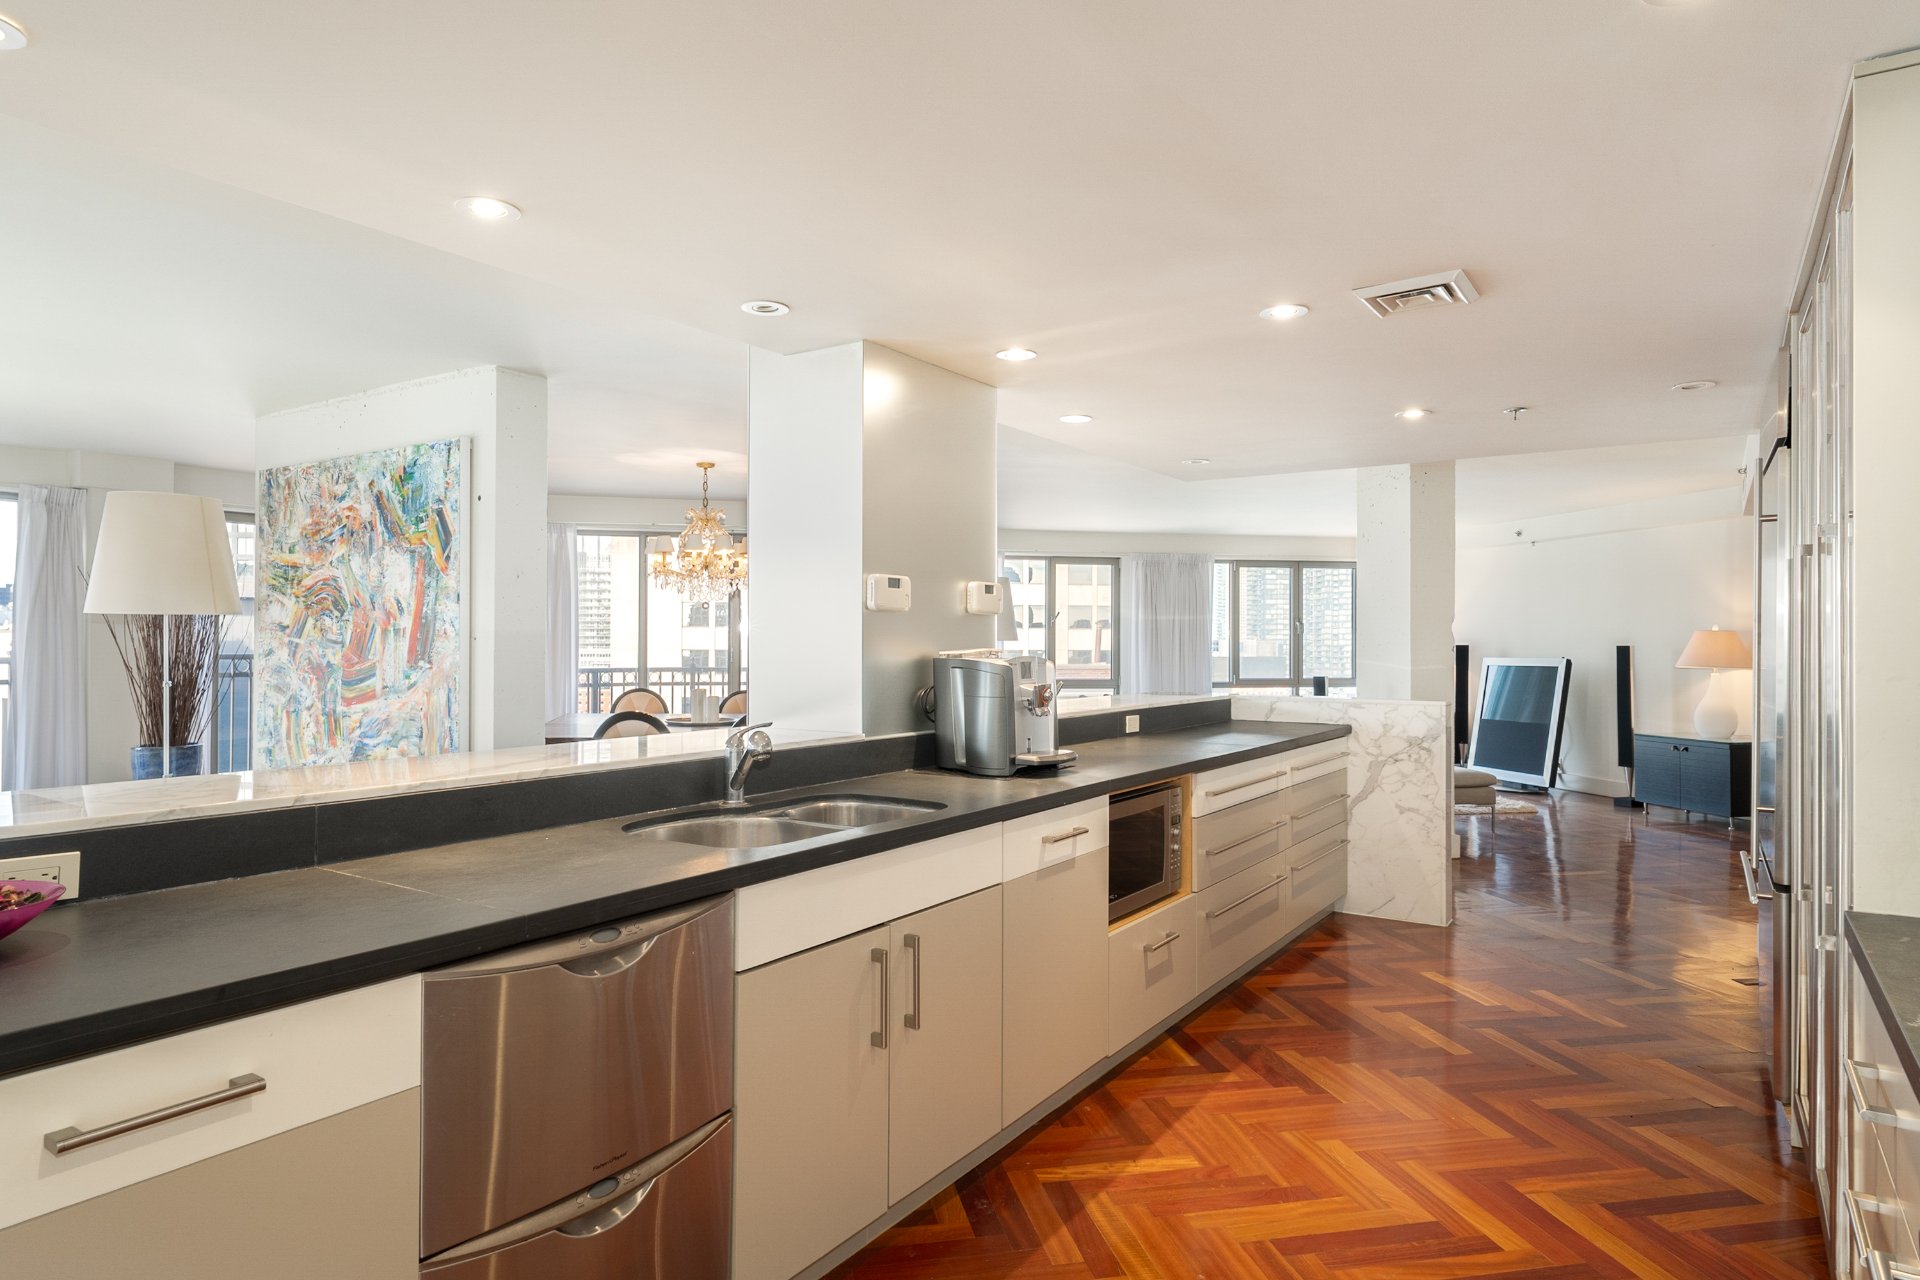
Kitchen
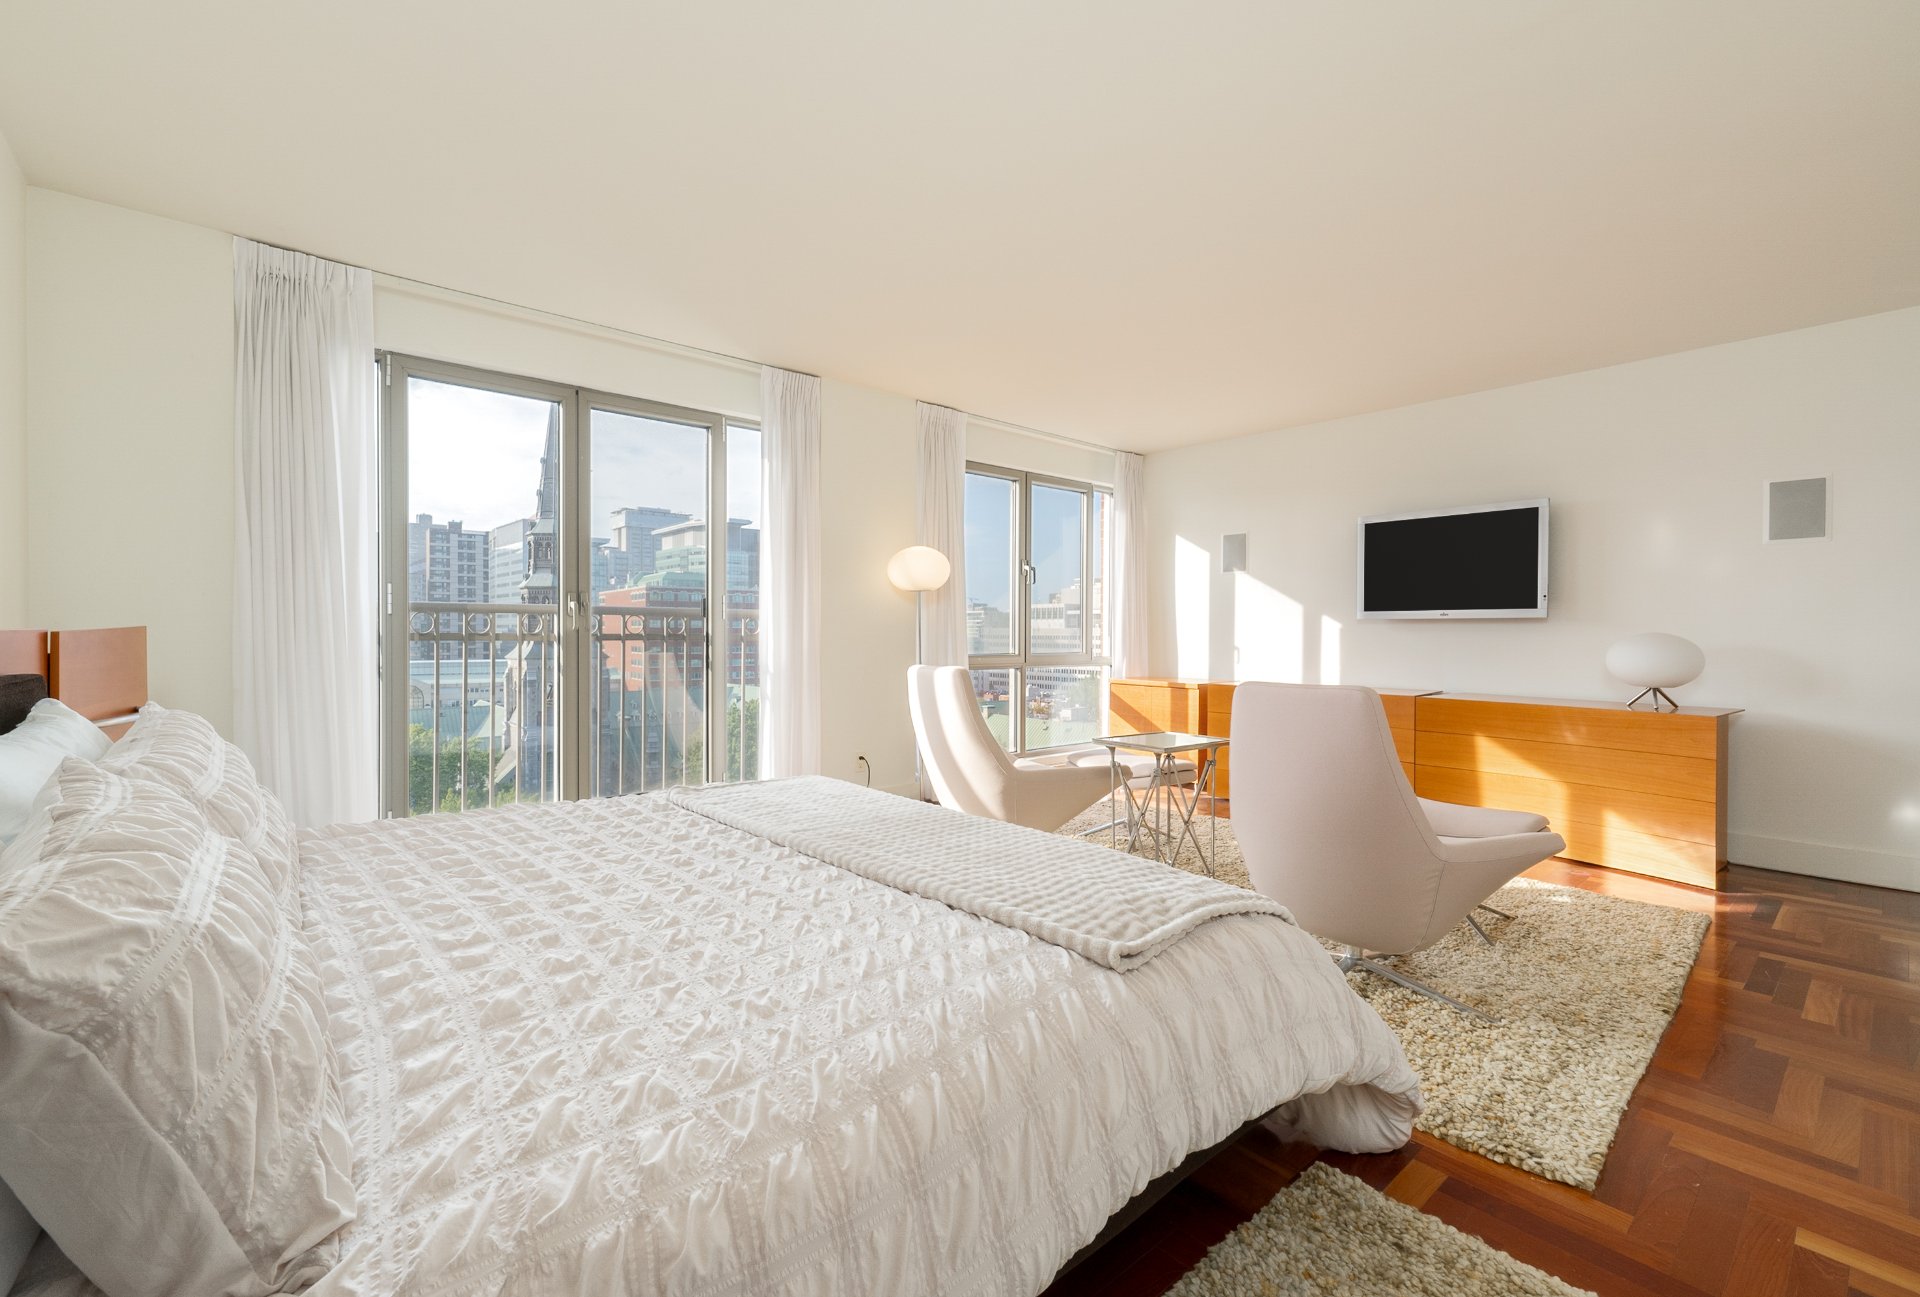
Primary bedroom
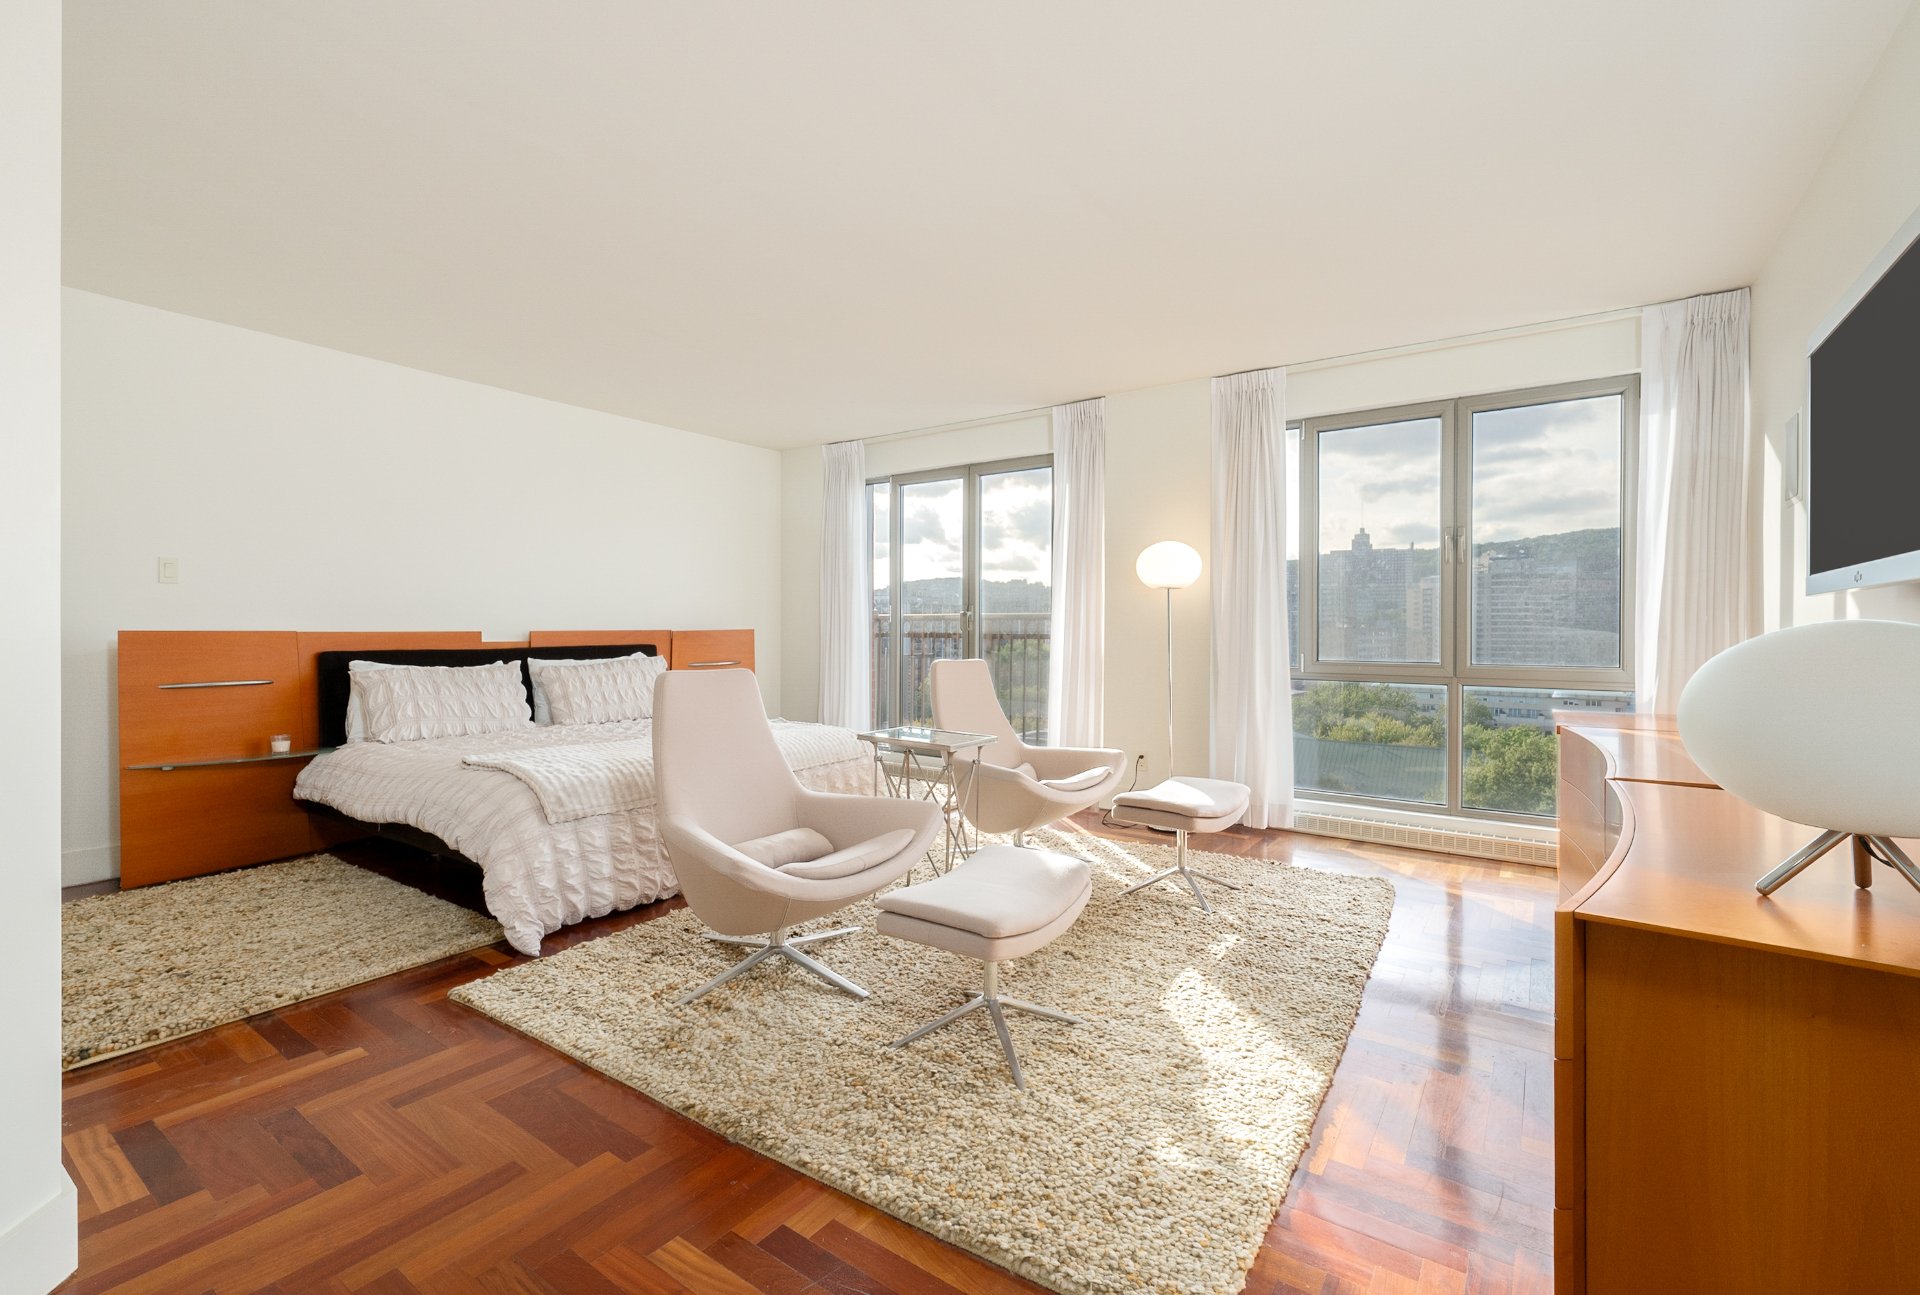
Primary bedroom
Ensuite bathroom
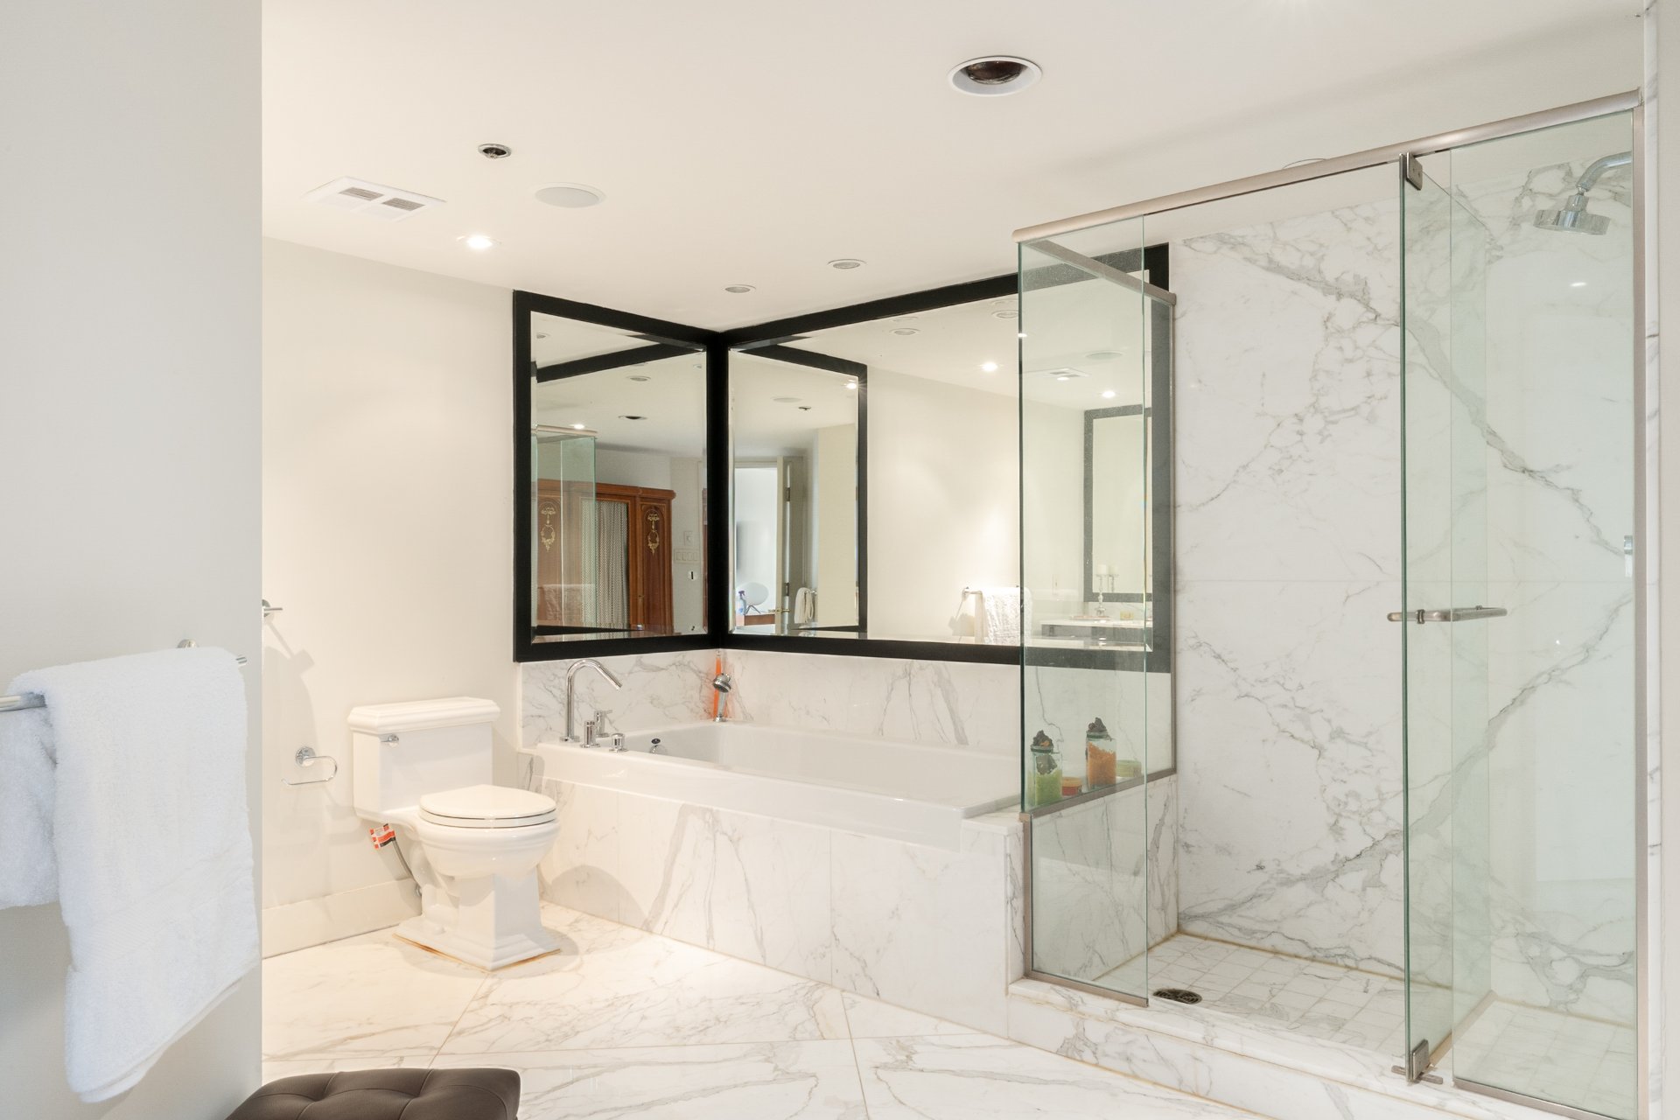
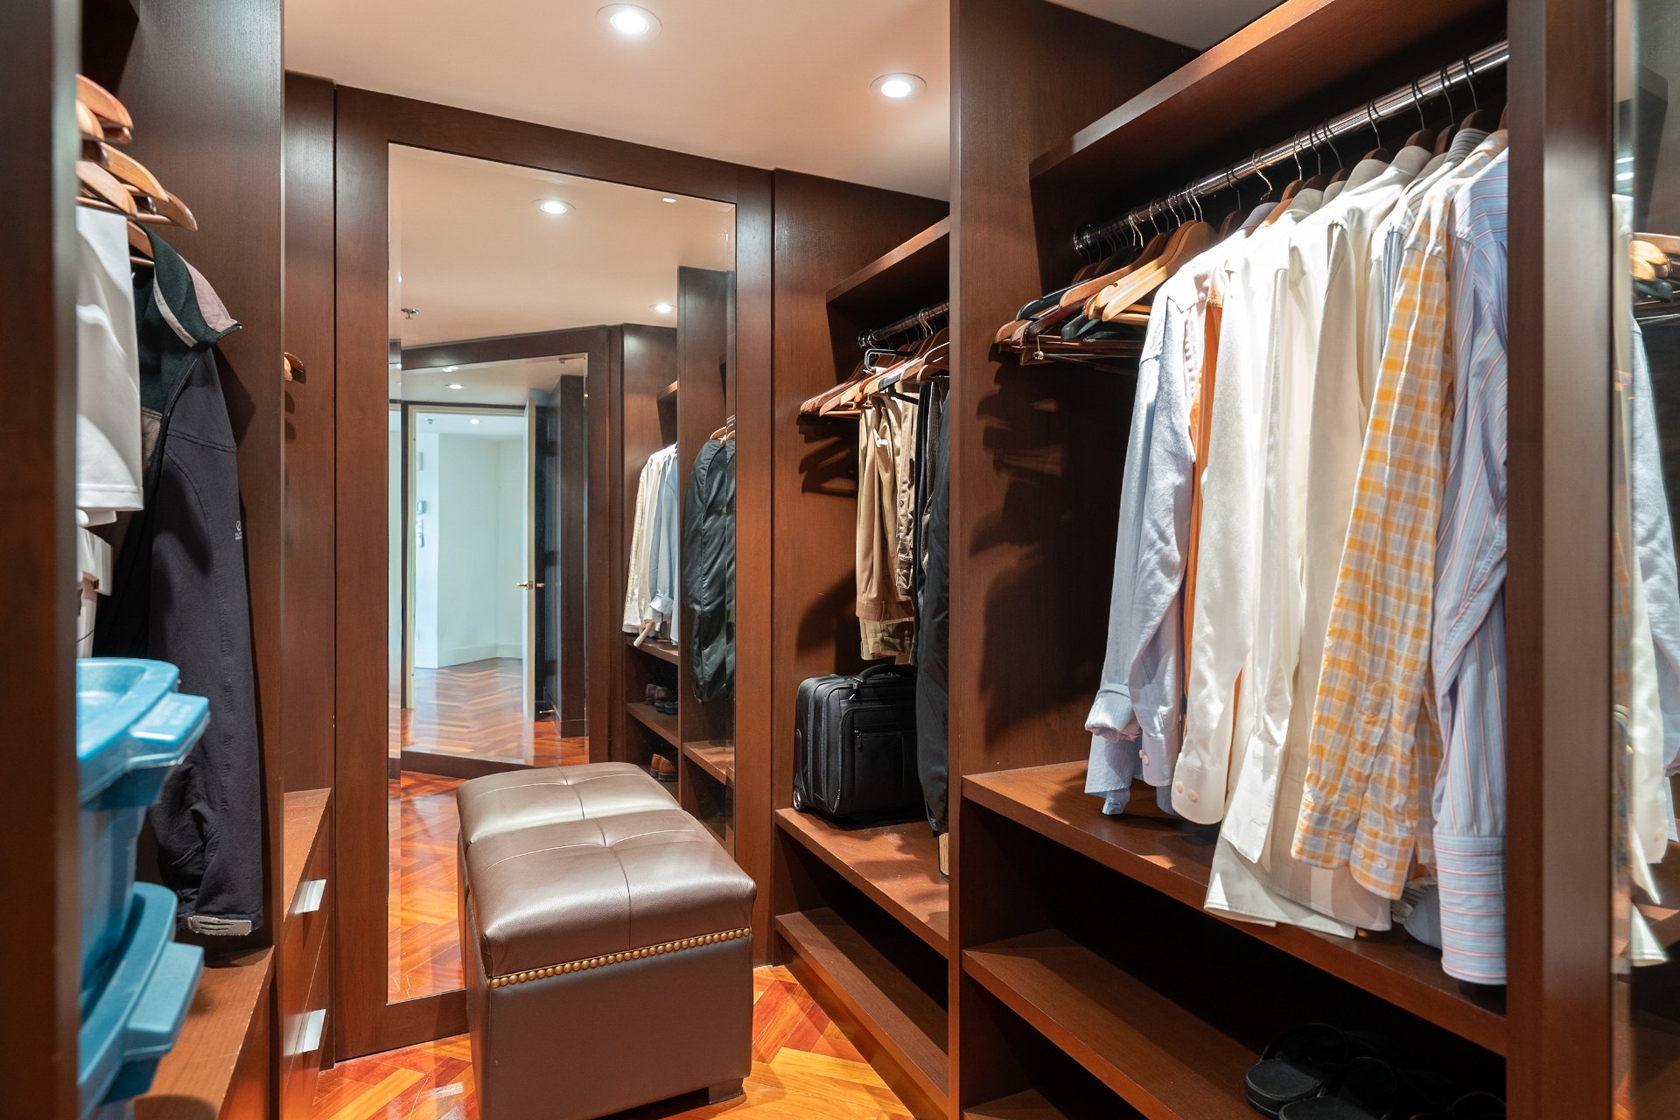
Walk-in closet
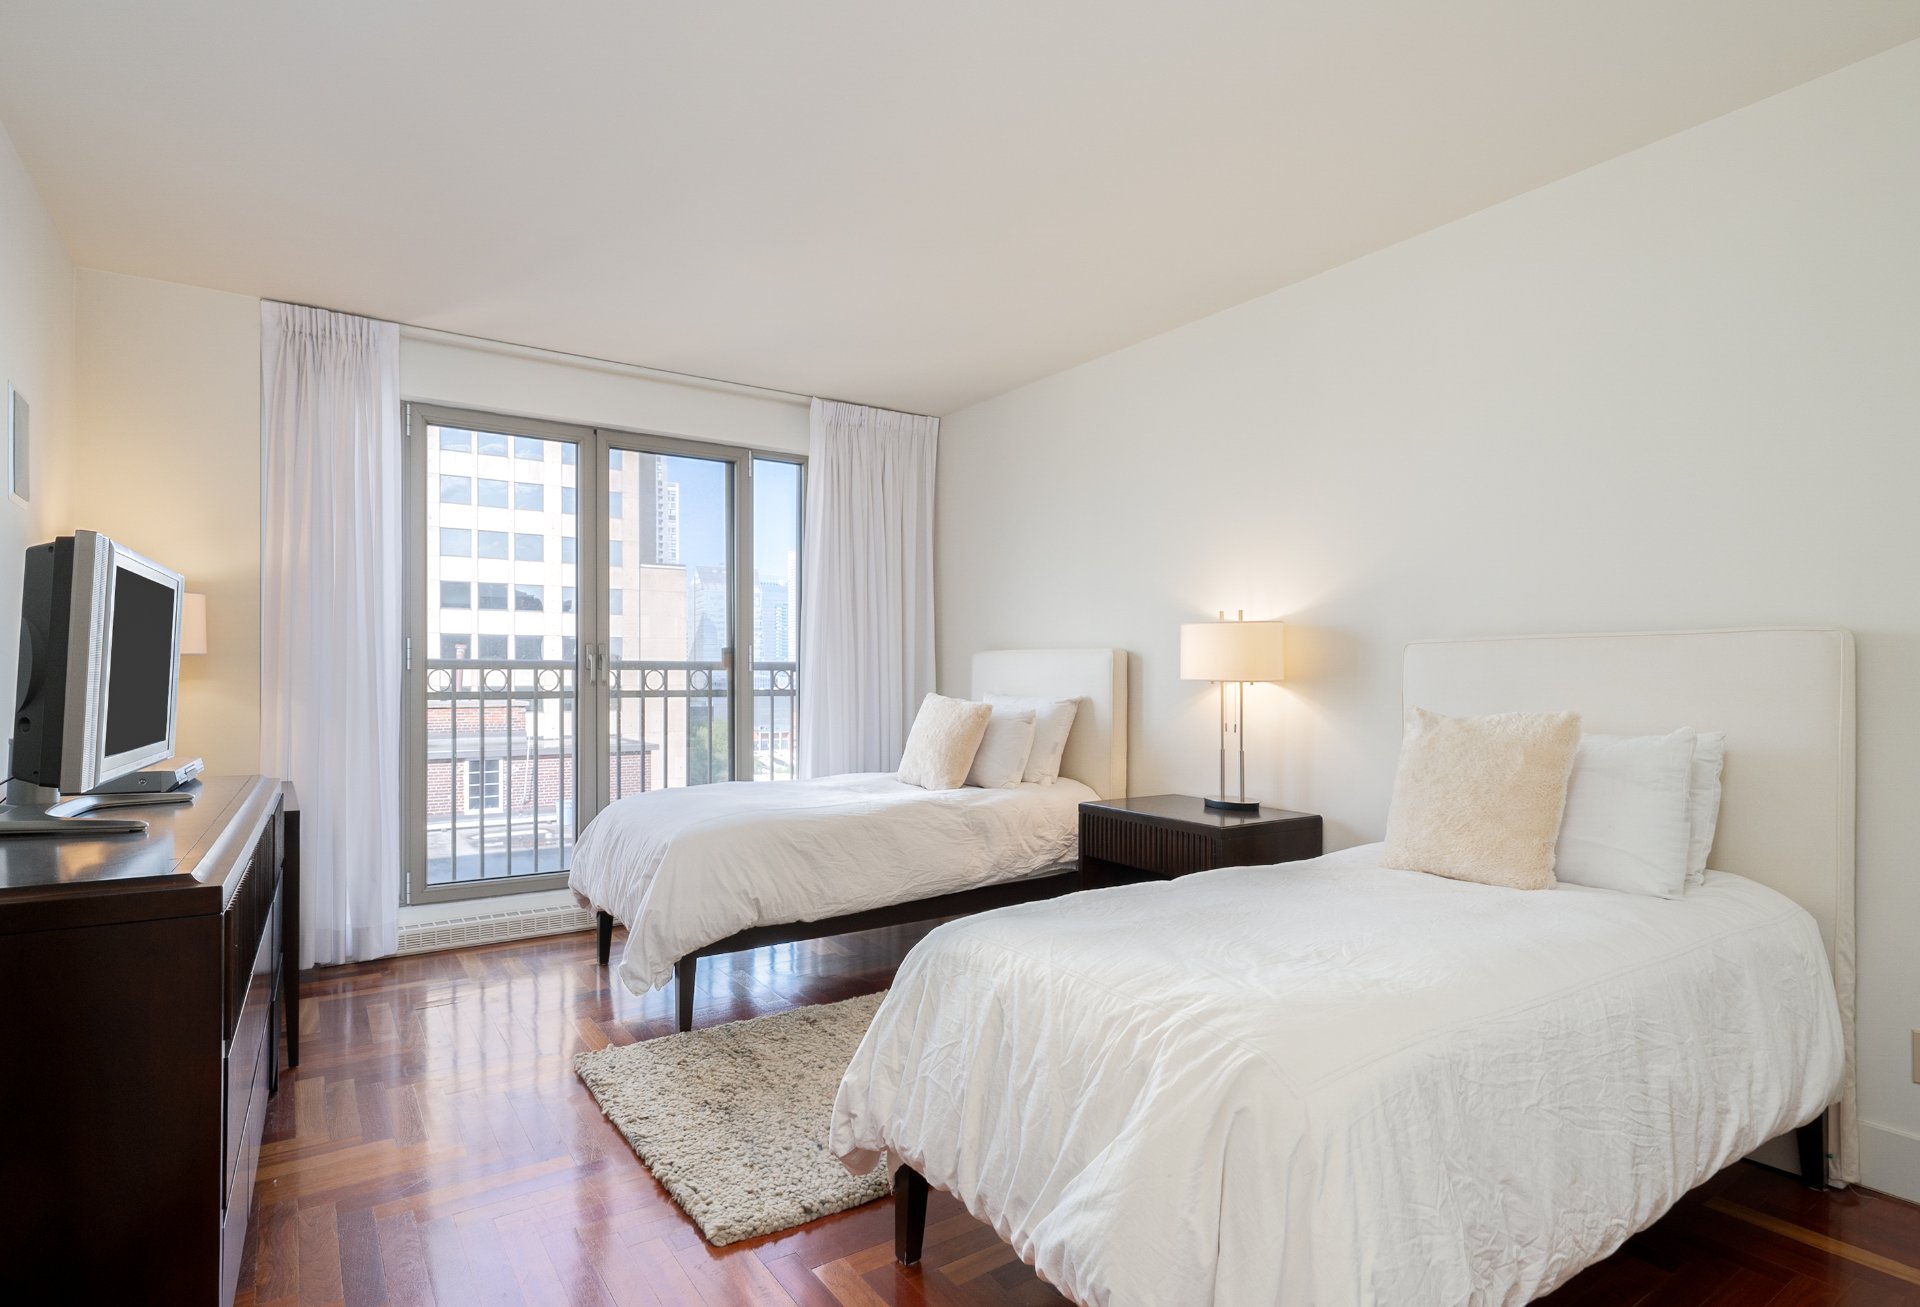
Bedroom
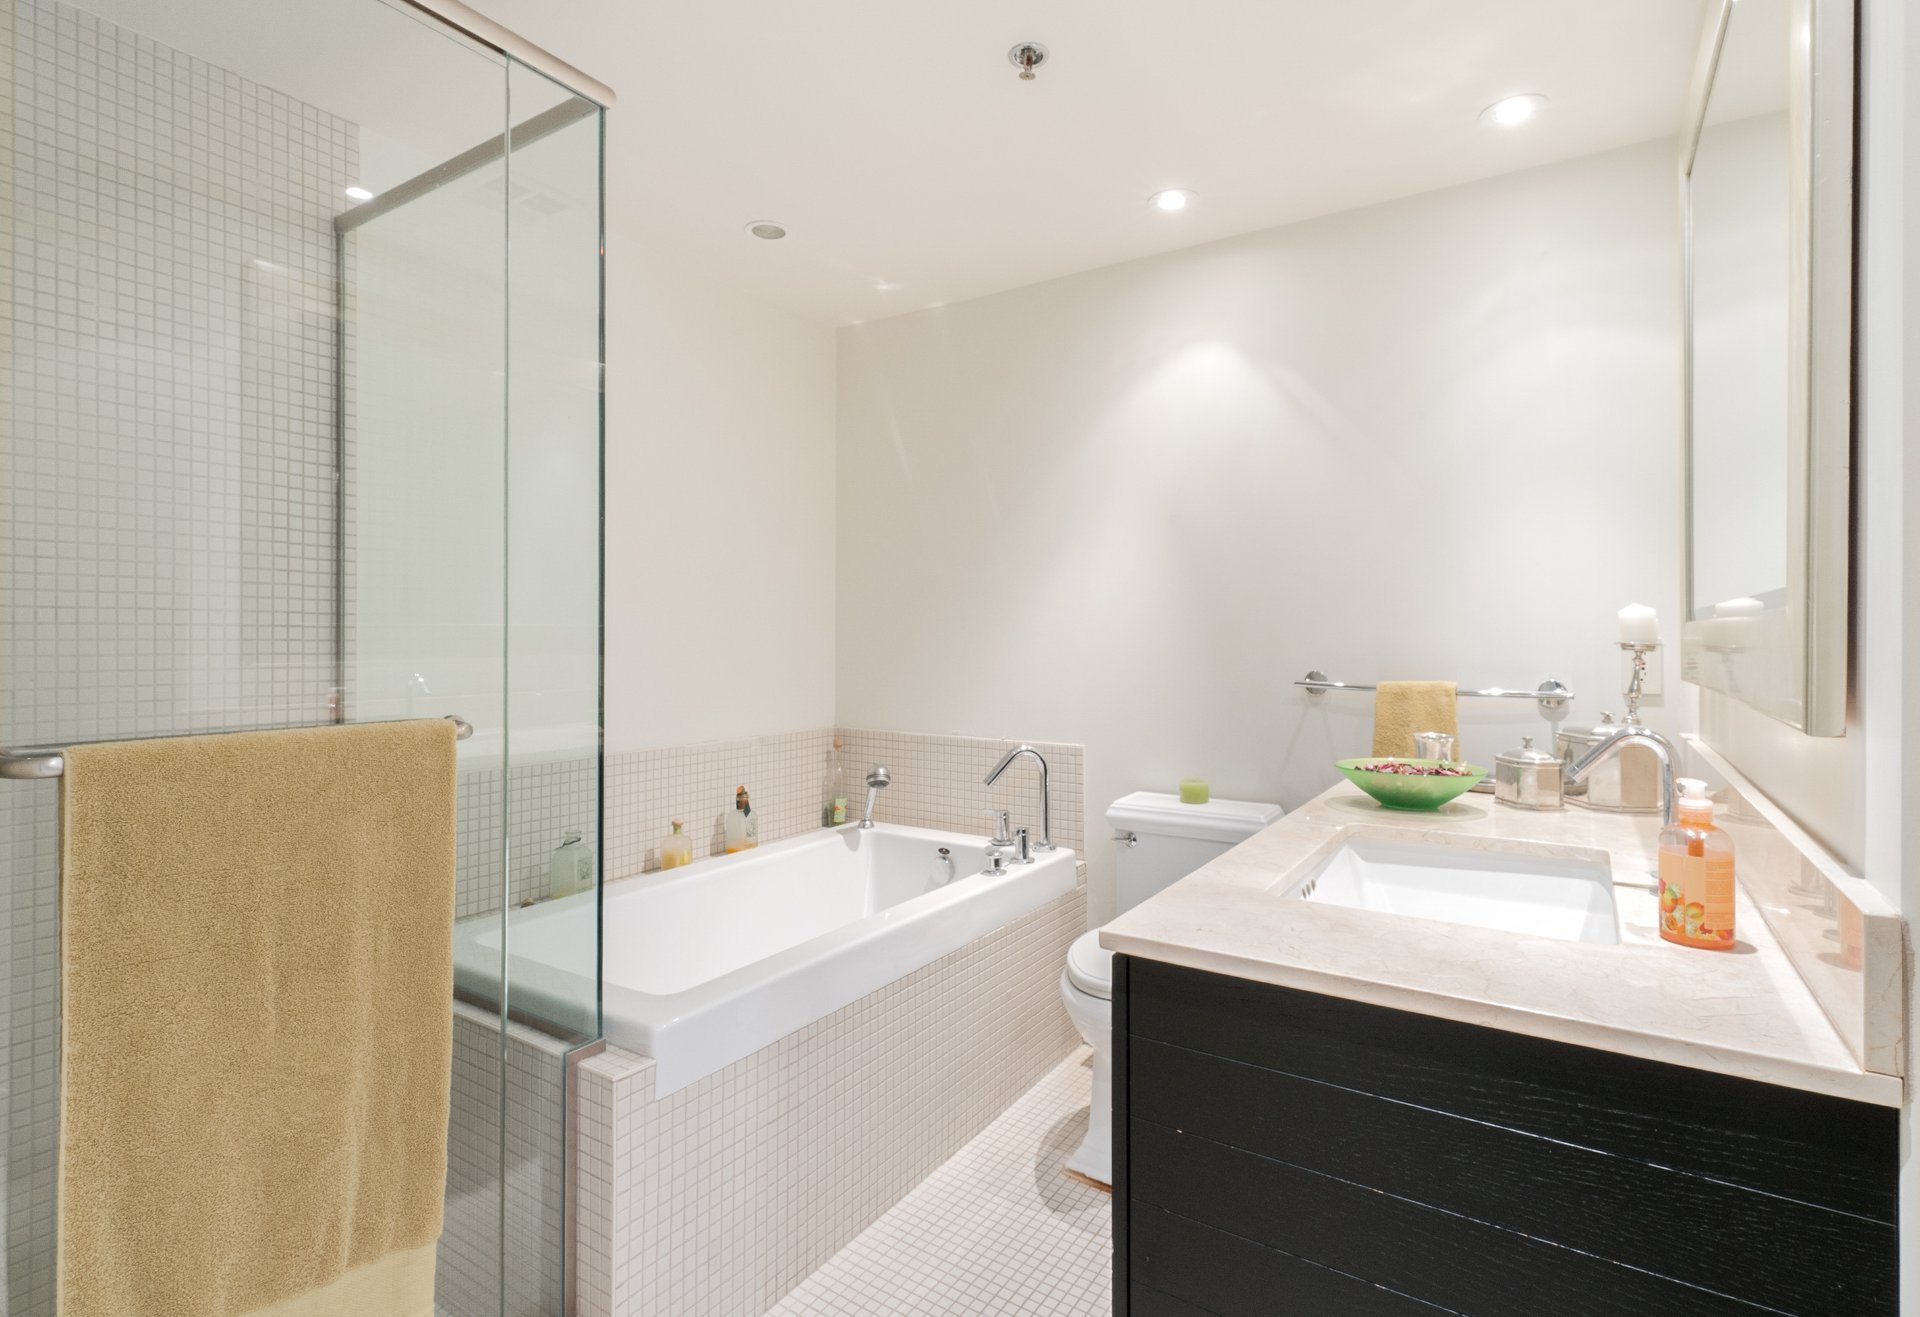
Bathroom
Washroom
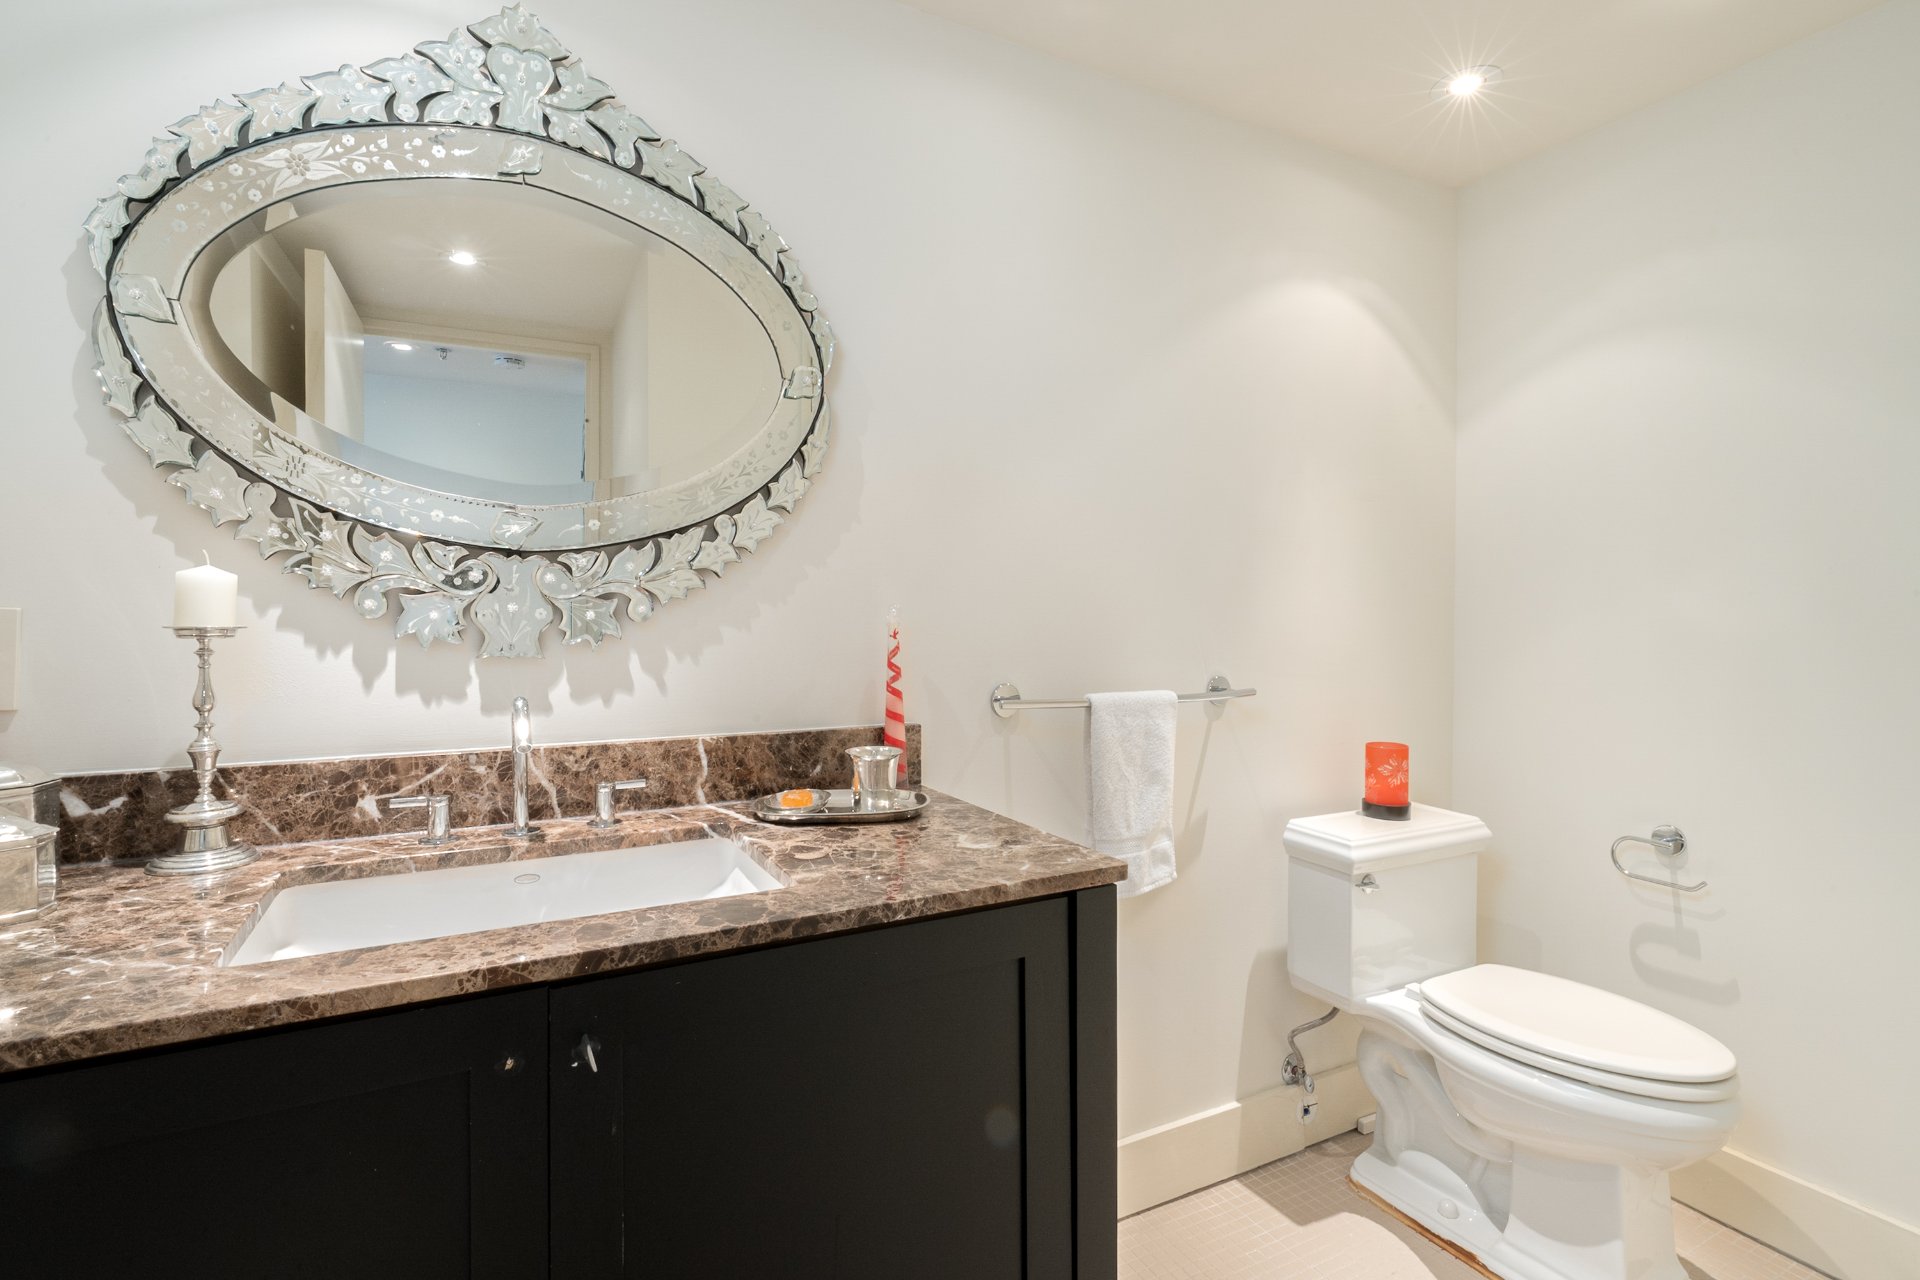
Reception Area
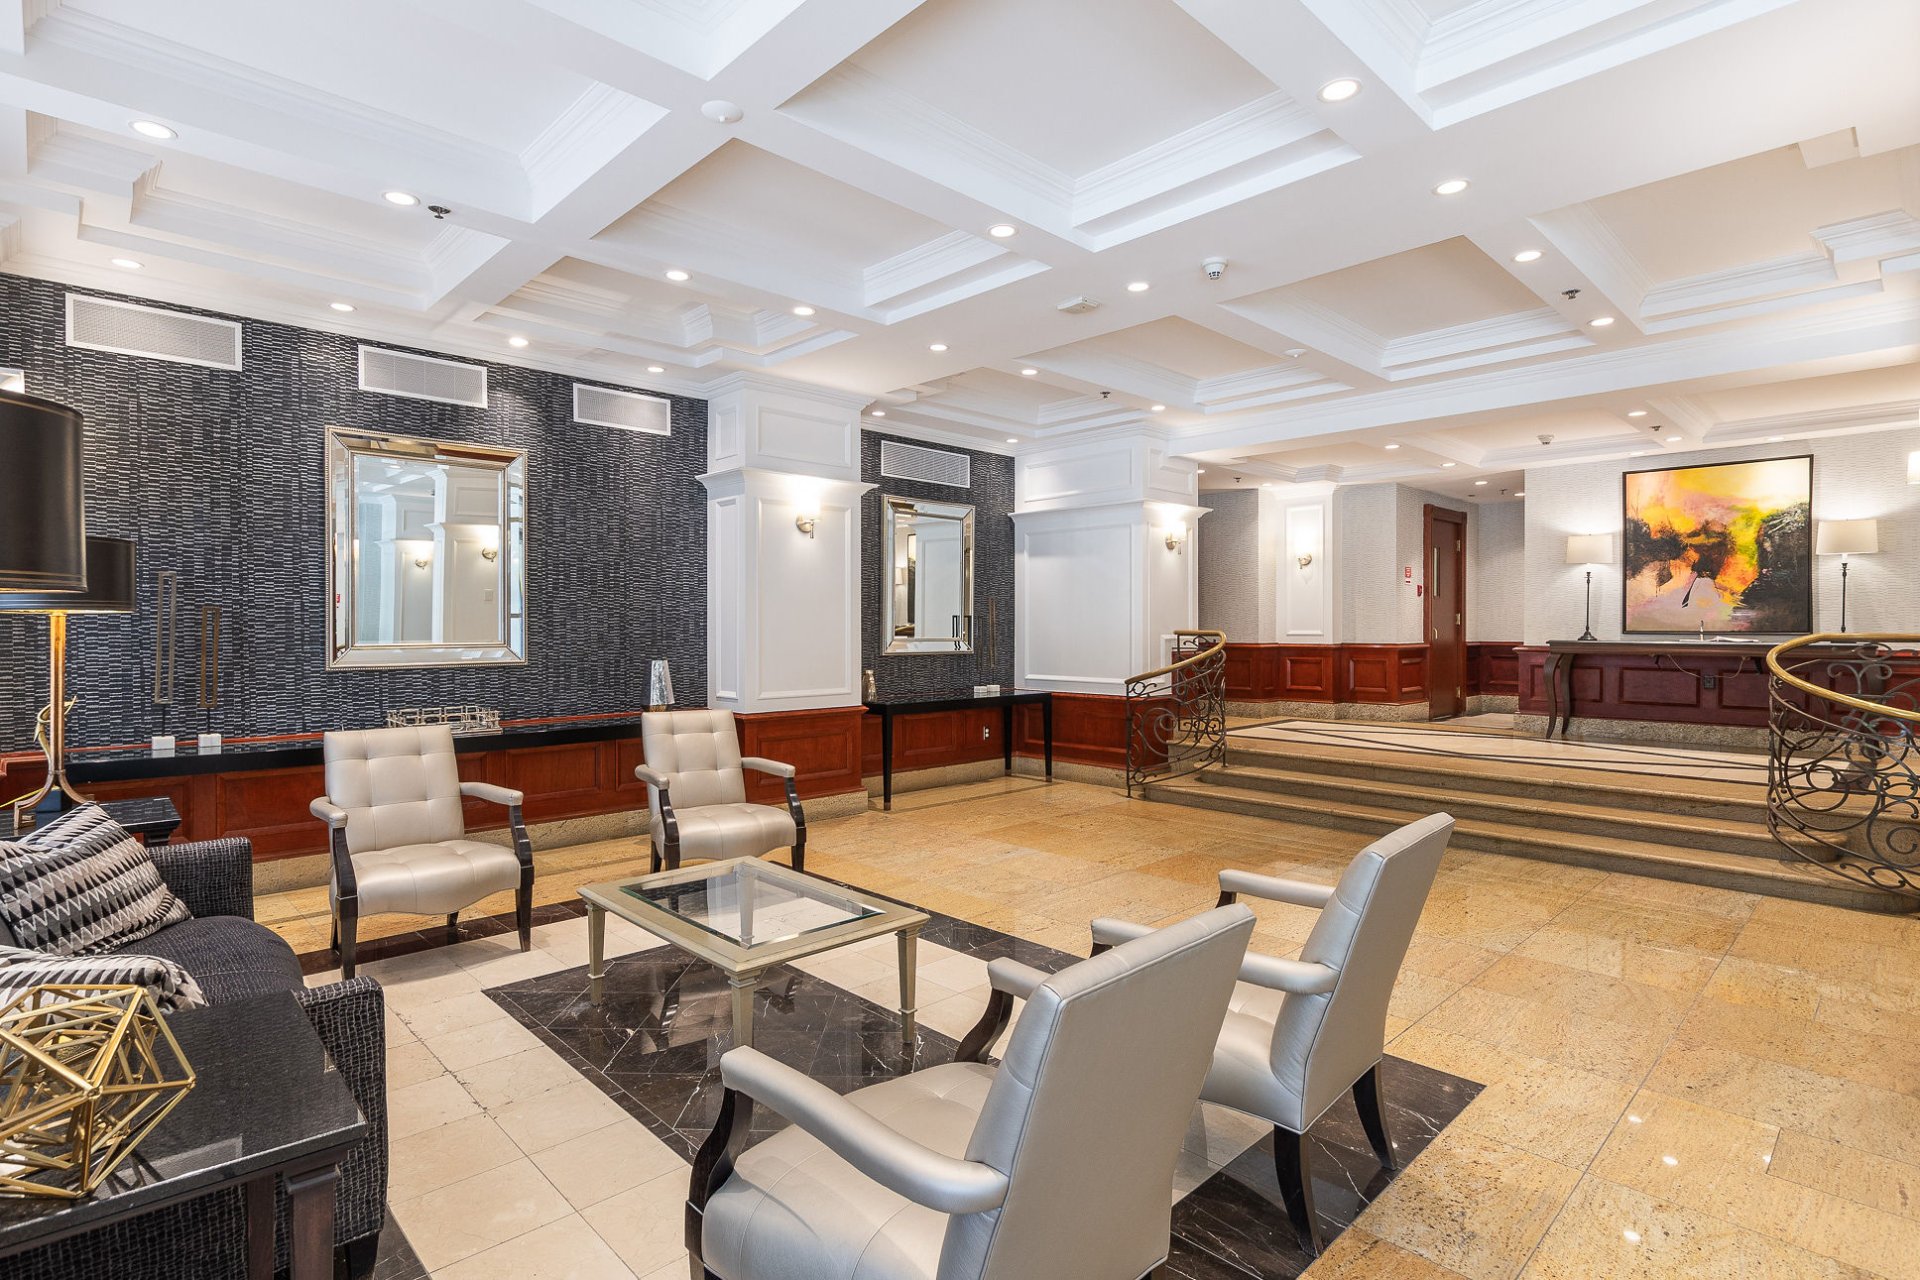
Exterior
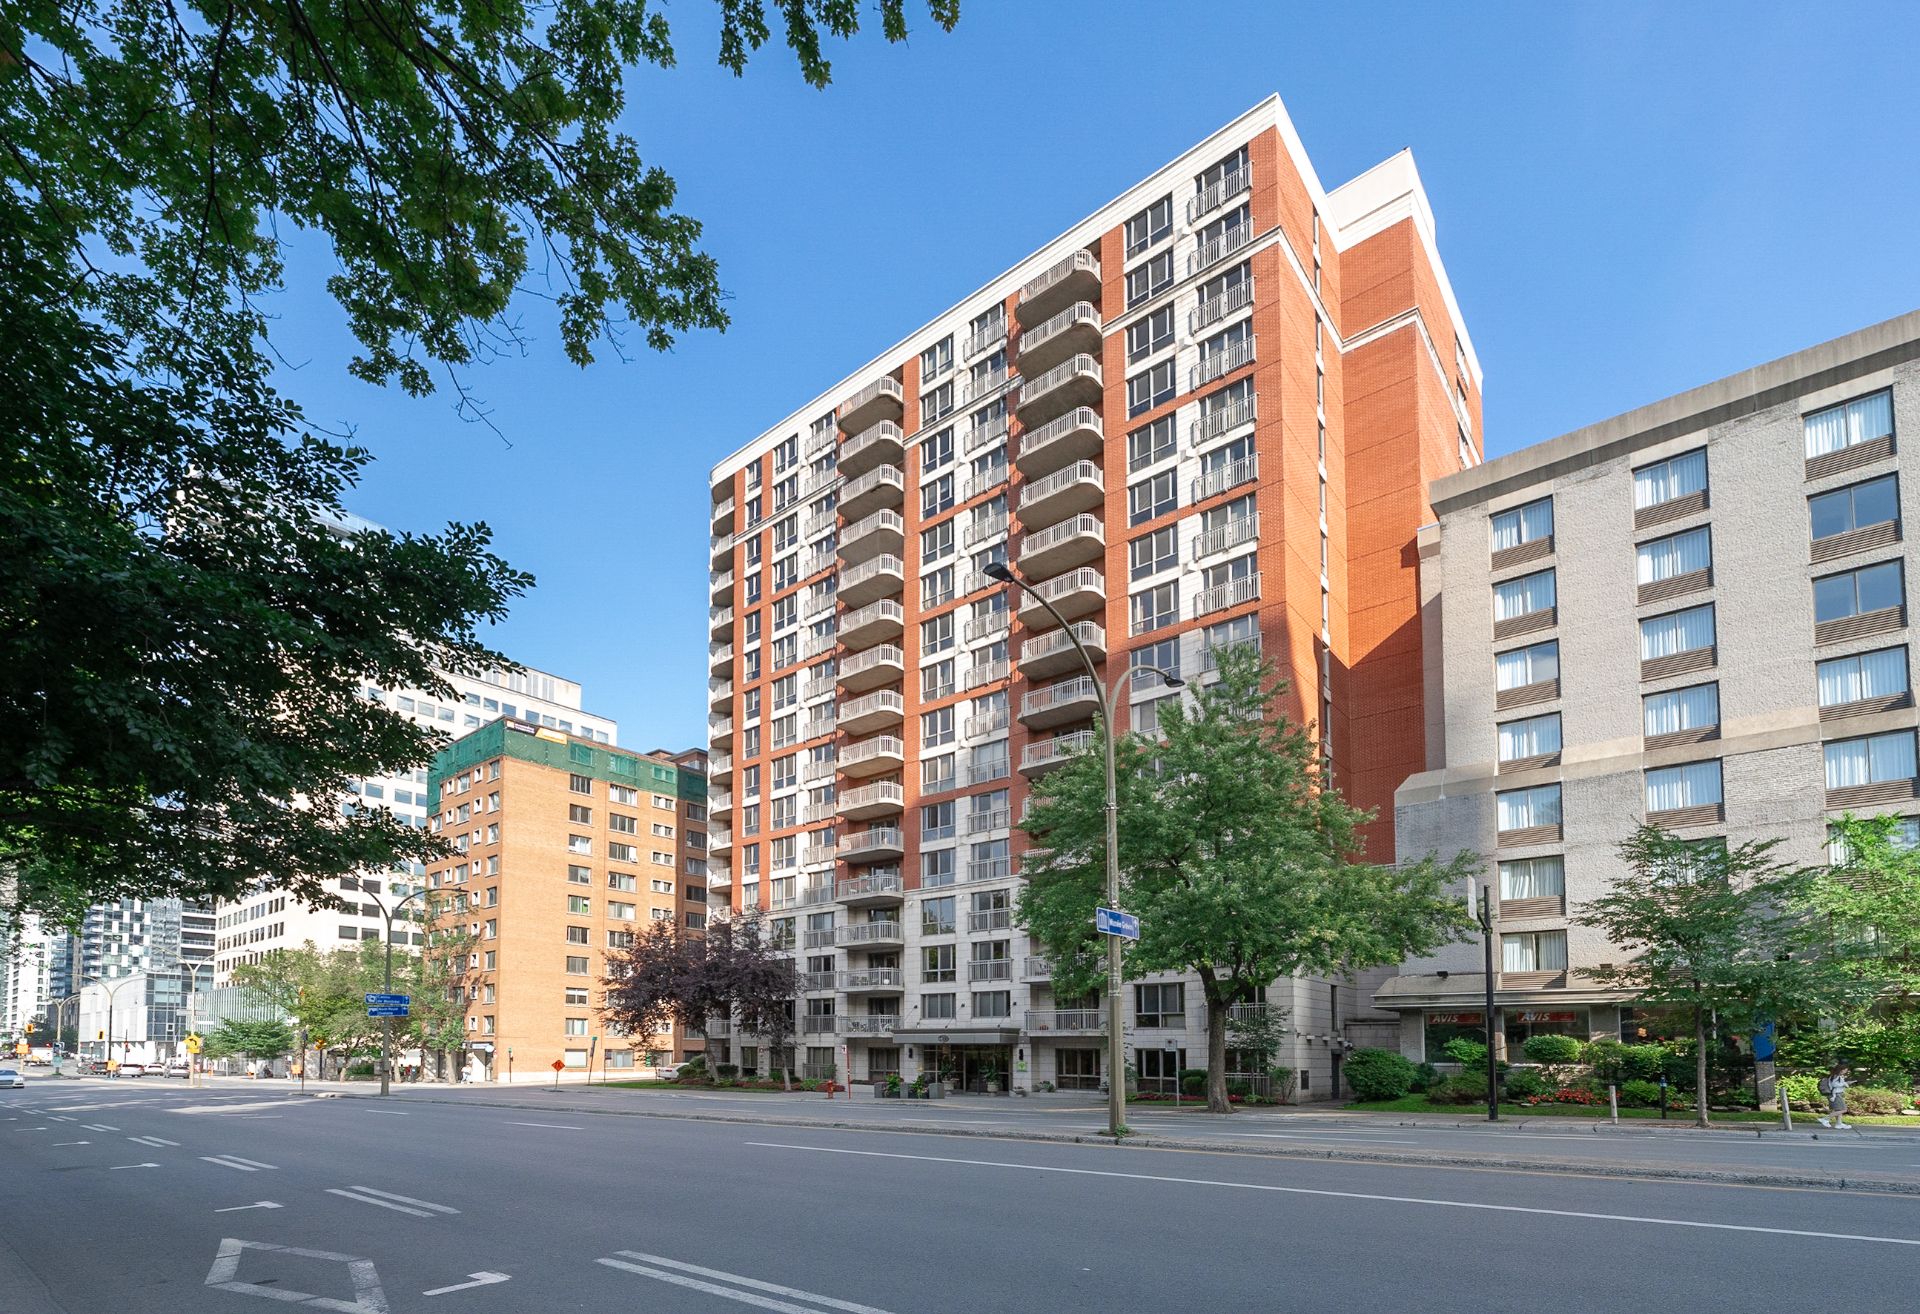
Garage
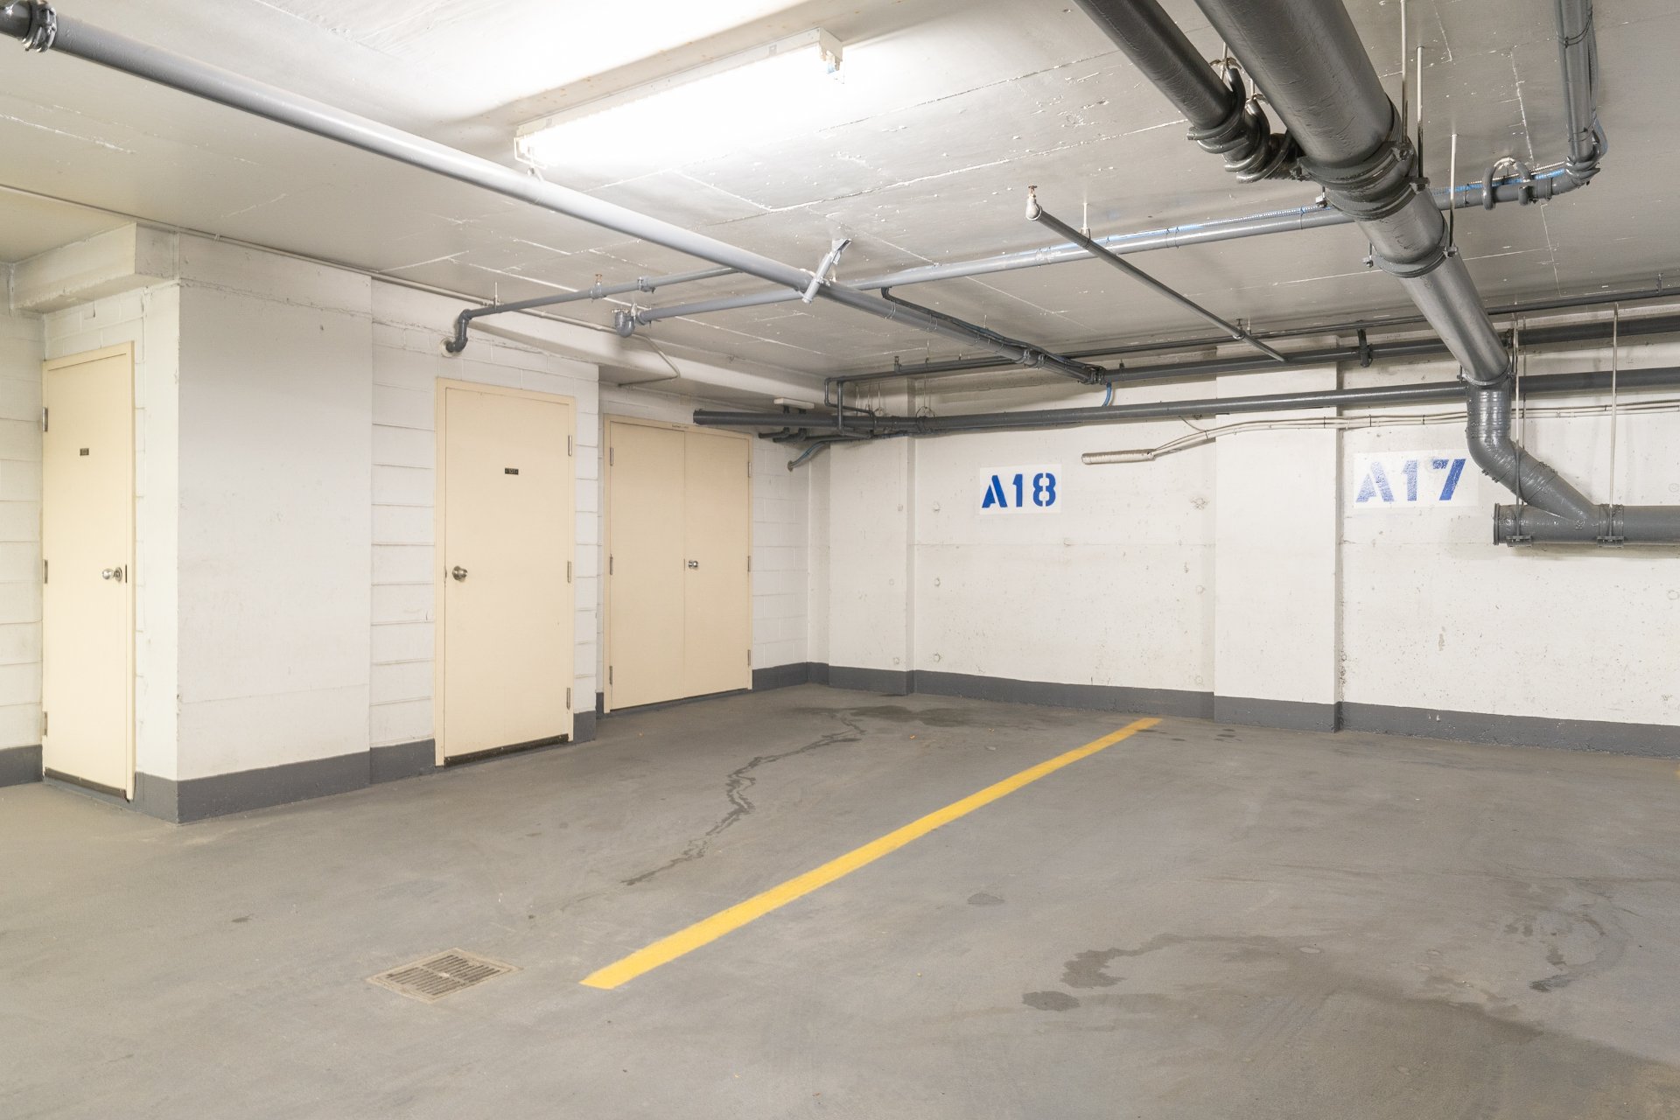
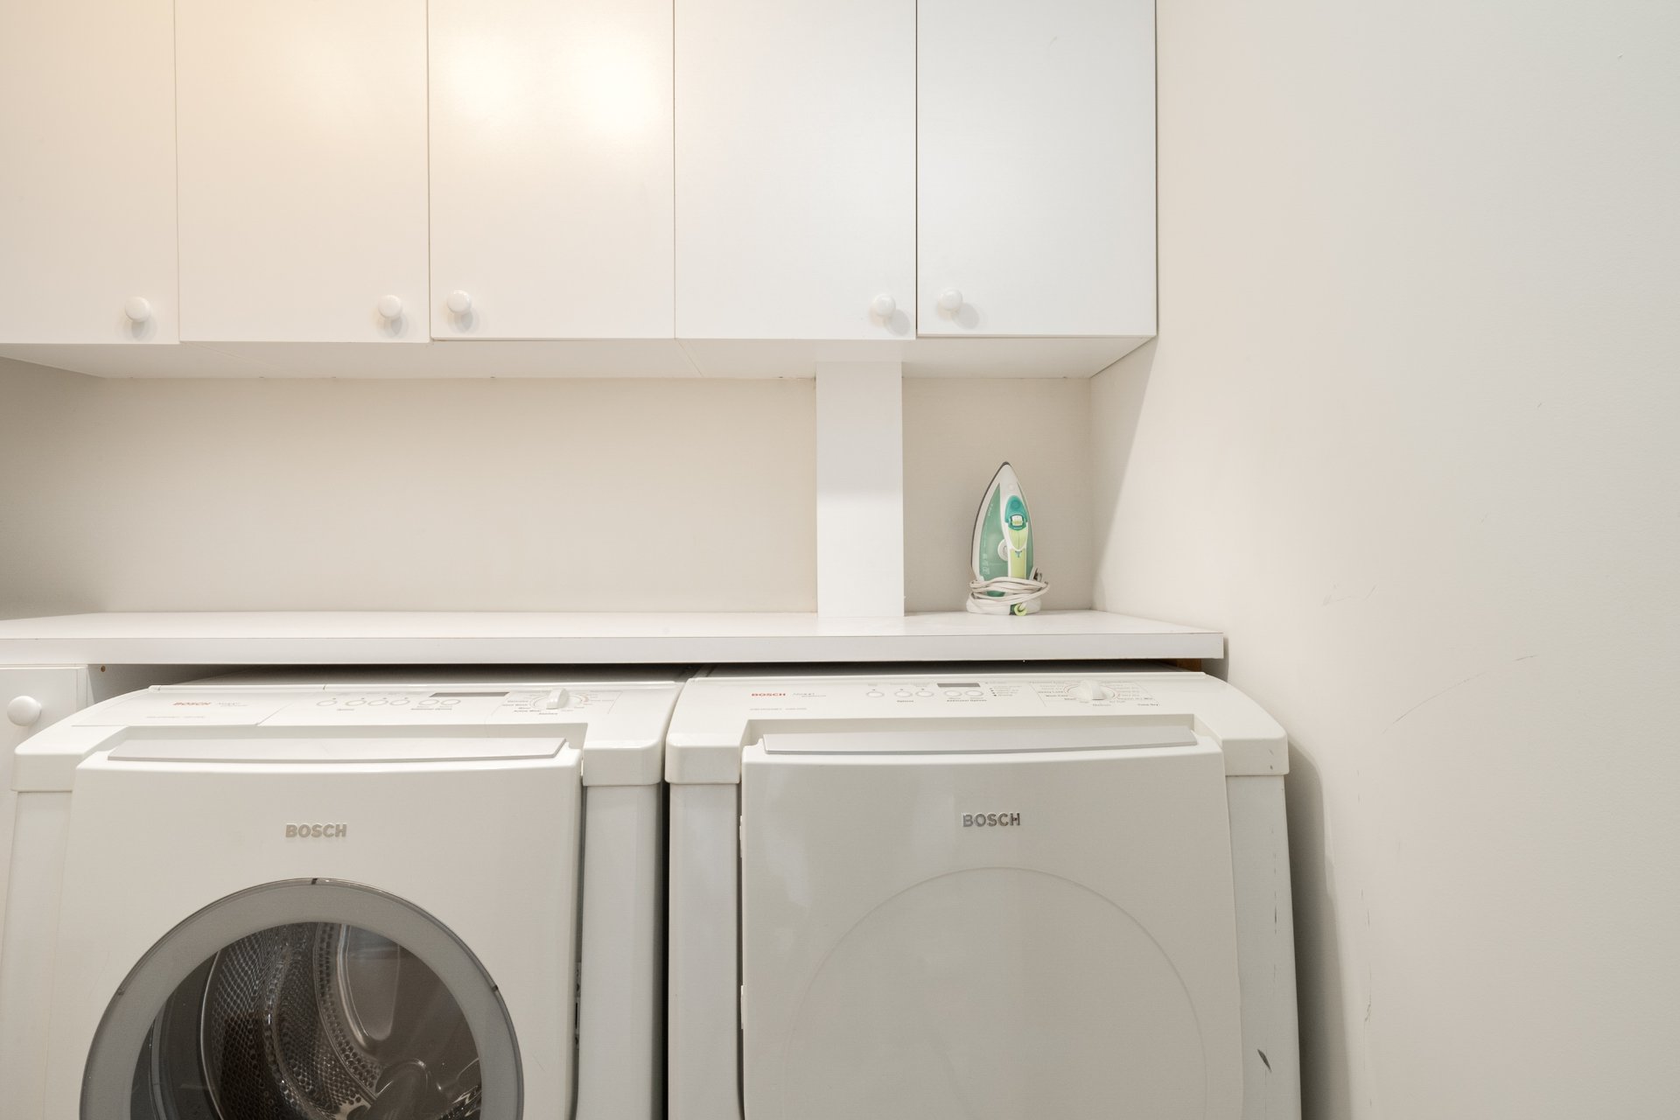
Laundry room
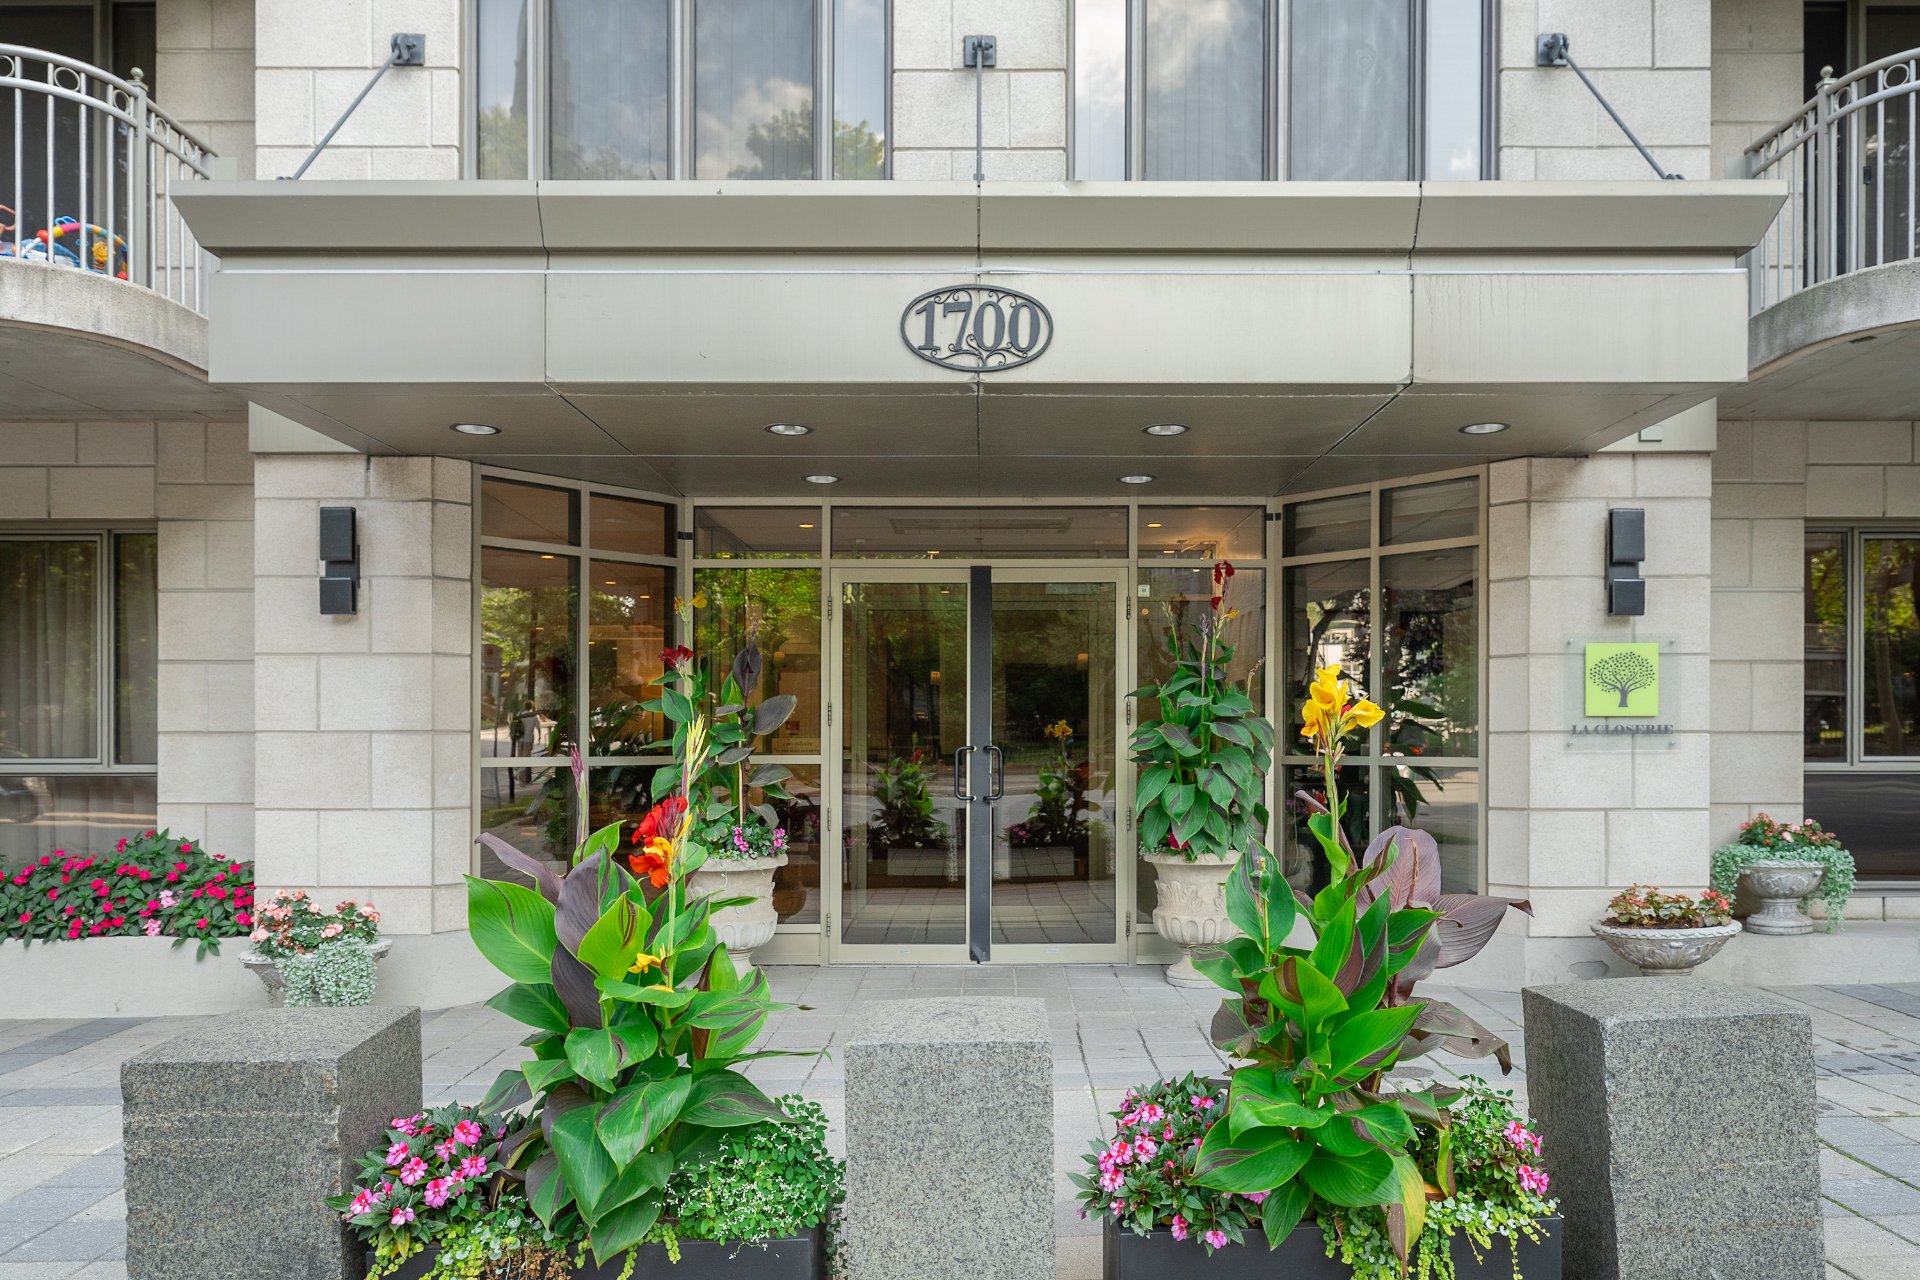
Exterior entrance
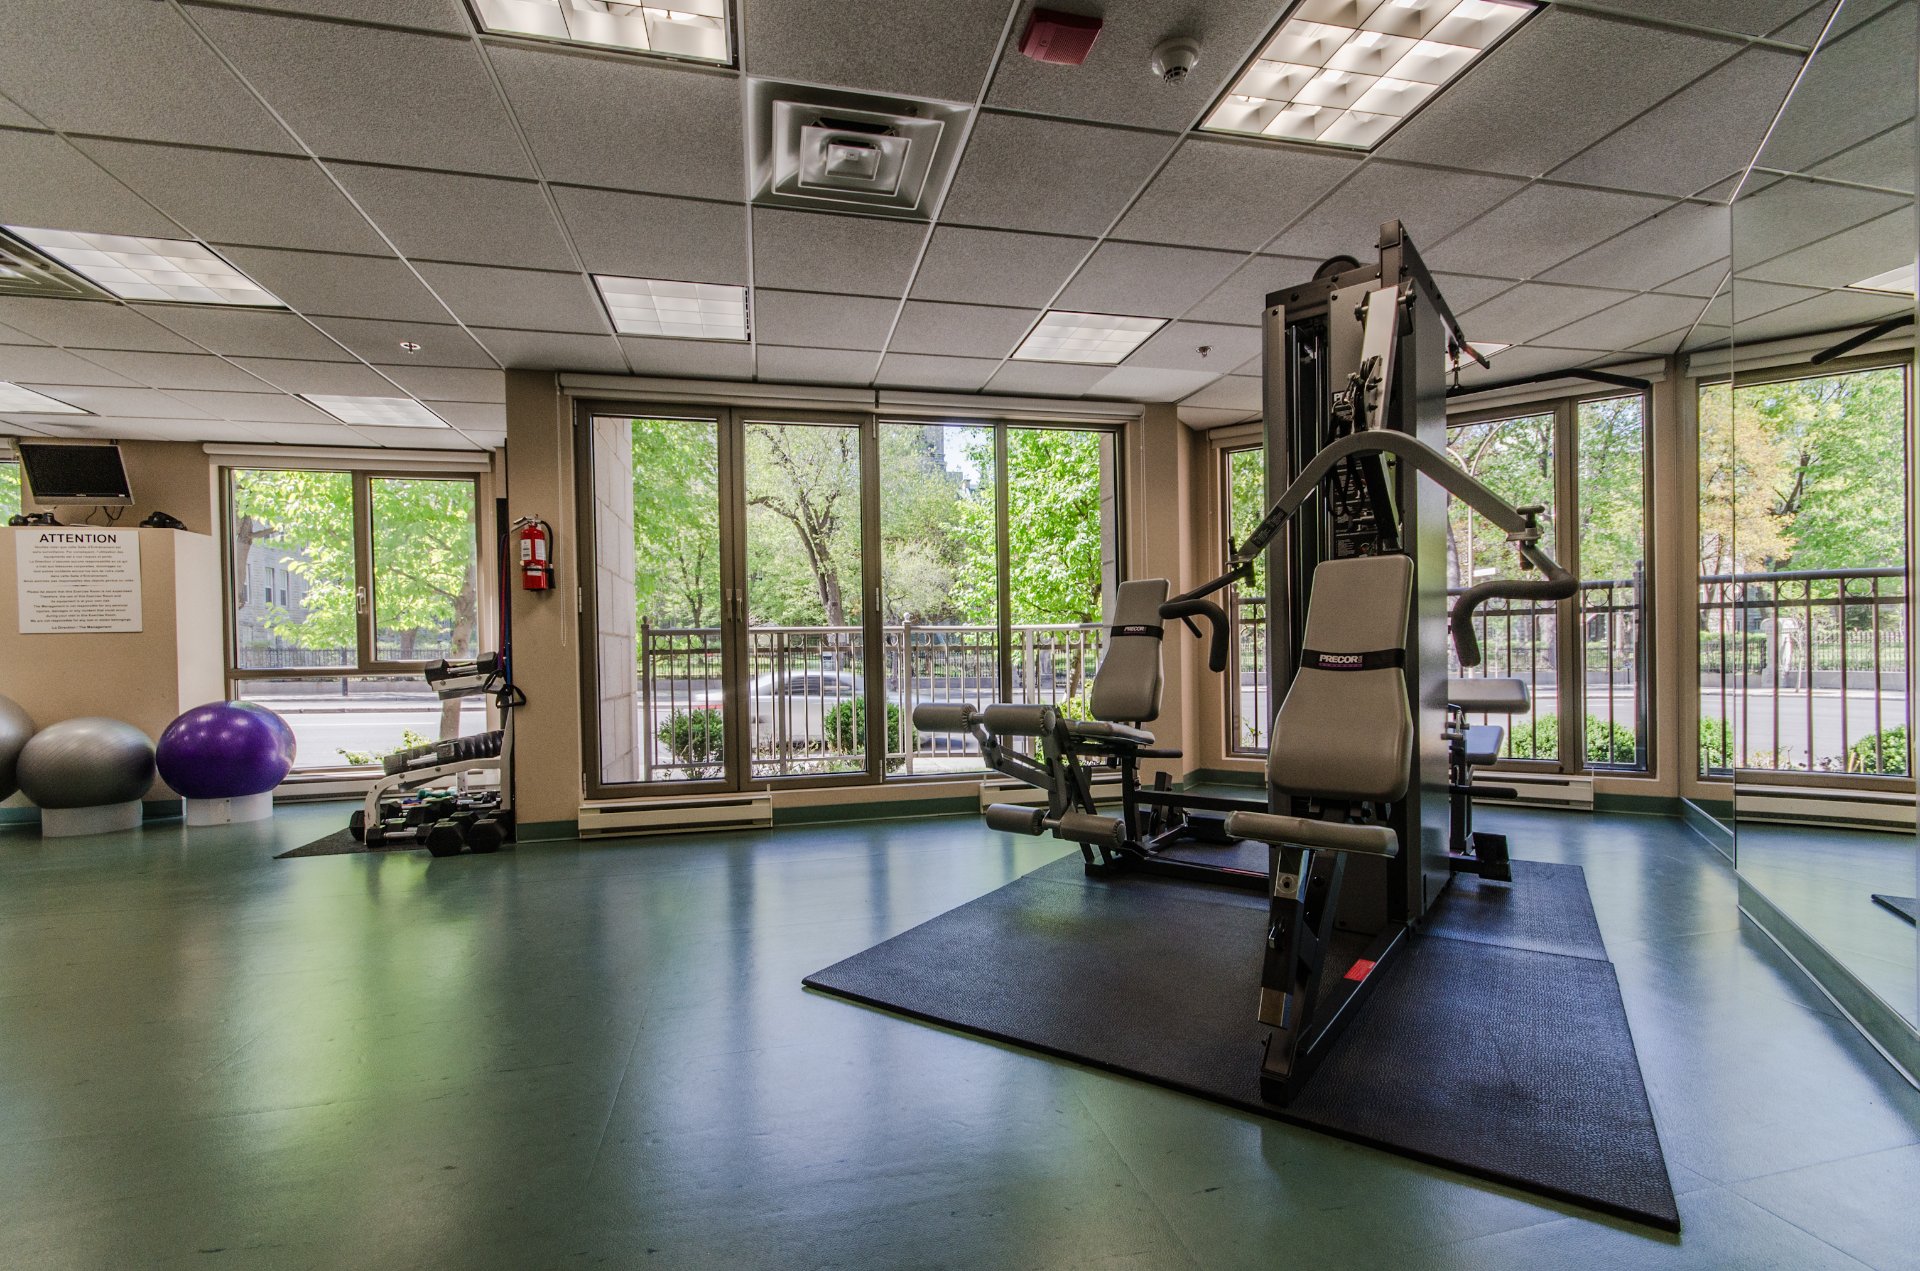
Exercise room
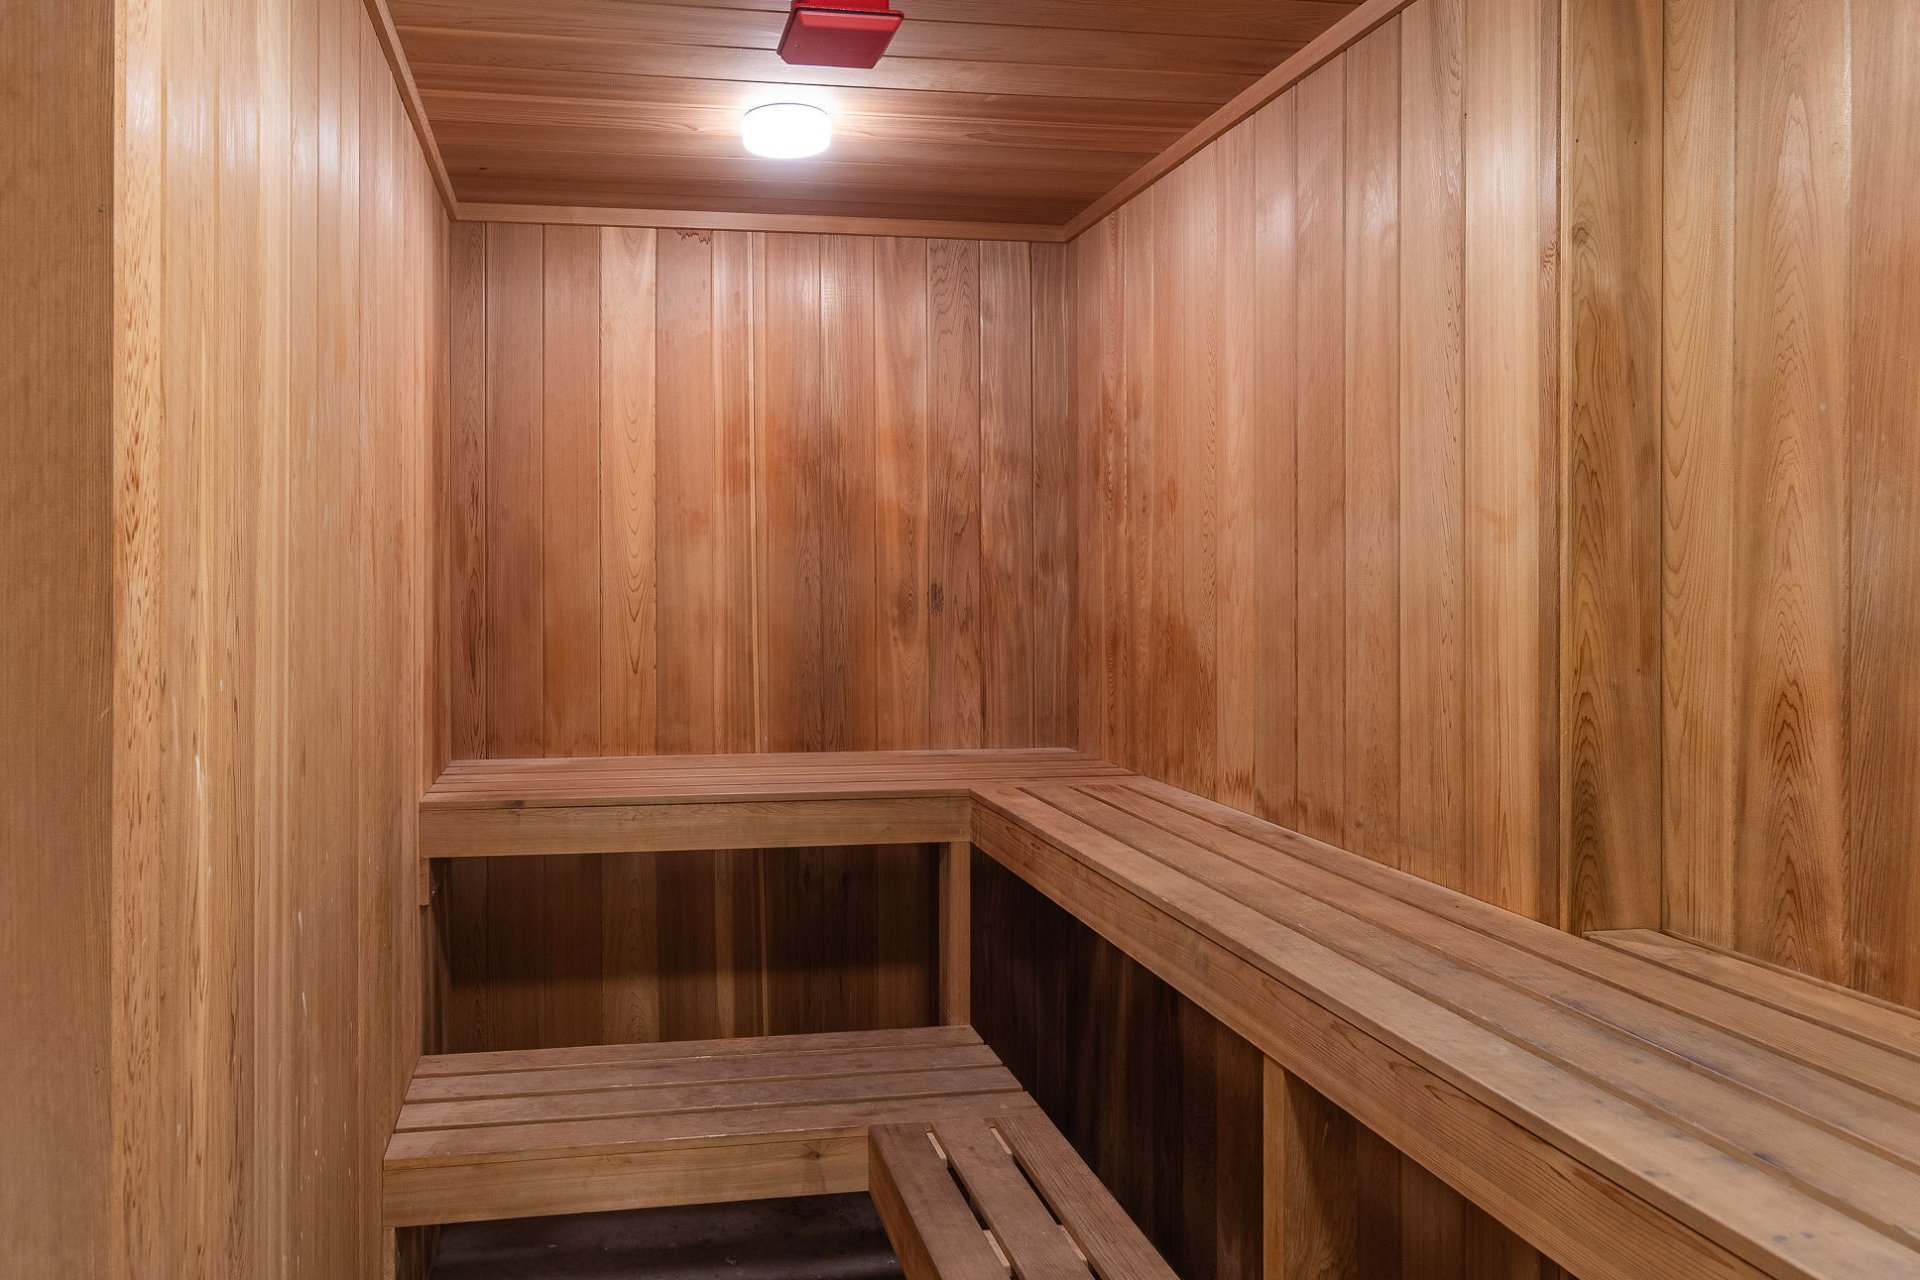
Sauna
Veranda
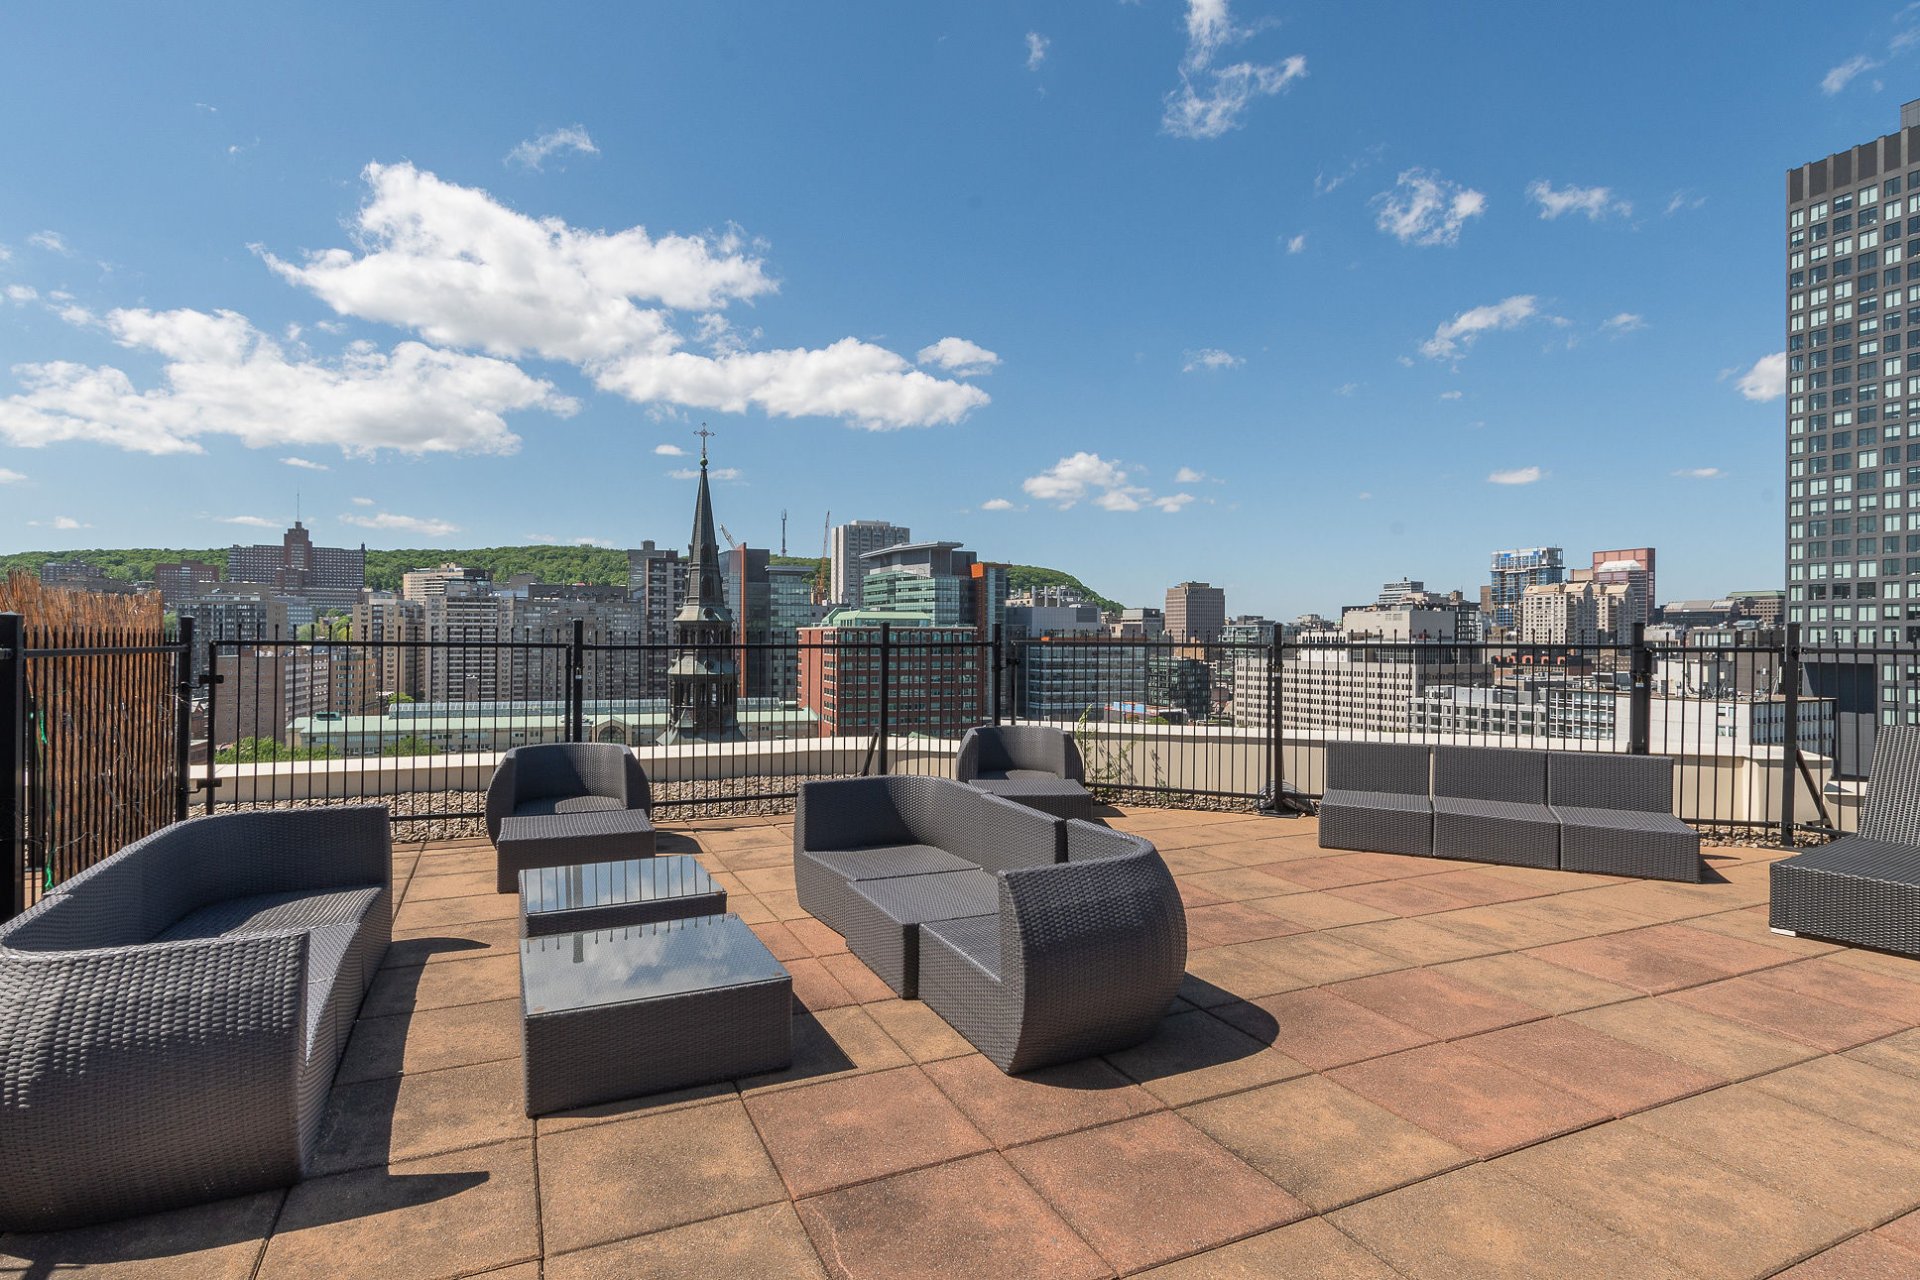
Garden
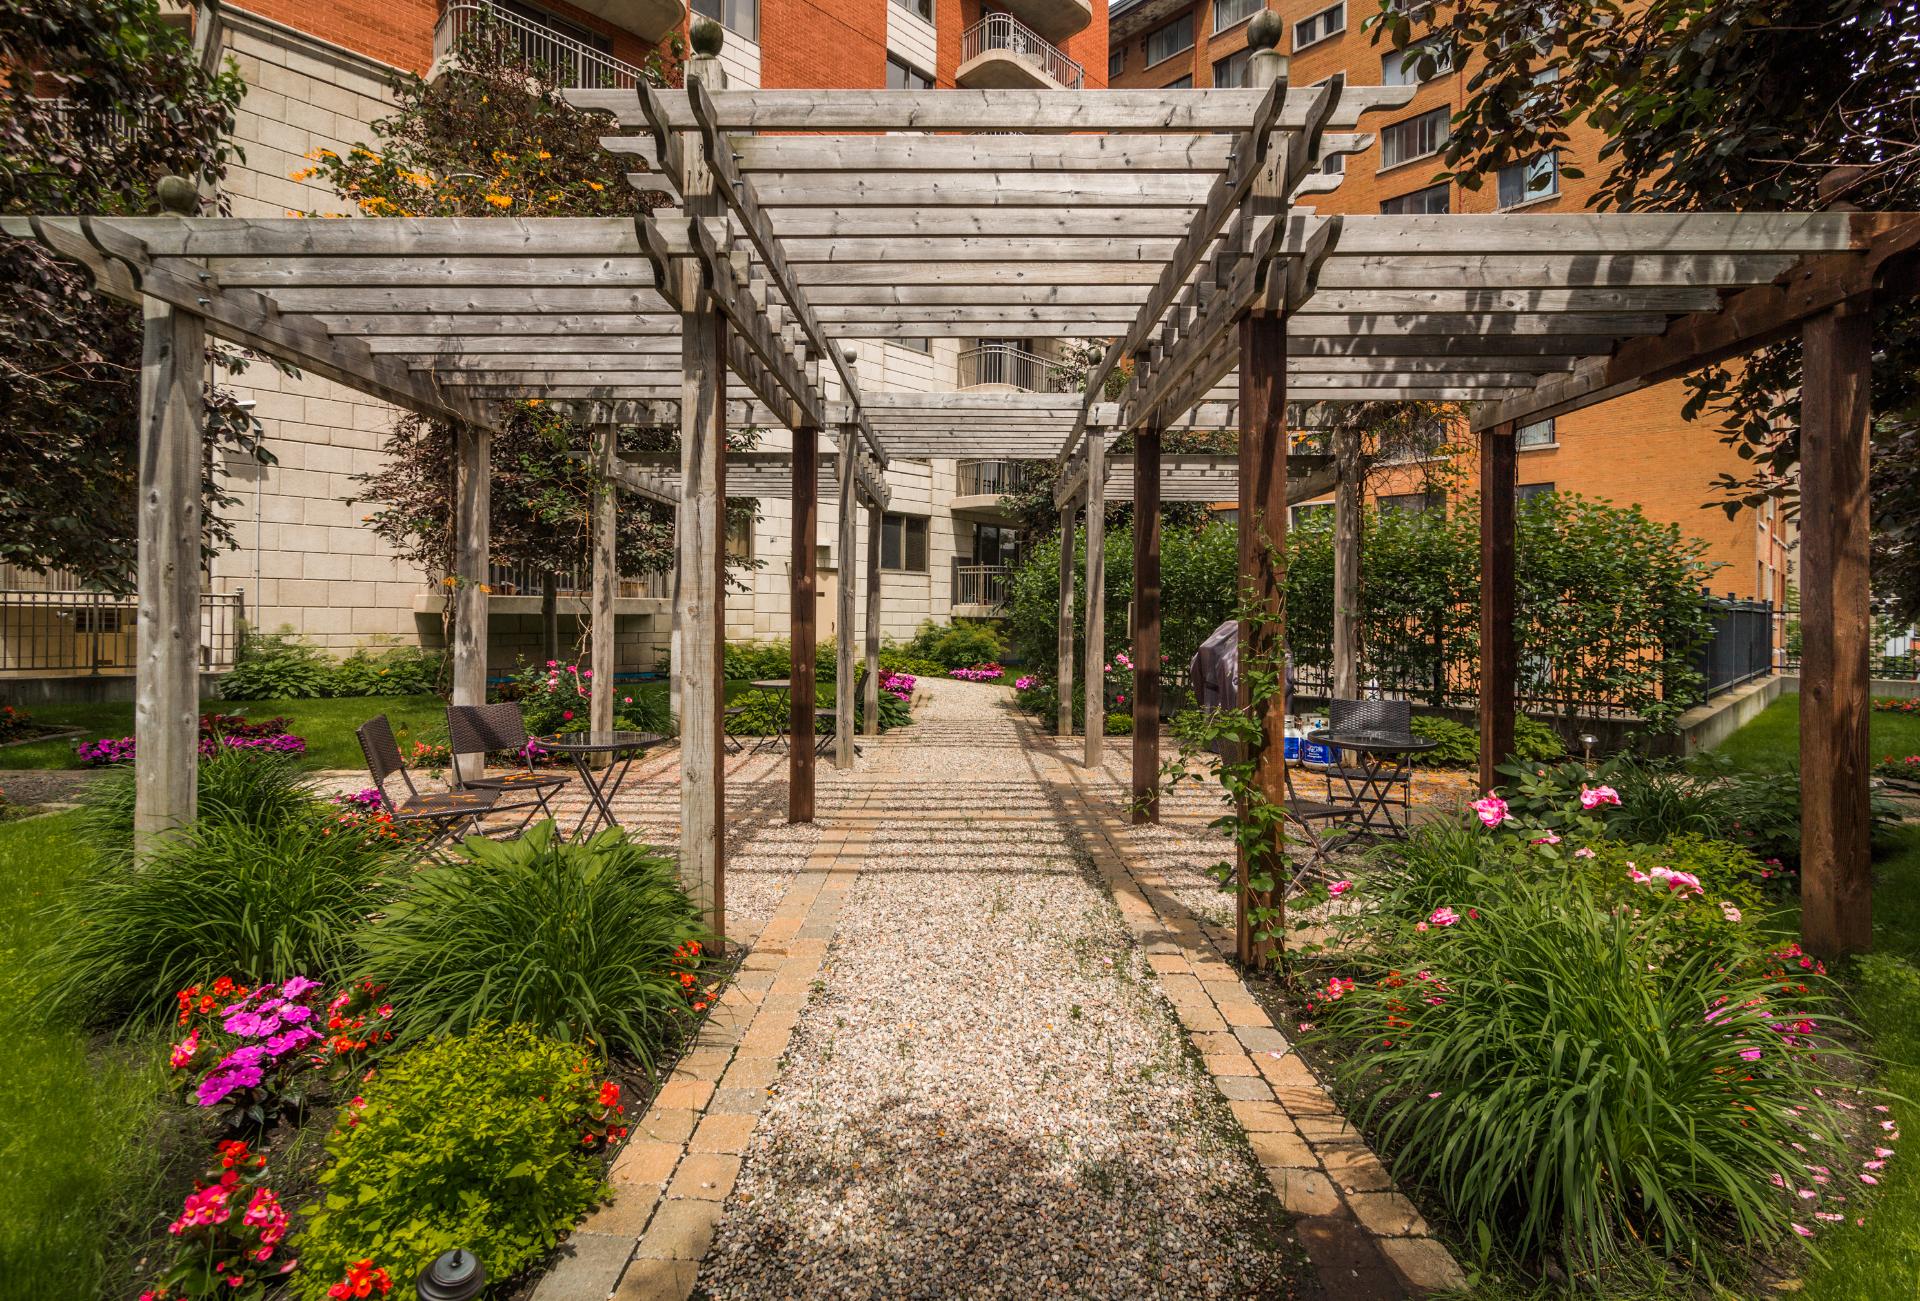
Garden
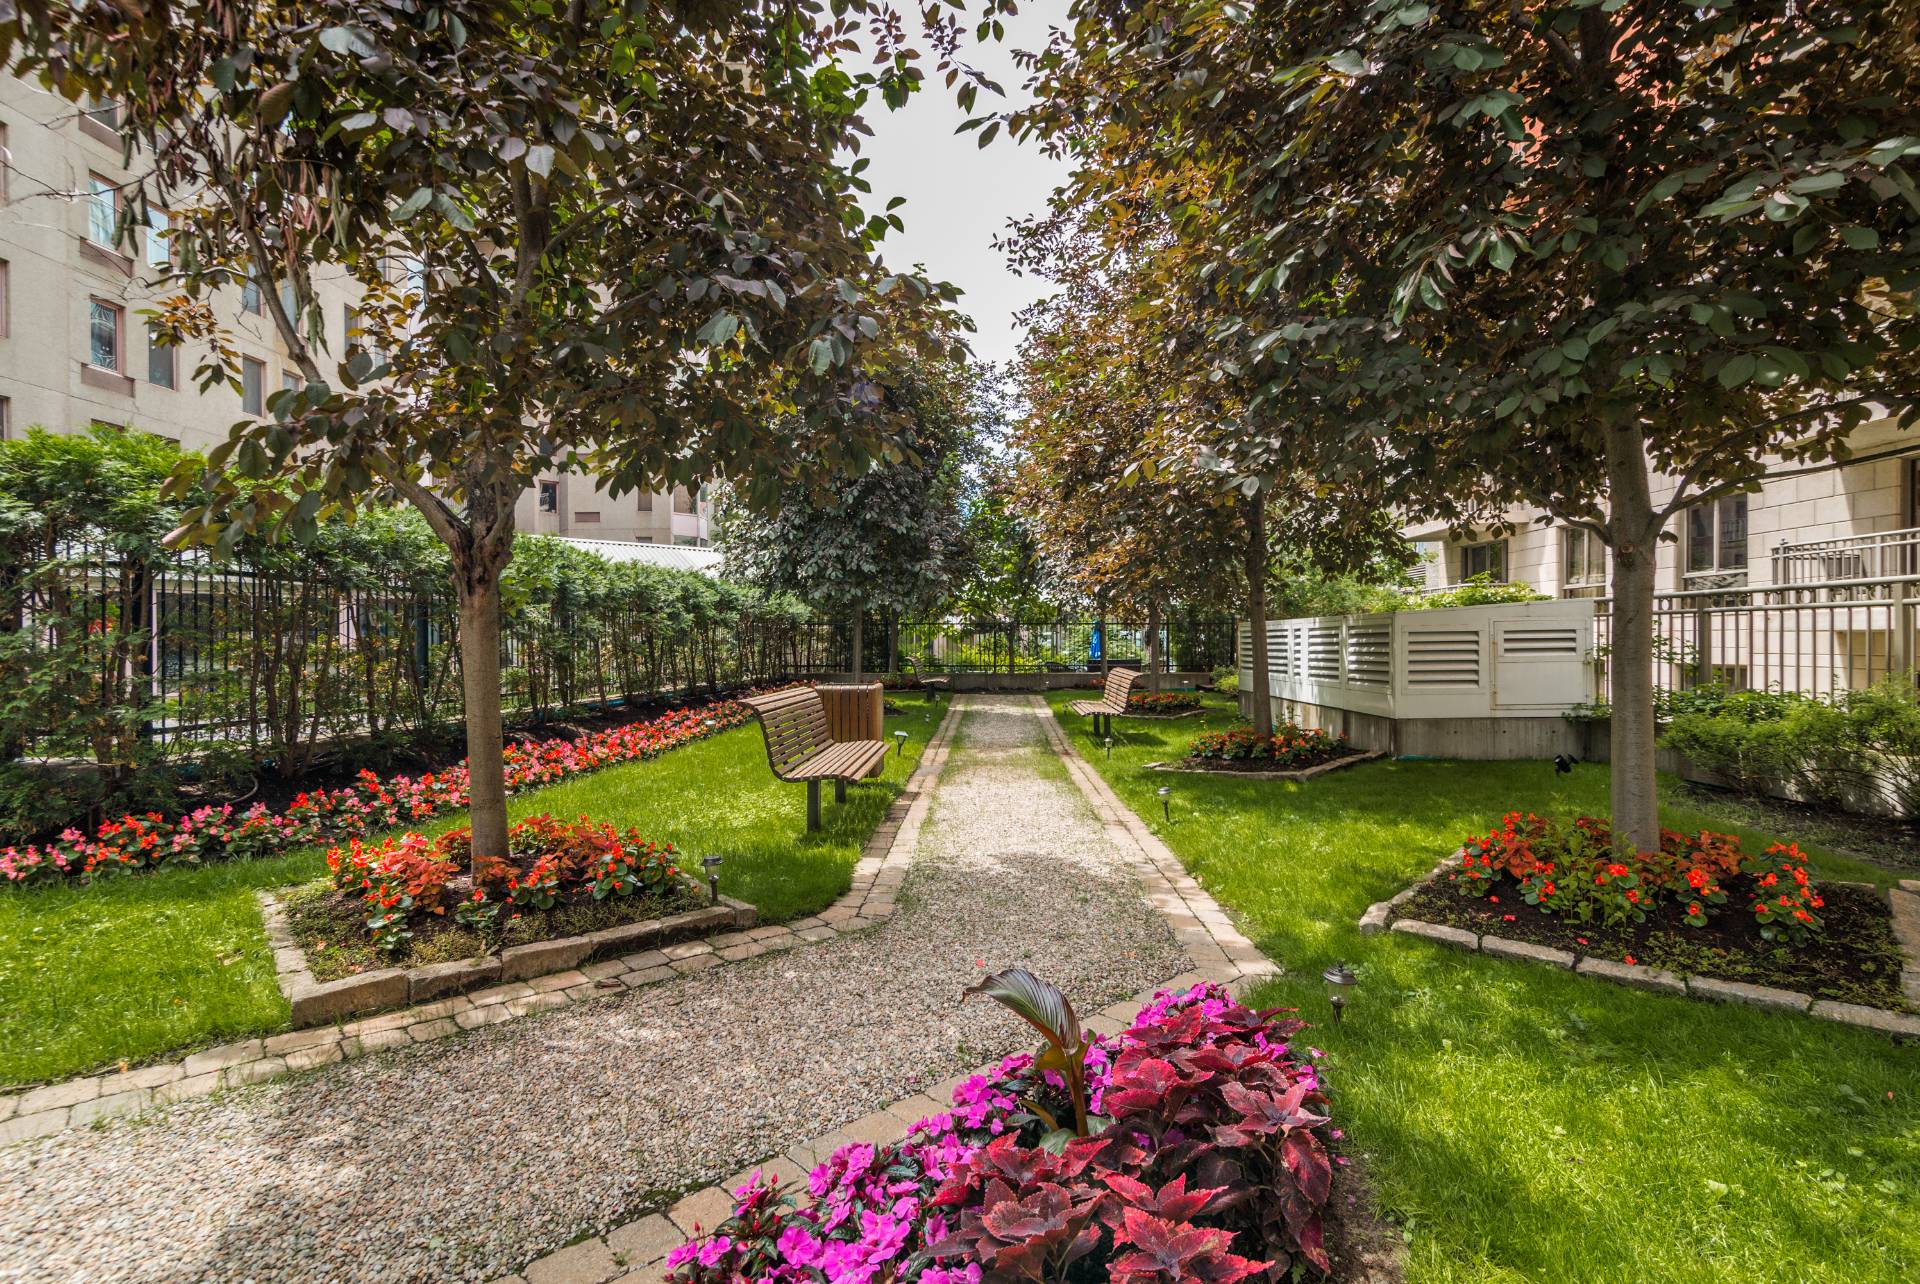
Common room
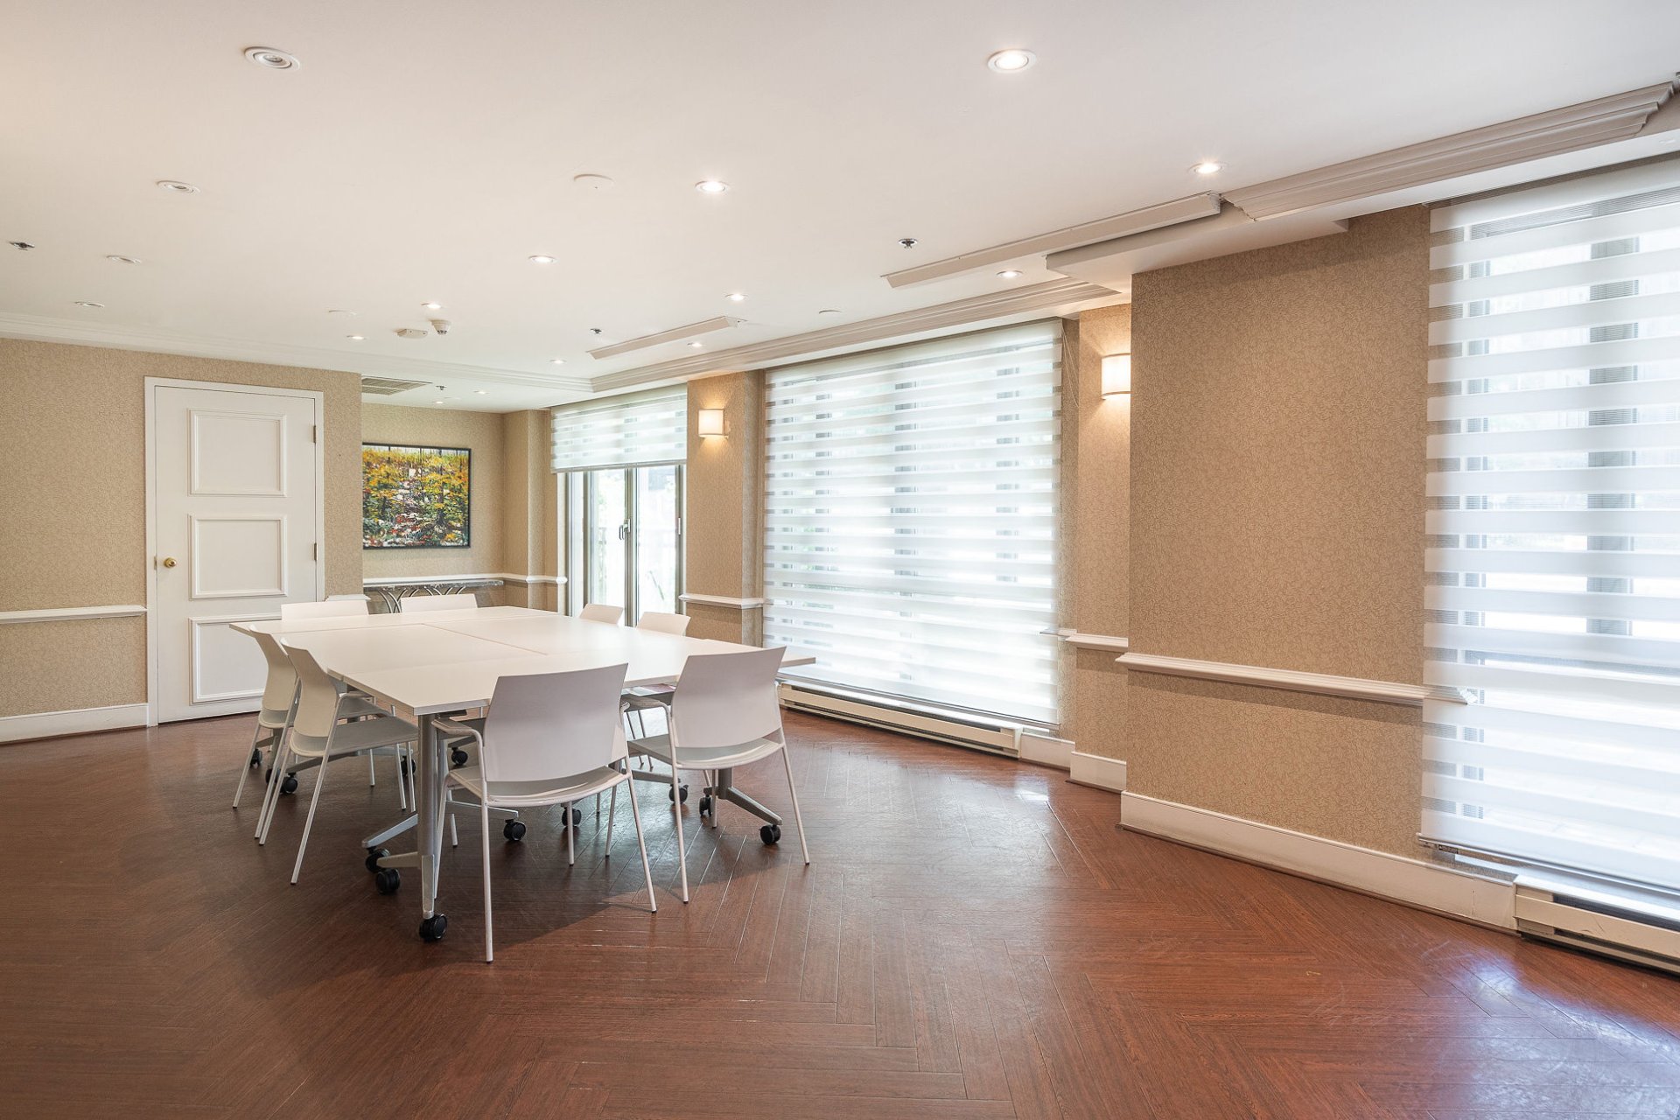
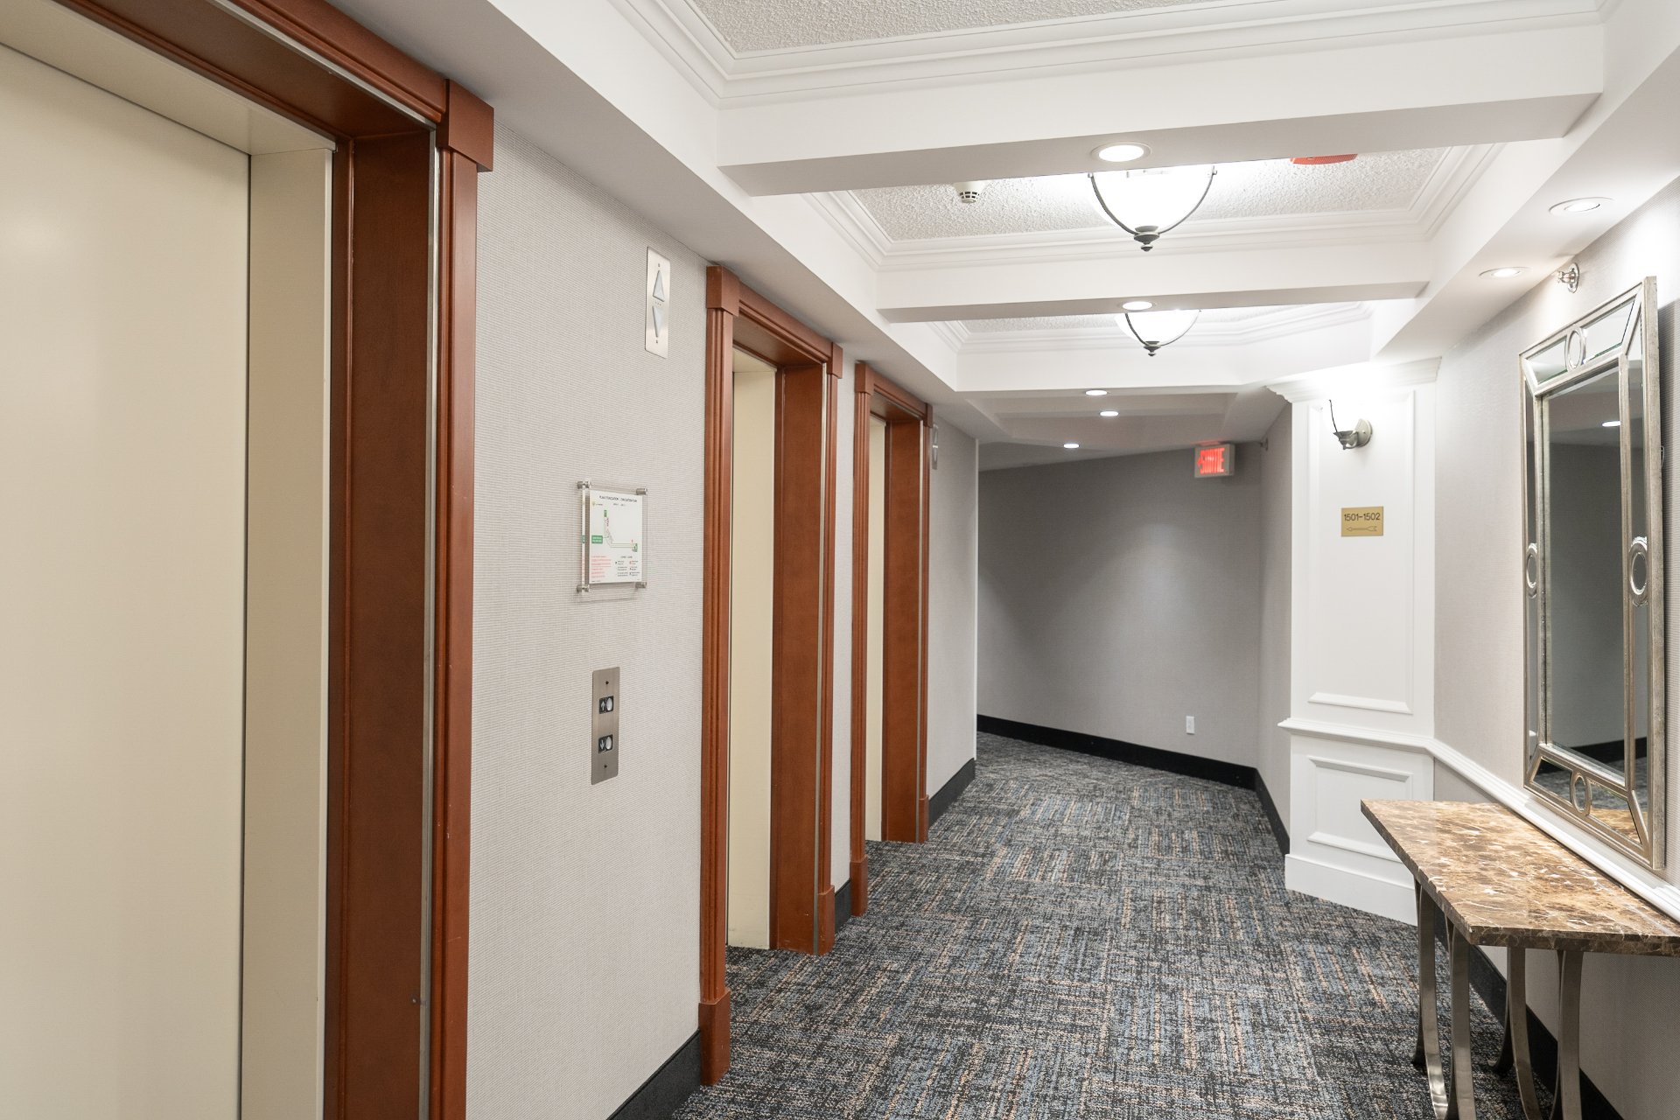
Hallway
Exterior
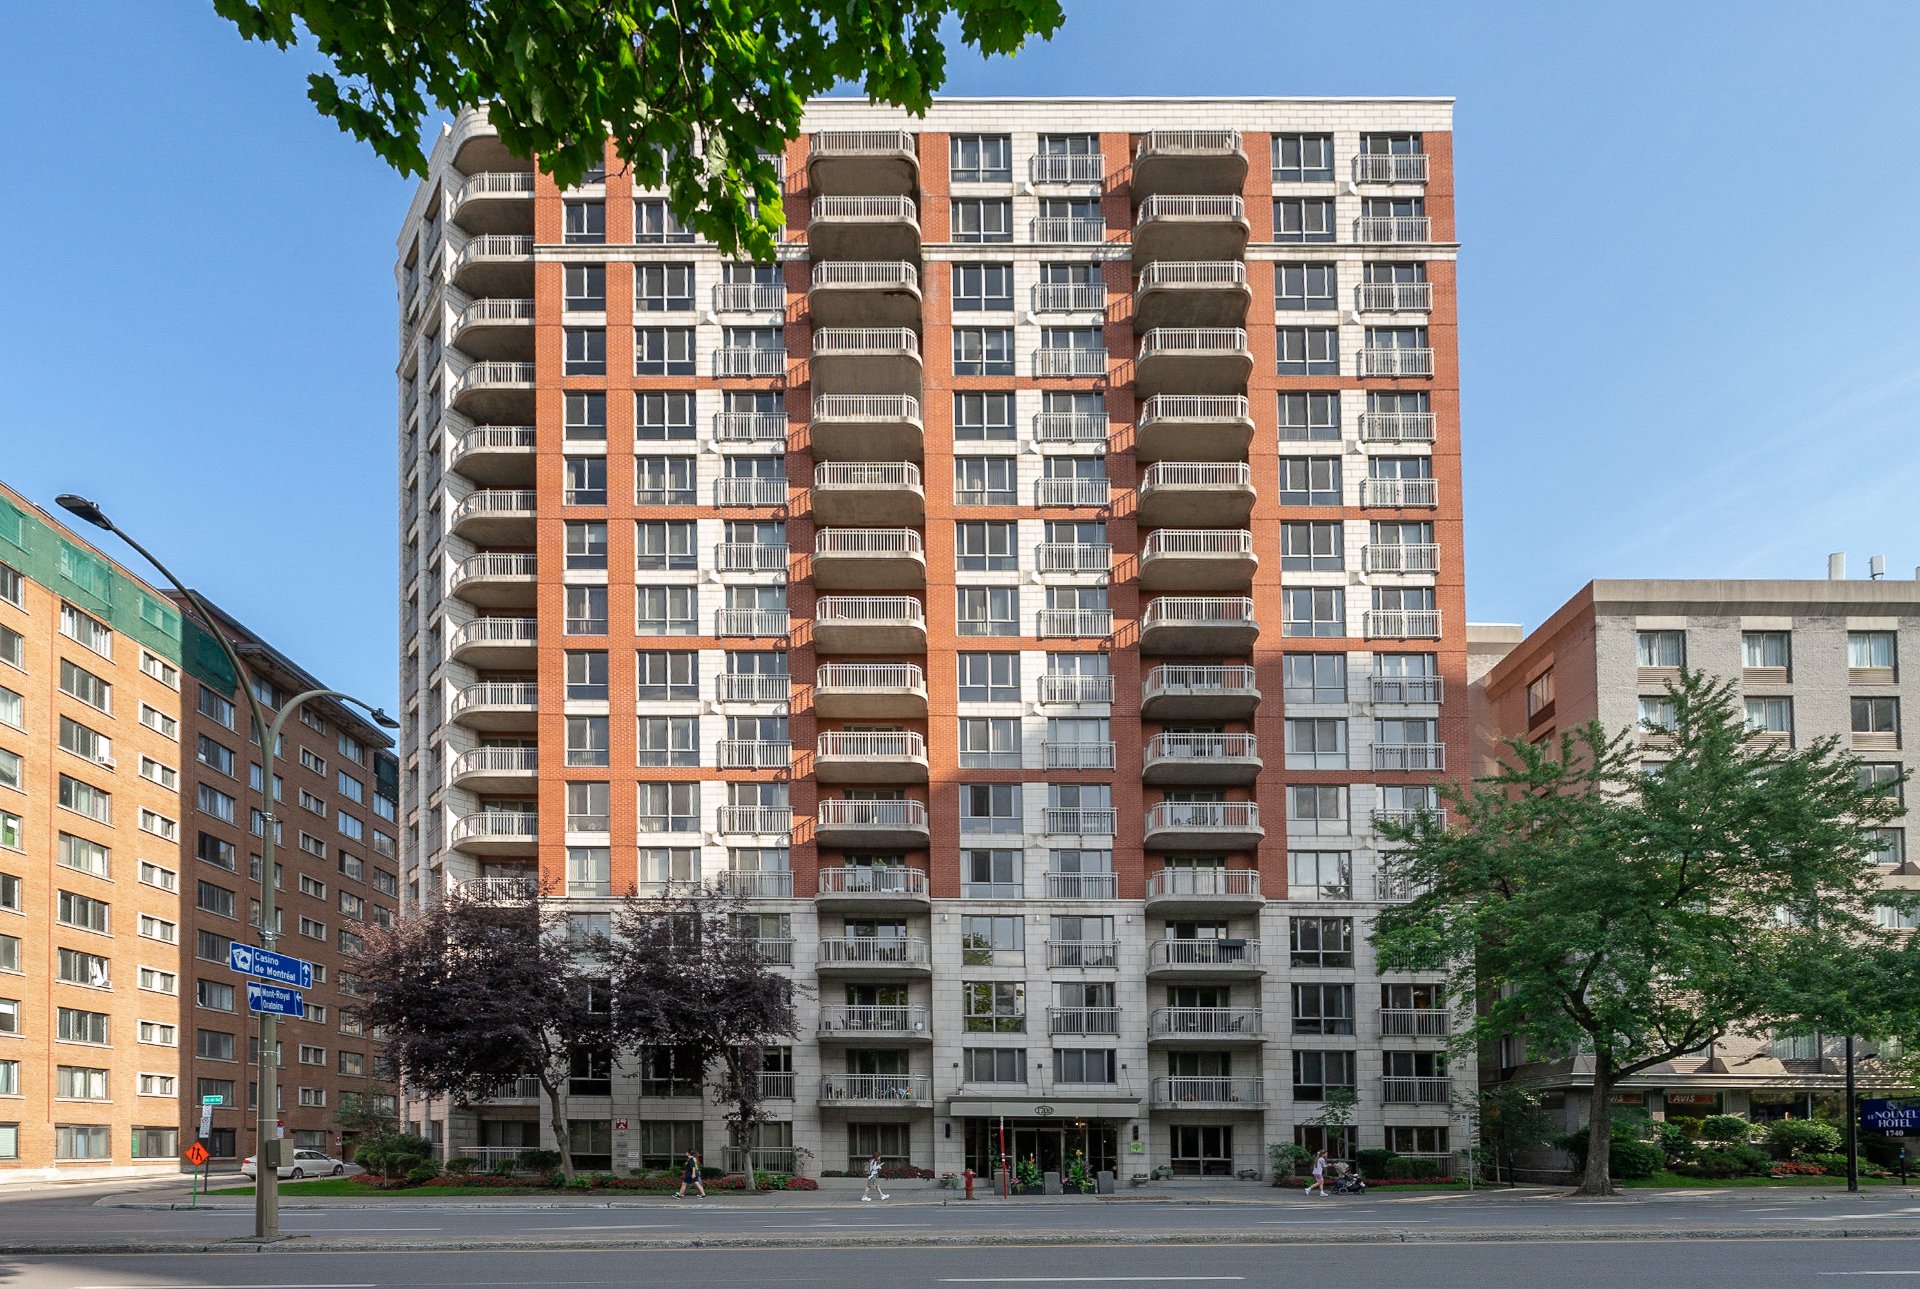
1700 Boul. René Lévesque O., Montréal (Ville-Marie), QC H3H

$1,650,000 | 238.8 MC

  • 3 Bedrooms
  • 2+1 Bathrooms
  • 2004
  • MLS: 15223242

Description

The only one of its kind at La Closerie, this 2-3 bedroom was purchased raw and completely custom designed, using only high end materials & finishes, achieving a unique, contemporary masterpiece. Featuring 2570 sq. ft., 270 degree views, fabulous open kitchen +, this condo is definitely worth a visit. In fact, we have rarely seen such an interesting and artistic condo in Ville-Marie! Includes 2 garages, 2 lockers. 24/7 security, on site administration, gym, roof terraces (3) and lovely gated garden. Near Concordia, Montreal General and all the services of downtown yet not in the noisy heart of the area. Ask for the floor plans!

A setting of absolute luxury awaits you in this
spectacular, custom-designed residence. High-end features
include a vast open-plan kitchen clad in marble,
herringbone wood flooring throughout, a sumptuous master
suite with a large walk-in closet and spacious bathroom, an
integrated Bang & Olufsen sound system (included), and
carefully selected premium appliances. The finishes and
millwork were created specifically for this space. This is
a one-of-a-kind property within the building--formed by
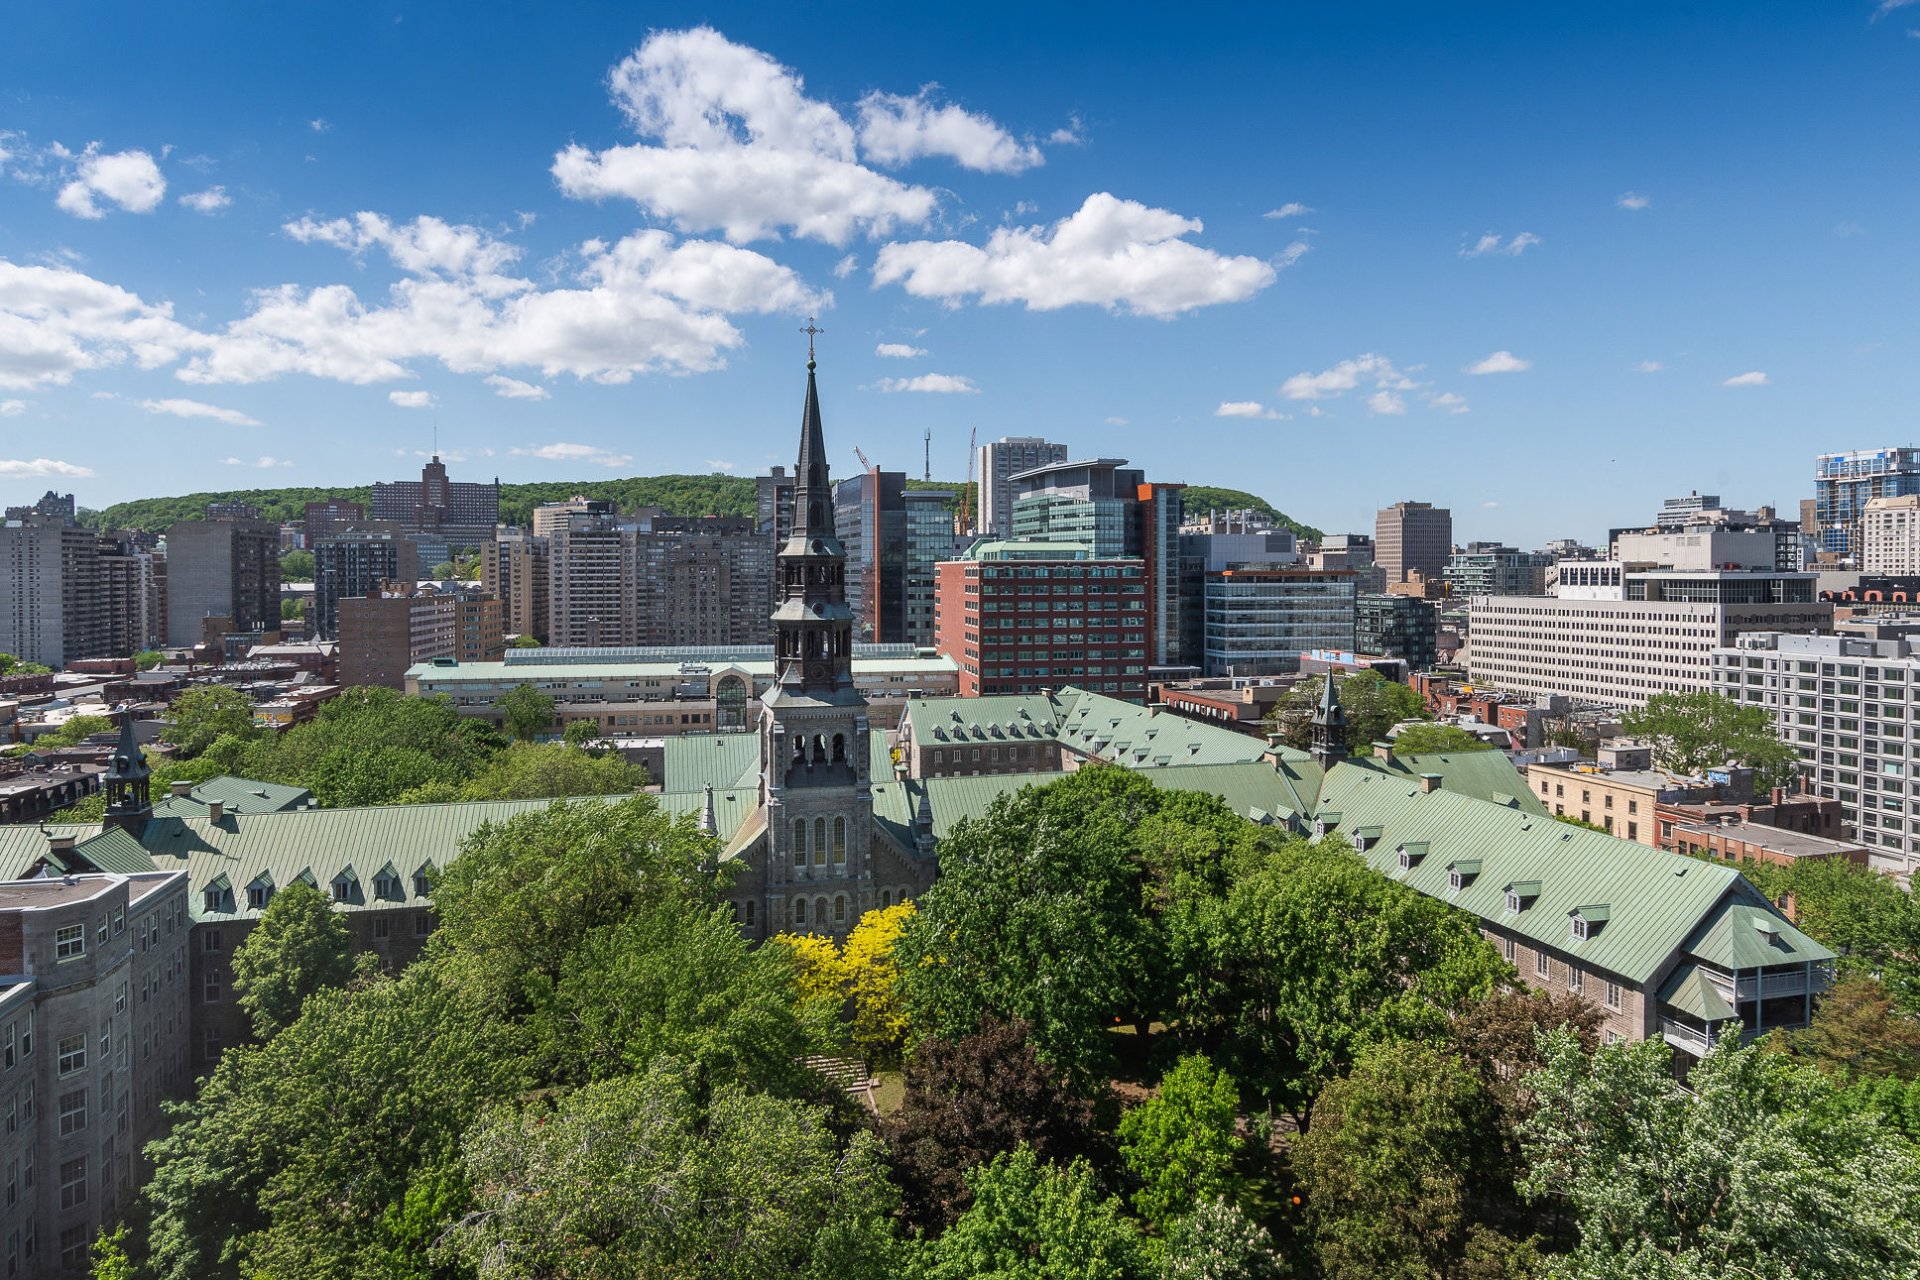
combining two units--offering breathtaking 270-degree views
and exceptional natural light. The project was realized in
collaboration with Alain Beauff of B & B Italia. Come and
see it for yourself--you will be captivated!

The building: La Closerie is situated in the quieter
western part of downtown Montreal yet well located close to
all amenities, transportation, hospitals, Concordia
University, The Center for Canadian Architecture with its
adjacent architectural & pristine park. The complex
features 24/7 doorman, large equipped gym, 3 roof terraces,
spacious reception room and a lovely private gated & floral
garden with multiple seating areas and a pergola with
tables, chairs and a BBQ for the residents.. Onsite,
dedicated administration

Major works in the building:
2025-2026: Replacement of the cooling unit by a heat pump
and modernization of the security system.
2023-2024: Redecoration of the building's entrance hall and
corridors.
2022-2023: Replacement of the Kitec pipes in the building.
Pipes in residence 1106 have been changed.
2022-2023: Installation of water detection system with
automatic shut-off valves in all units.
2018: Updates to the common areas: New flooring installed
in party/conference room; marble inserts installed in the
lobby granite flooring.
2018: The facades were restored and the RBQ issued a
certificate of compliance. No assessment was issued to the
co-owners.
2016: Repairs to the garage membranes were effected. No
assessment issued to the co-owners.

- The unit comes with 2 garage spots (#A17, #A18 Level 1,
plus one storage locker (#101-102).
-The SELLER will order a new certificate of location at
their own expense prior to the signing of the deed of sale.

Loading maps...

Loading street view...

ROOM DETAILS
Room Dimensions Level Flooring
Living room 25.3 x 19 P 15th levelth Floor Wood
Dining room 20.6 x 19 P 15th levelth Floor Wood
Den 29.3 x 19.6 P 15th levelth Floor Wood
Home office 16 x 10.4 P 15th levelth Floor Wood
Kitchen 18.1 x 11.4 P 15th levelth Floor Wood
Primary bedroom 22.11 x 20.2 P 15th levelth Floor Wood
In Suite bathroom 13.8 x 13 P 15th levelth Floor Marble
Walk-in closet 11.5 x 9.6 P 15th levelth Floor Wood
Bedroom 15 x 12.3 P 15th levelth Floor Wood
Bathroom 10 x 9.10 P 15th levelth Floor Ceramic tiles
Walk-in closet 7.5 x 5.4 P 15th levelth Floor Wood
Washroom 9.11 x 8.6 P 15th levelth Floor Ceramic tiles
Laundry room 9.11 x 8.7 P 15th levelth Floor Ceramic tiles
Utility room 7.7 x 6.4 P 15th levelth Floor Ceramic tiles
BUILDING
Type Apartment
Style Semi-detached
Dimensions 0x0
Lot Size 0
EXPENSES
Energy cost $ 1550 / year
Co-ownership fees $ 20700 / year
Municipal Taxes (2026) $ 9838 / year
School taxes (2027) $ 1228 / year
CHARACTERISTICS
Mobility impared accessible Adapted entrance, Exterior access ramp
Bathroom / Washroom Adjoining to primary bedroom, Seperate shower
Available services Balcony/terrace, Common areas, Exercise room, Fire detector, Garbage chute, Indoor storage space, Leak detection system, Multiplex pay-per-use EV charging station, Roof terrace, Sauna, Visitor parking, Yard
Proximity Bicycle path, Highway, Hospital, Park - green area, Public transport, University
Siding Brick, Concrete stone
Equipment available Central air conditioning, Electric garage door, Entry phone, Private balcony
View City, Mountain, Panoramic, Water
Distinctive features Corner unit
Heating system Electric baseboard units
Heating energy Electricity
Easy access Elevator
Topography Flat
Parking Garage
Garage Heated
Sewage system Municipal sewer
Water supply Municipality
Restrictions/Permissions Pets allowed with conditions, Short-term rentals not allowed, Smoking not allowed
Zoning Residential