1700 Boul. René Lévesque O., Montréal (Ville-Marie), QC H3H2V1 $680,000
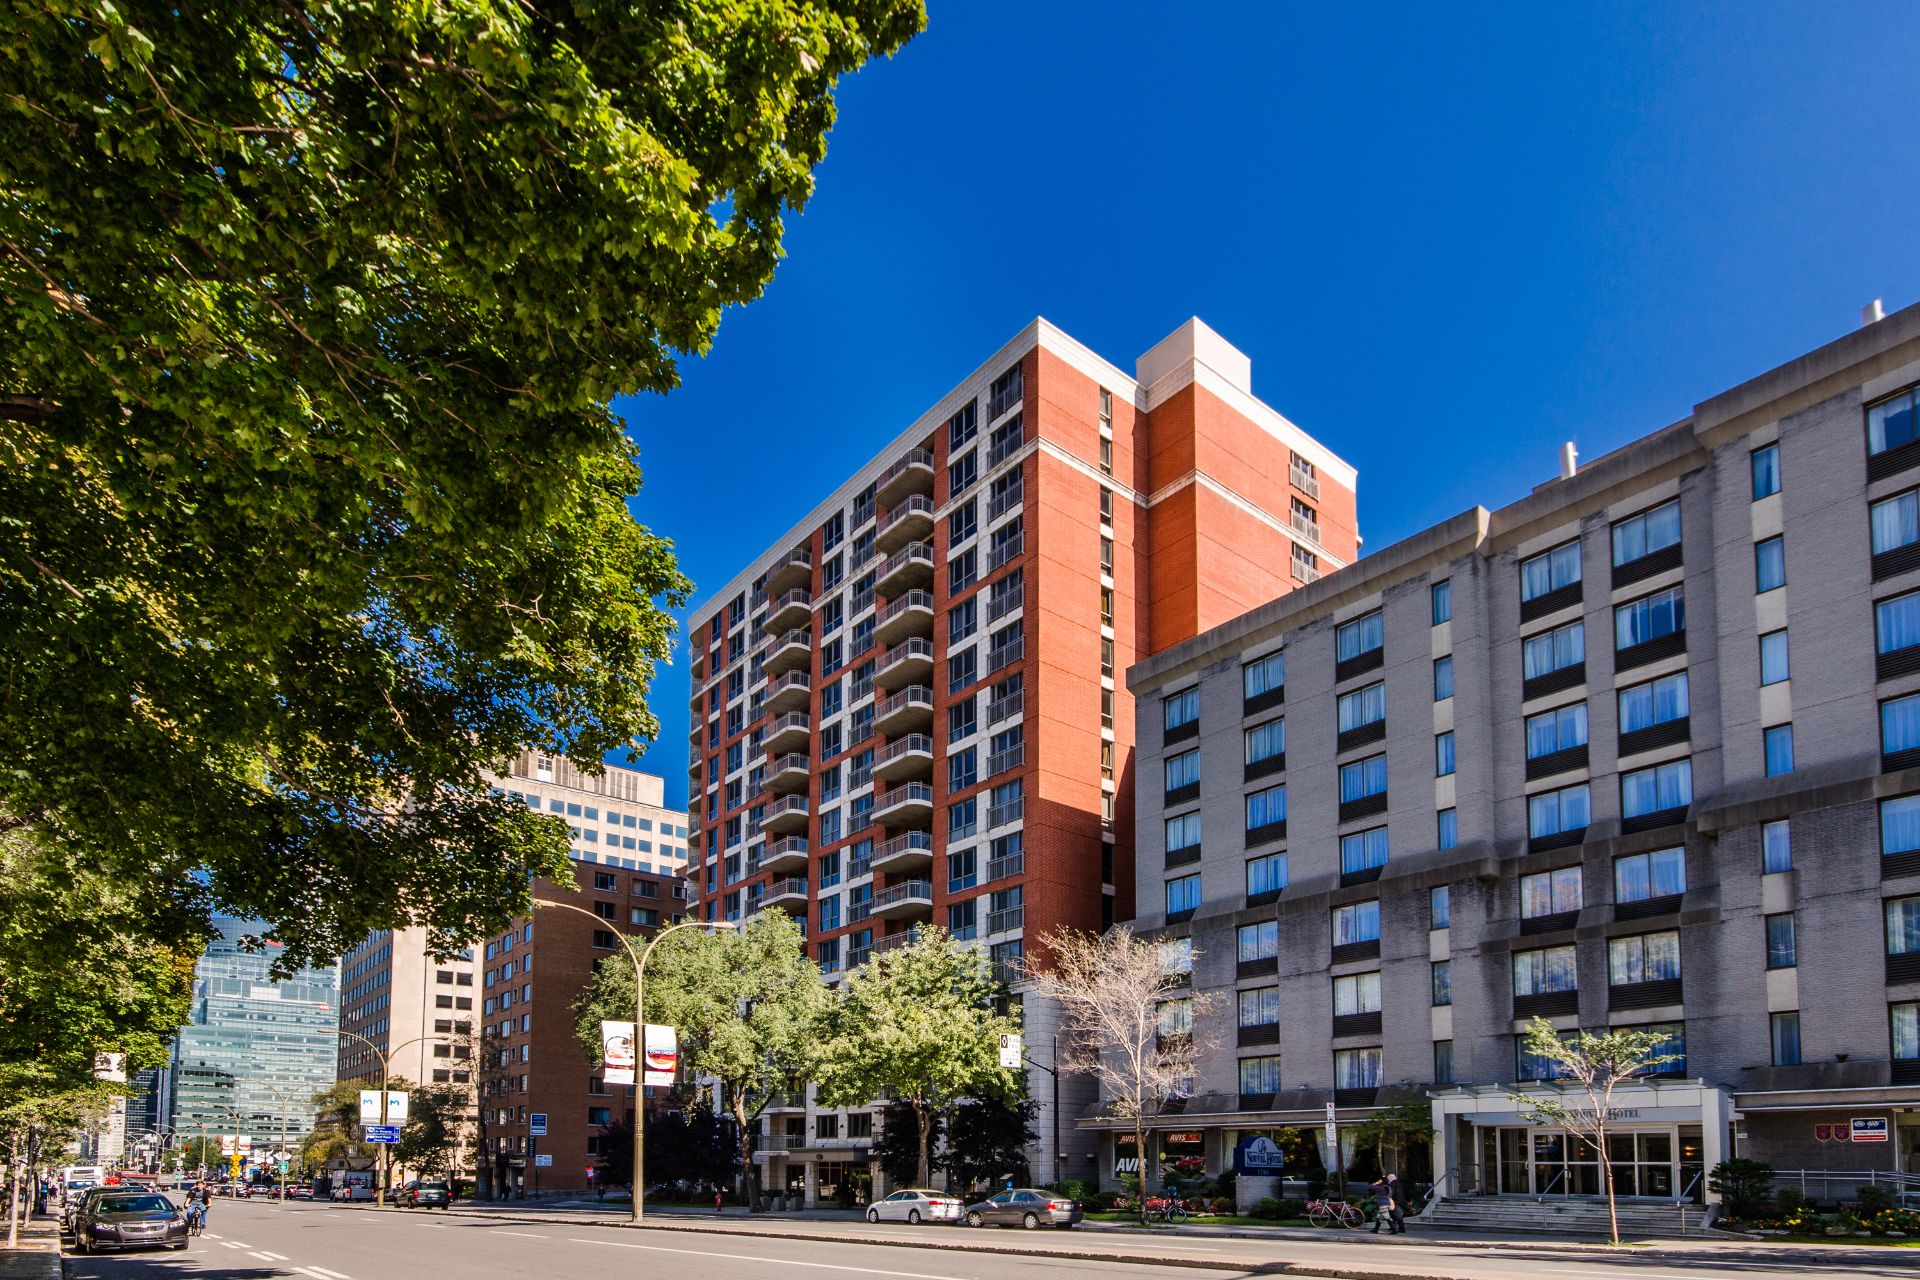
Exterior
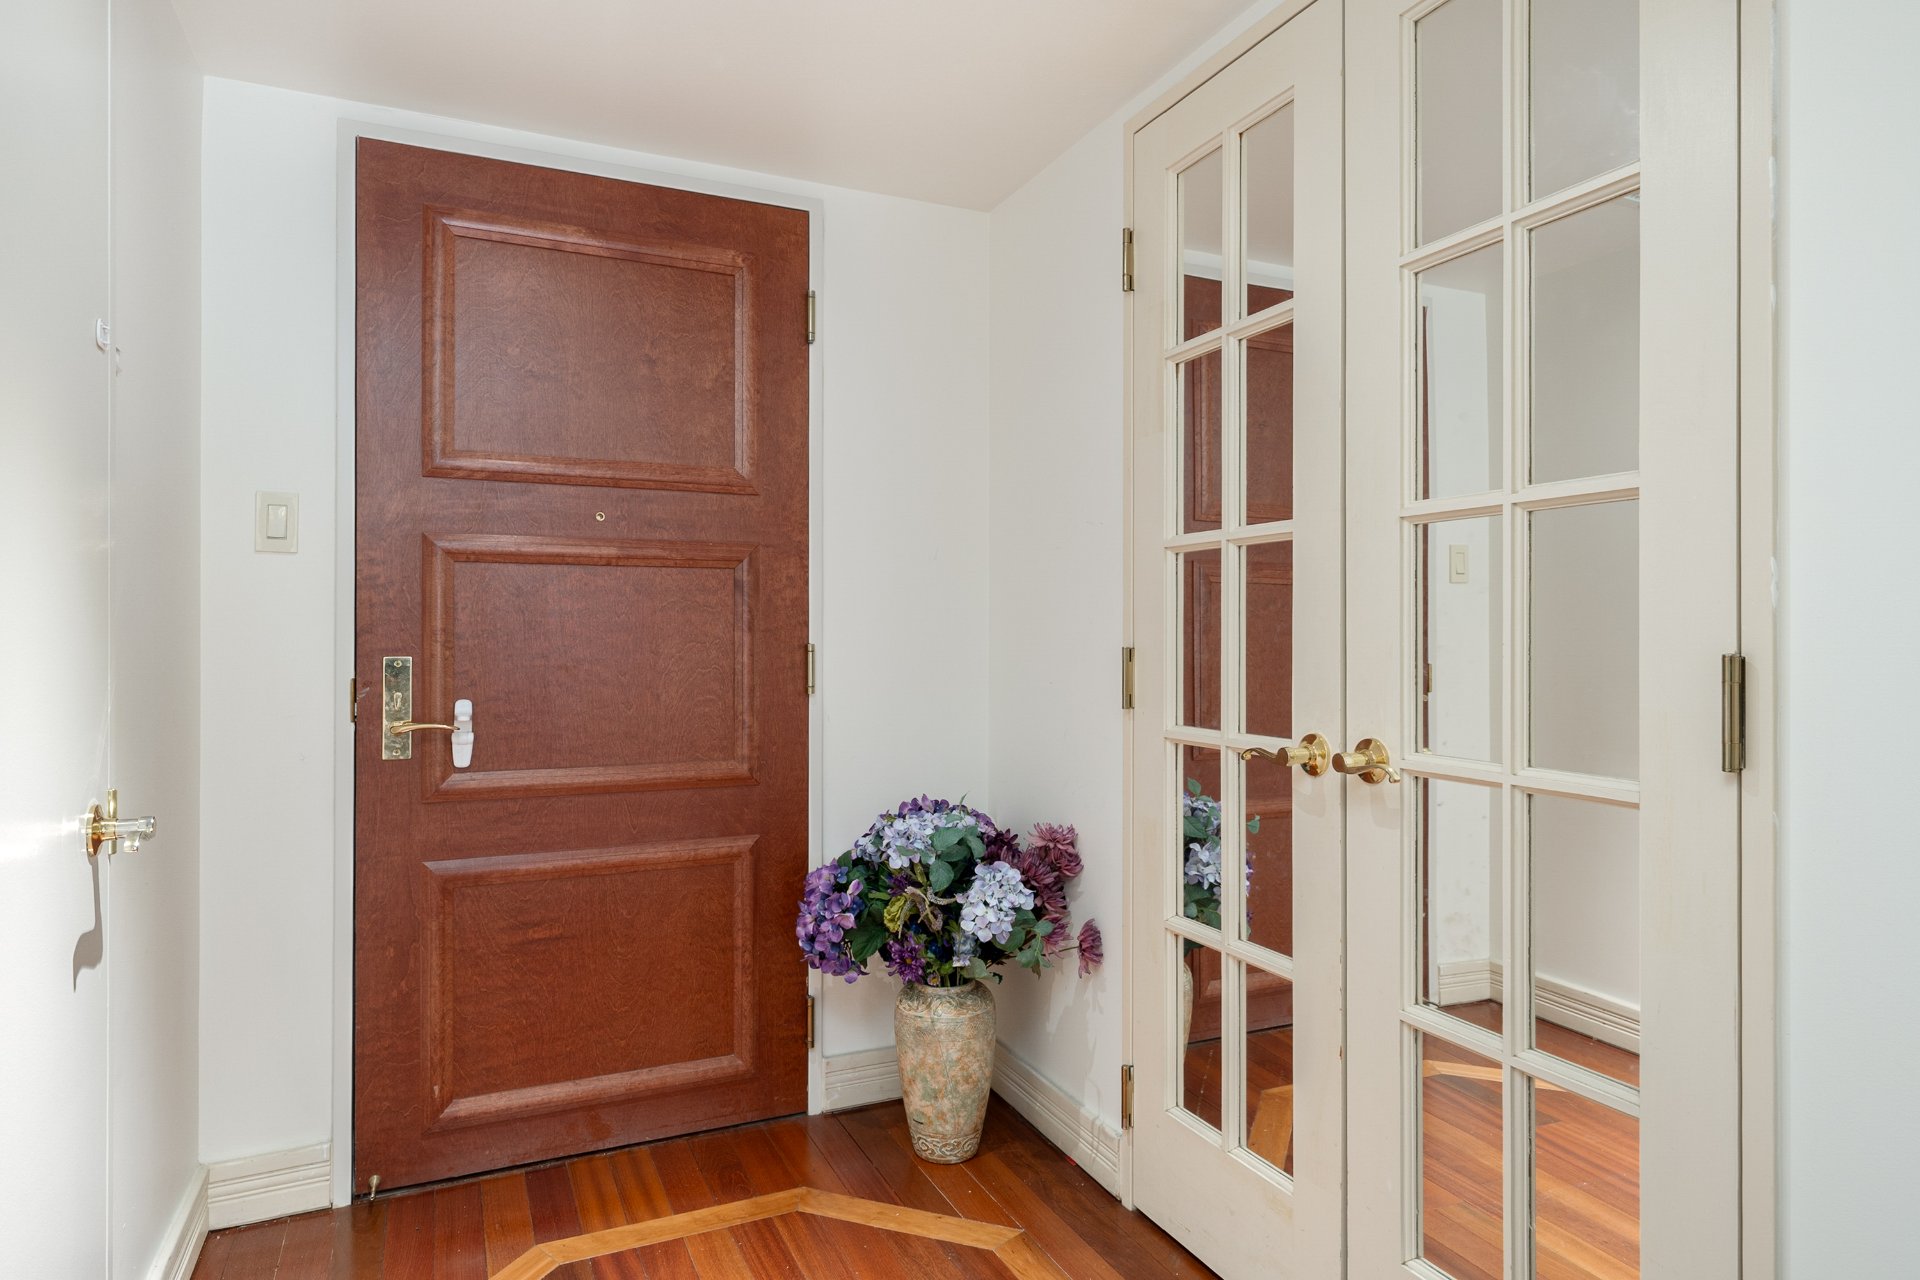
Hallway
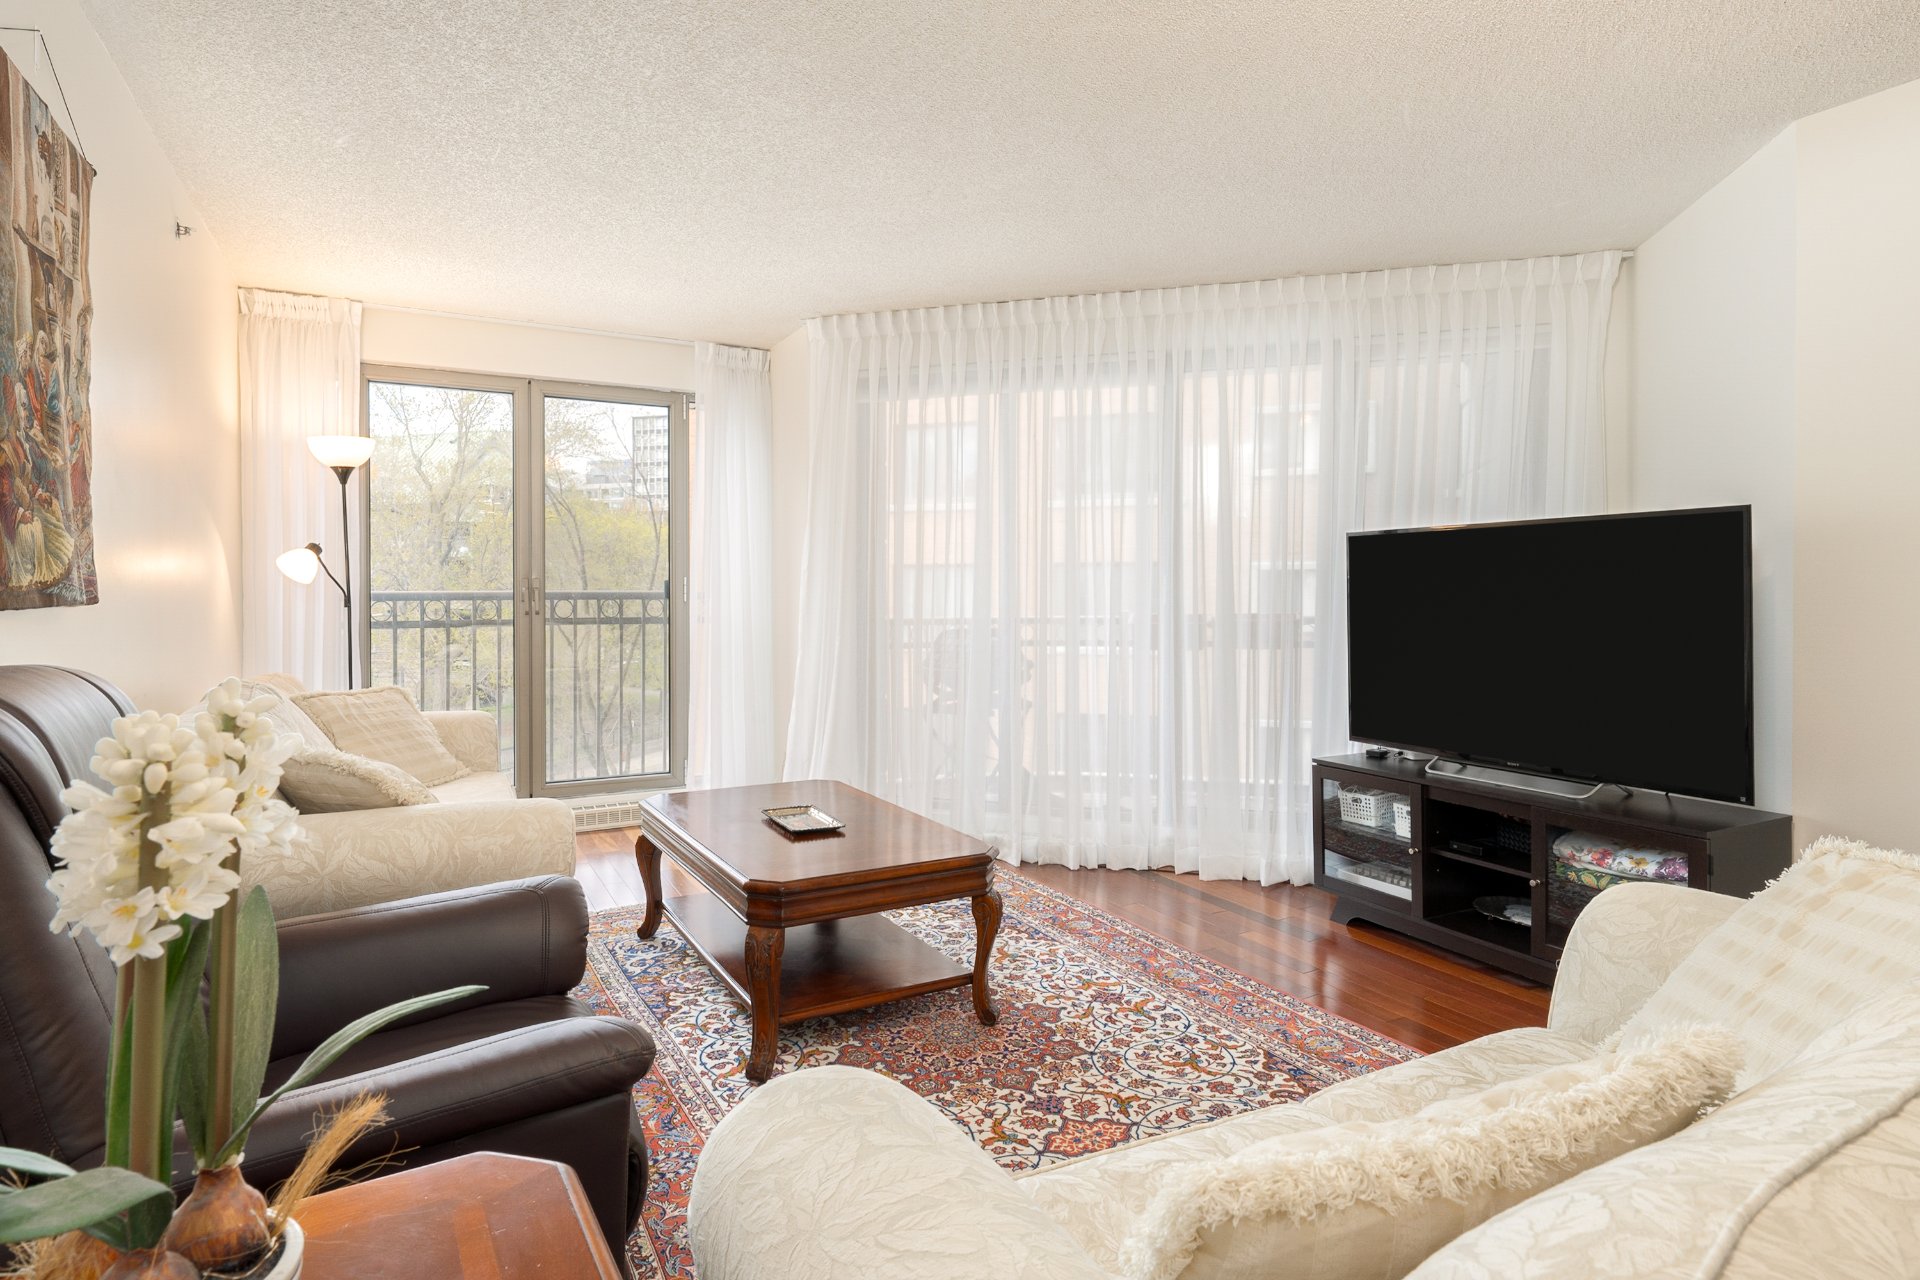
Living room
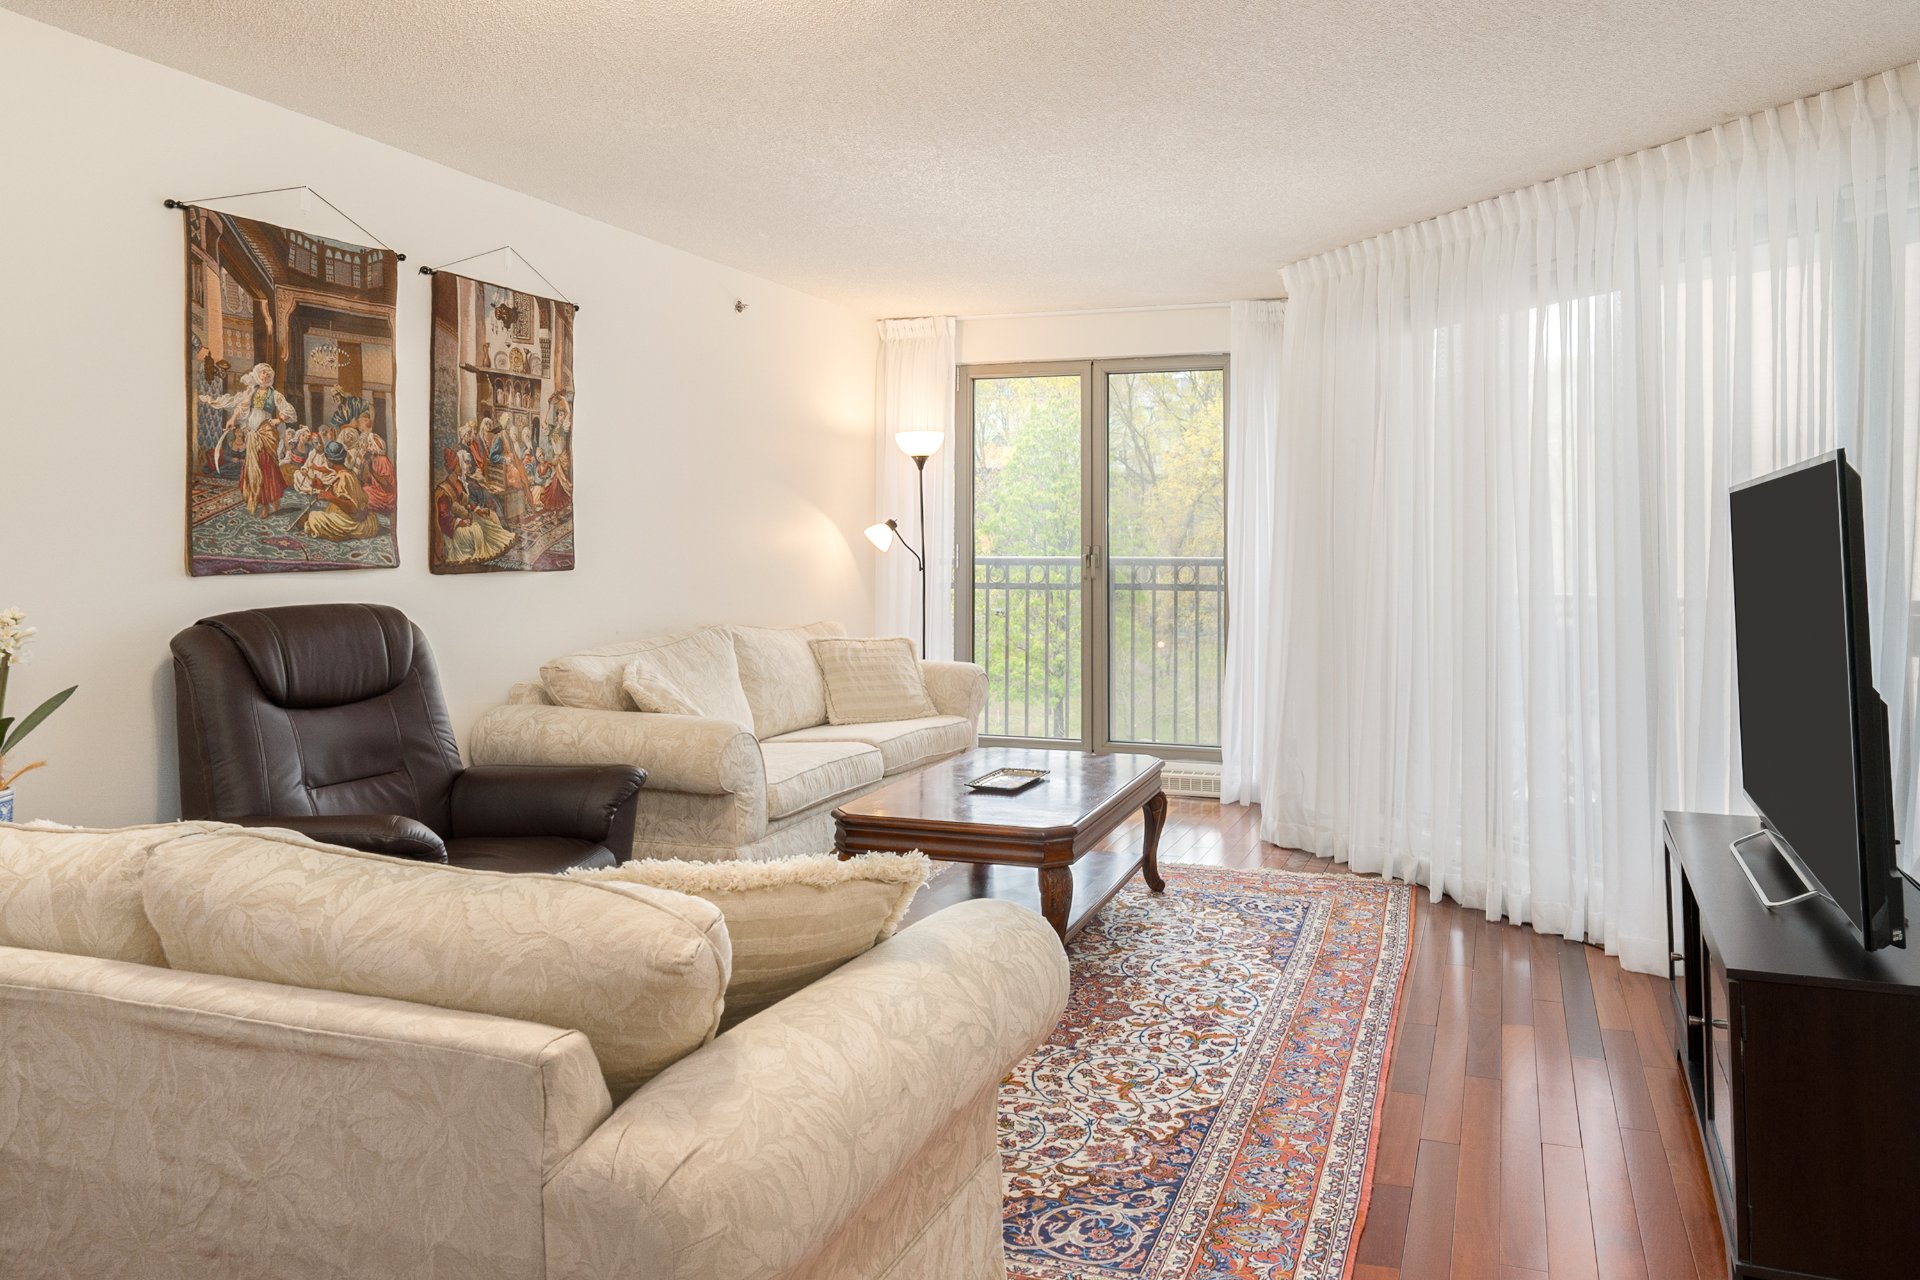
Living room
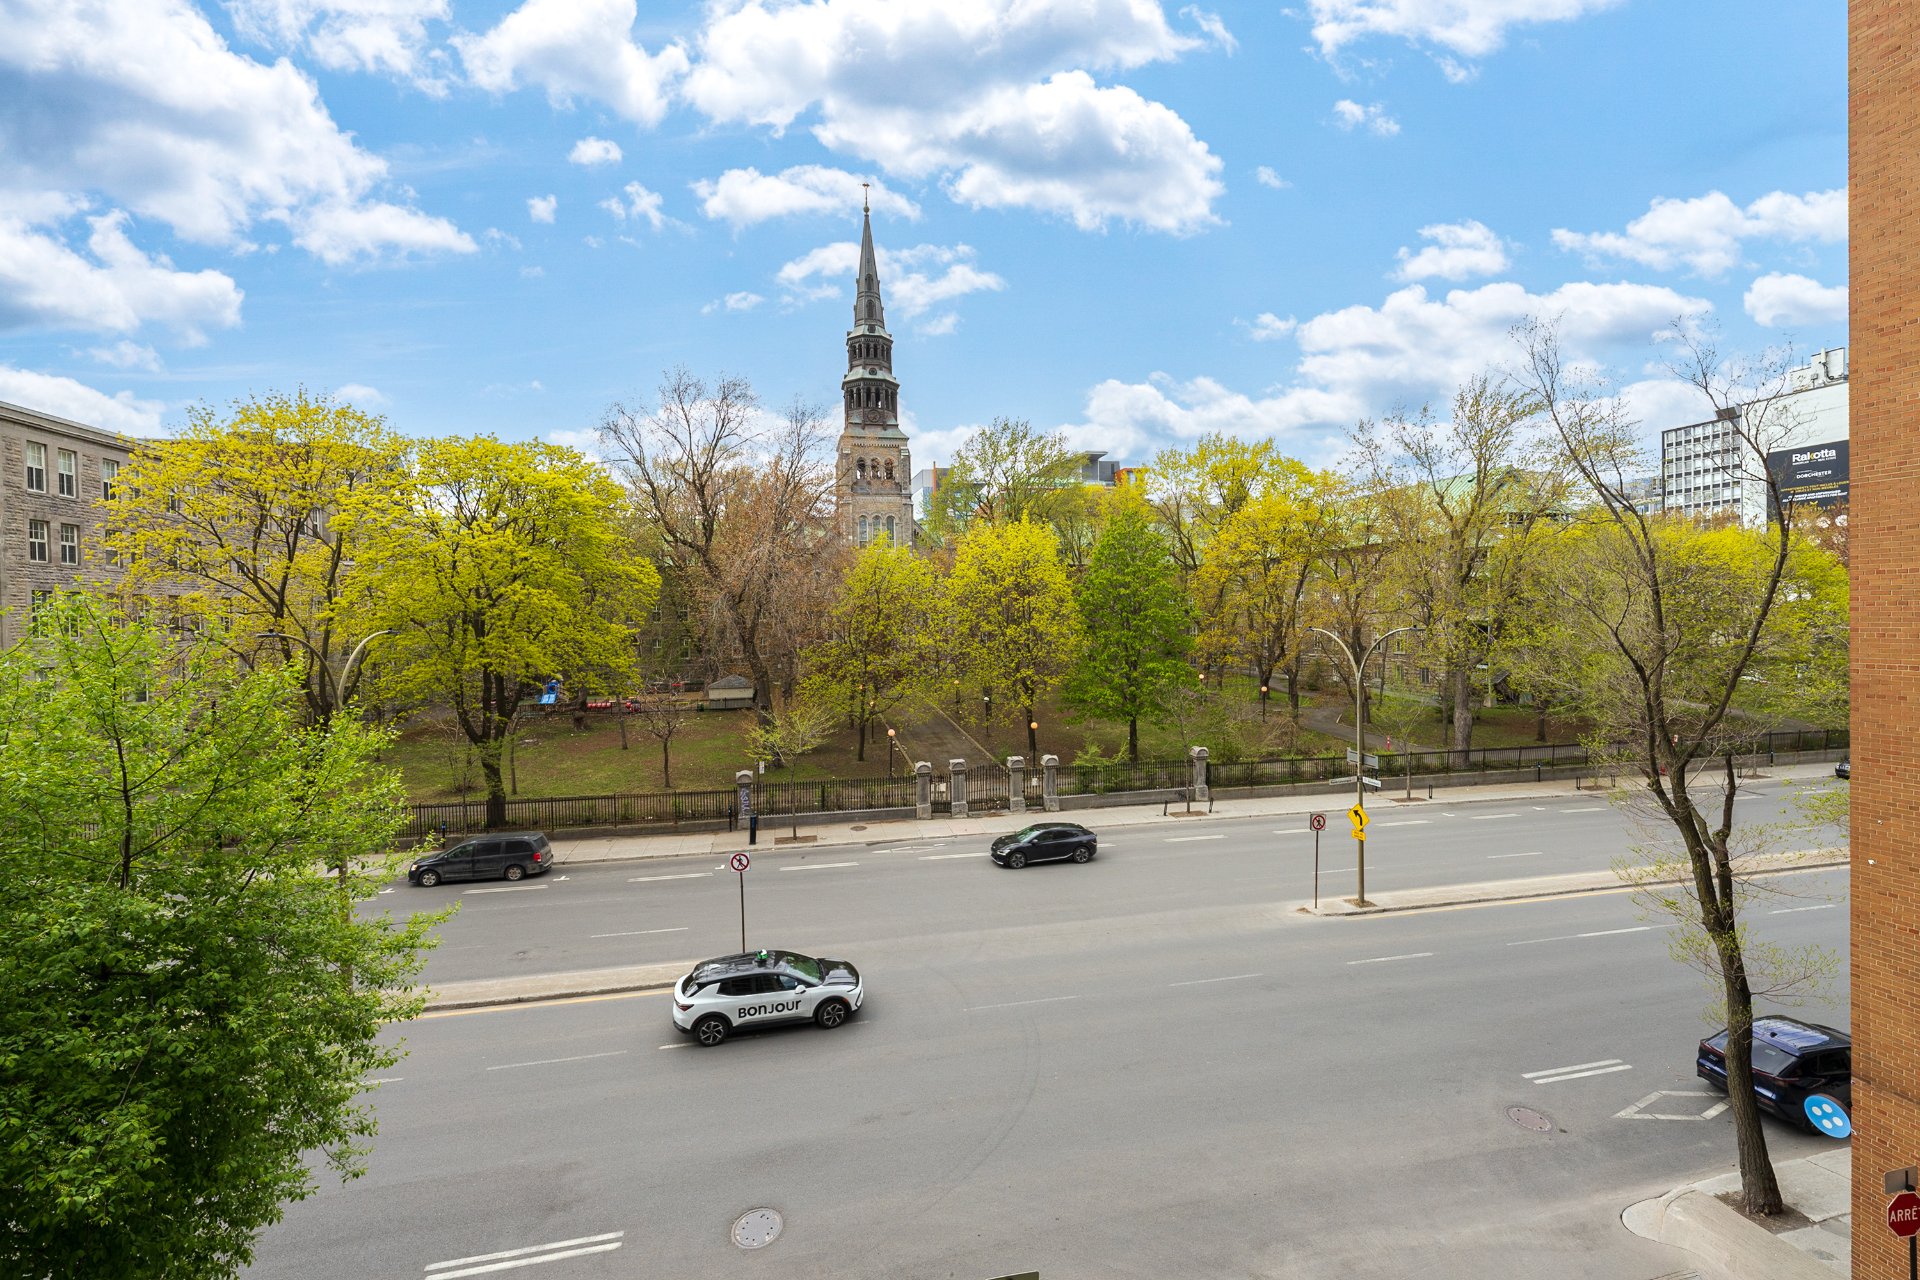
View
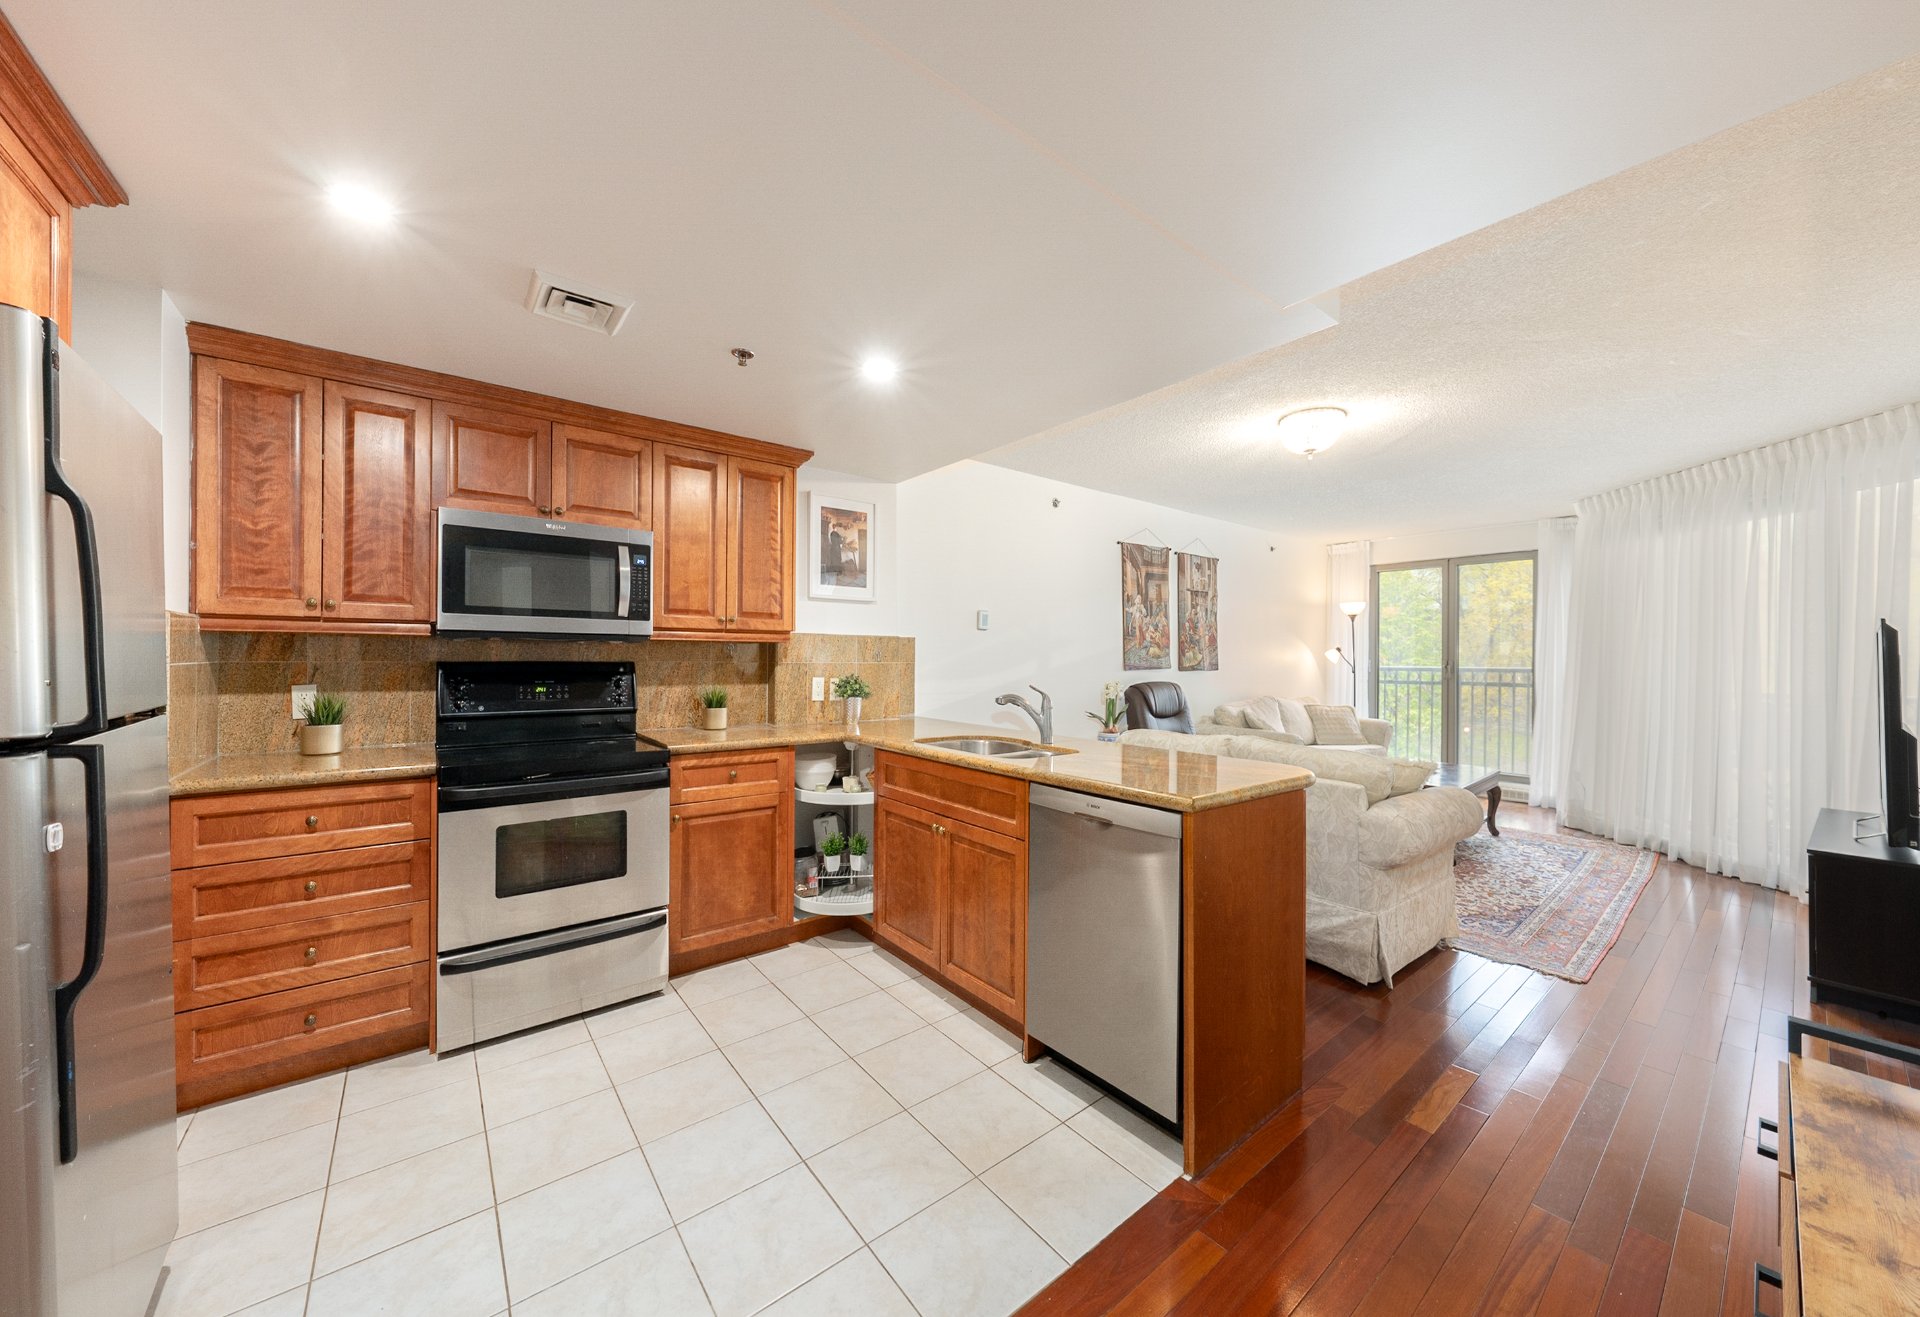
Kitchen
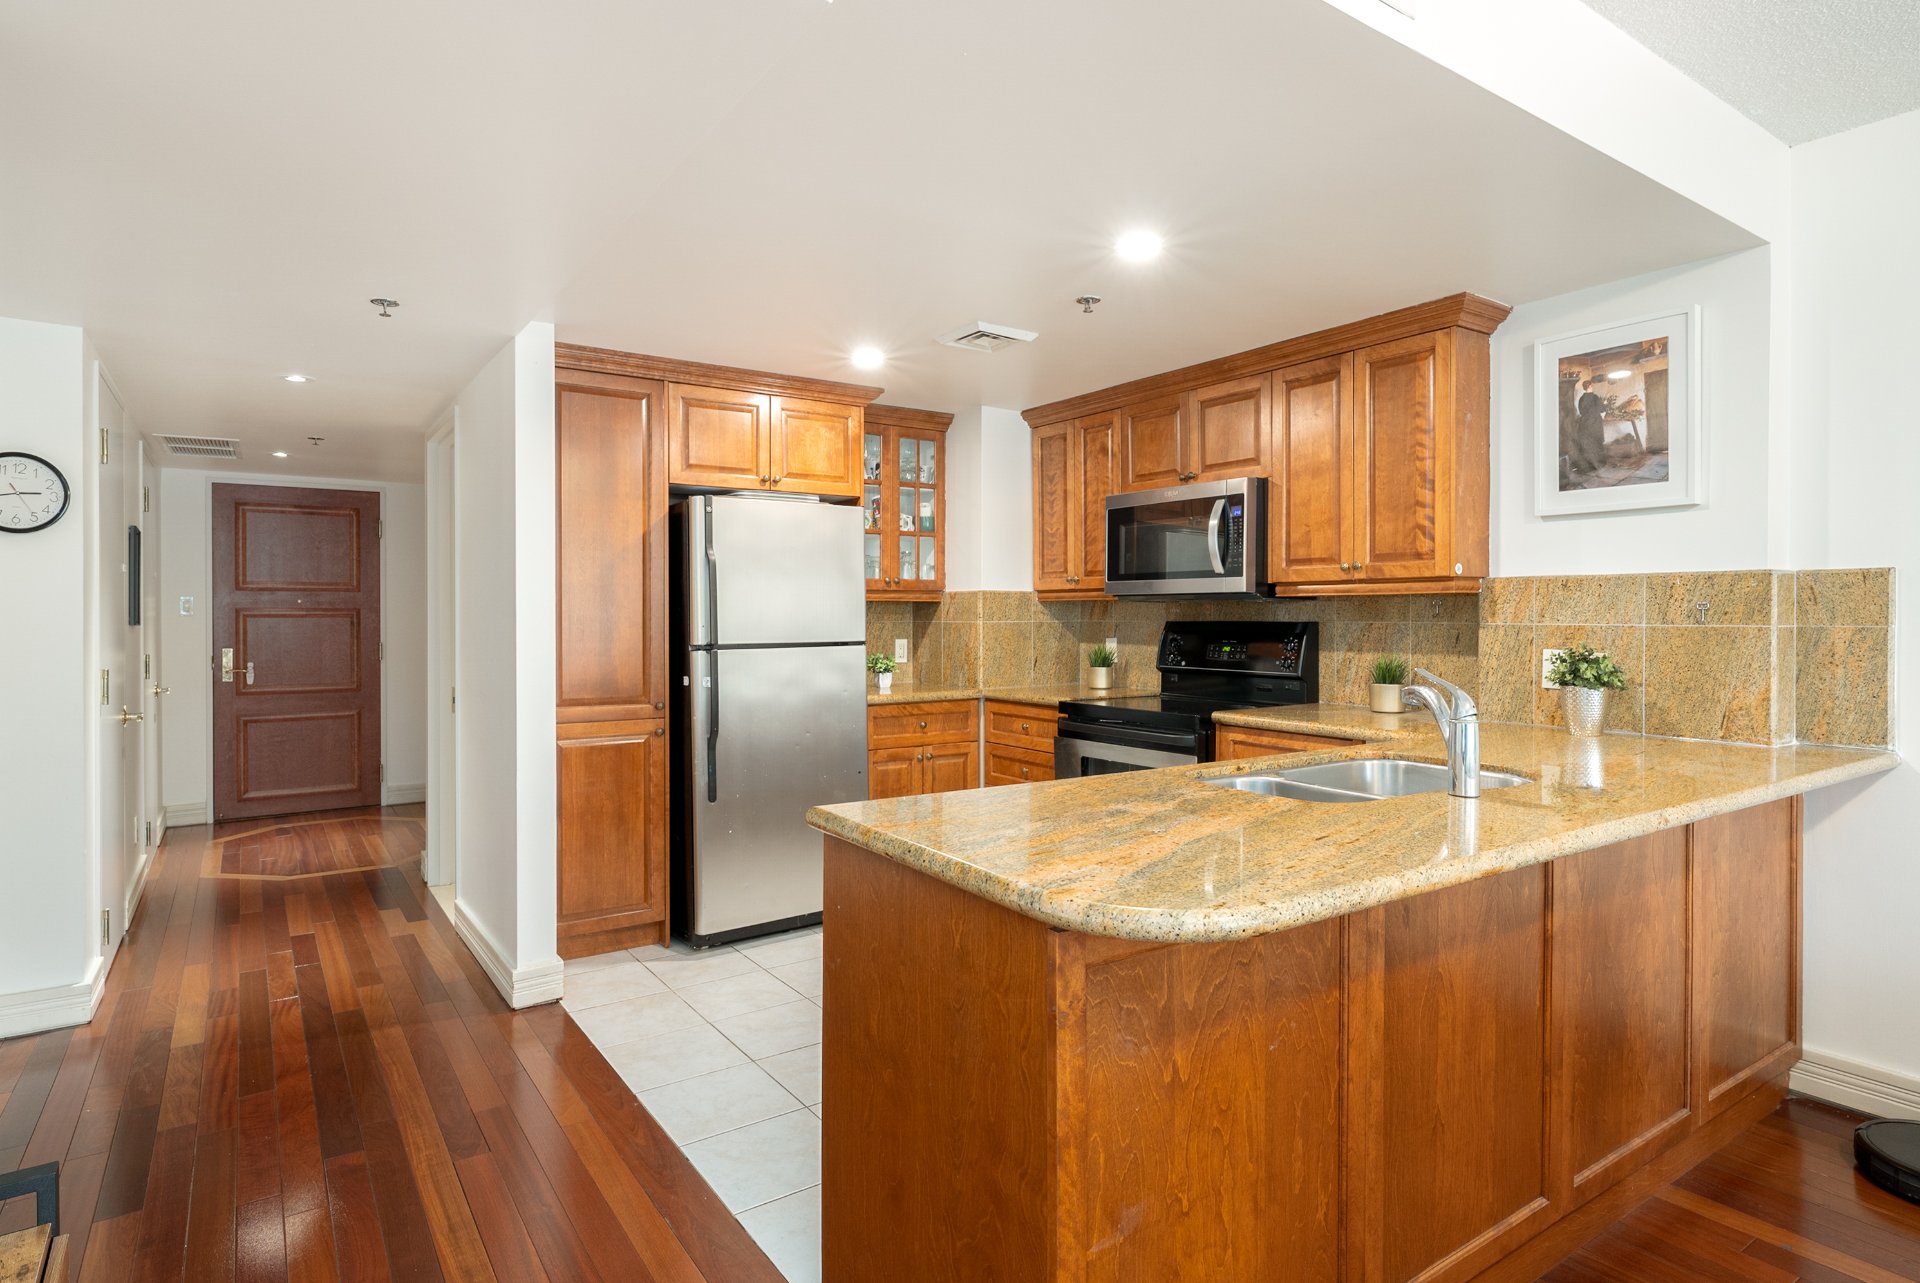
Kitchen
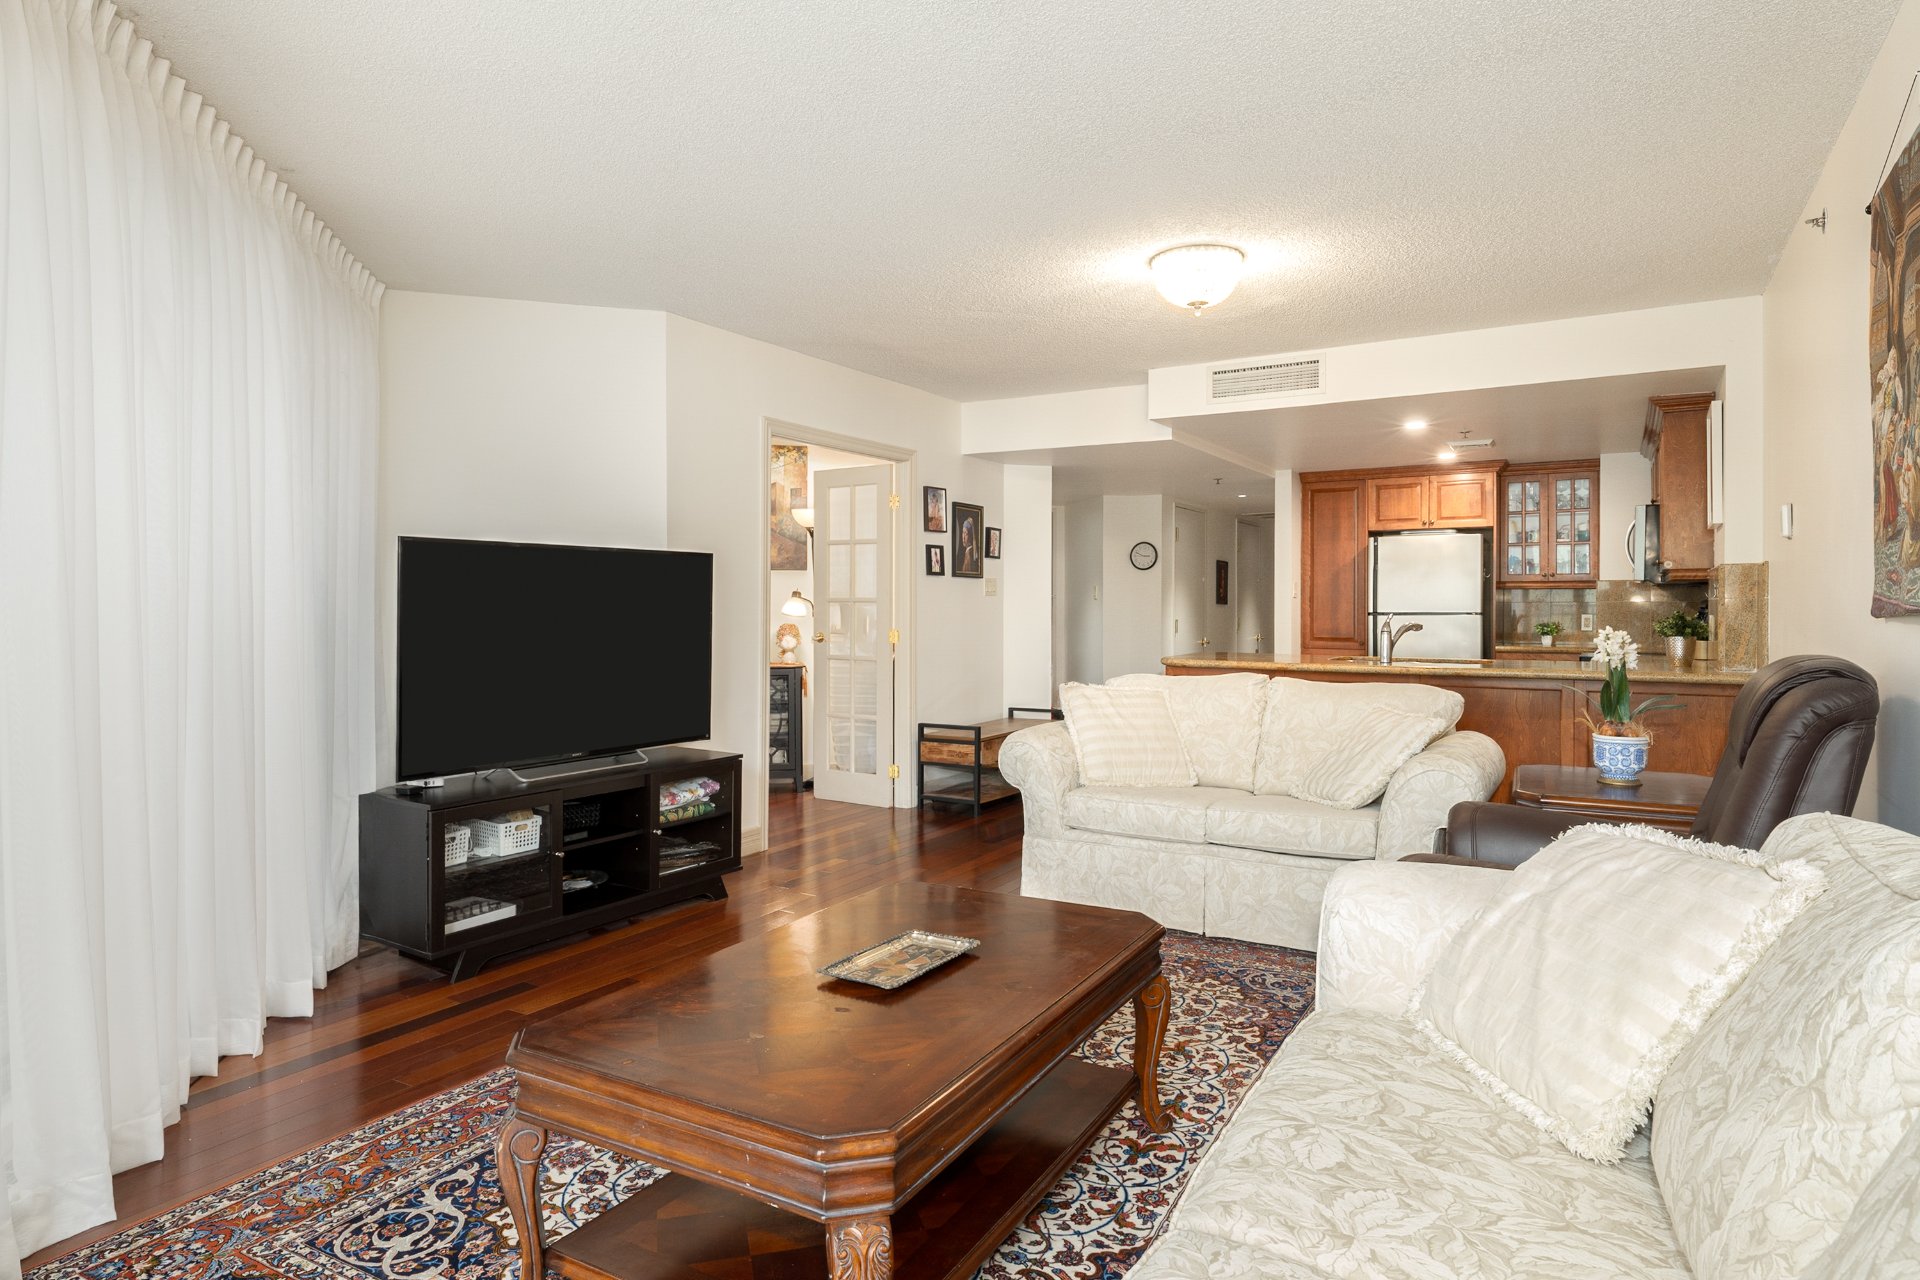
Living room
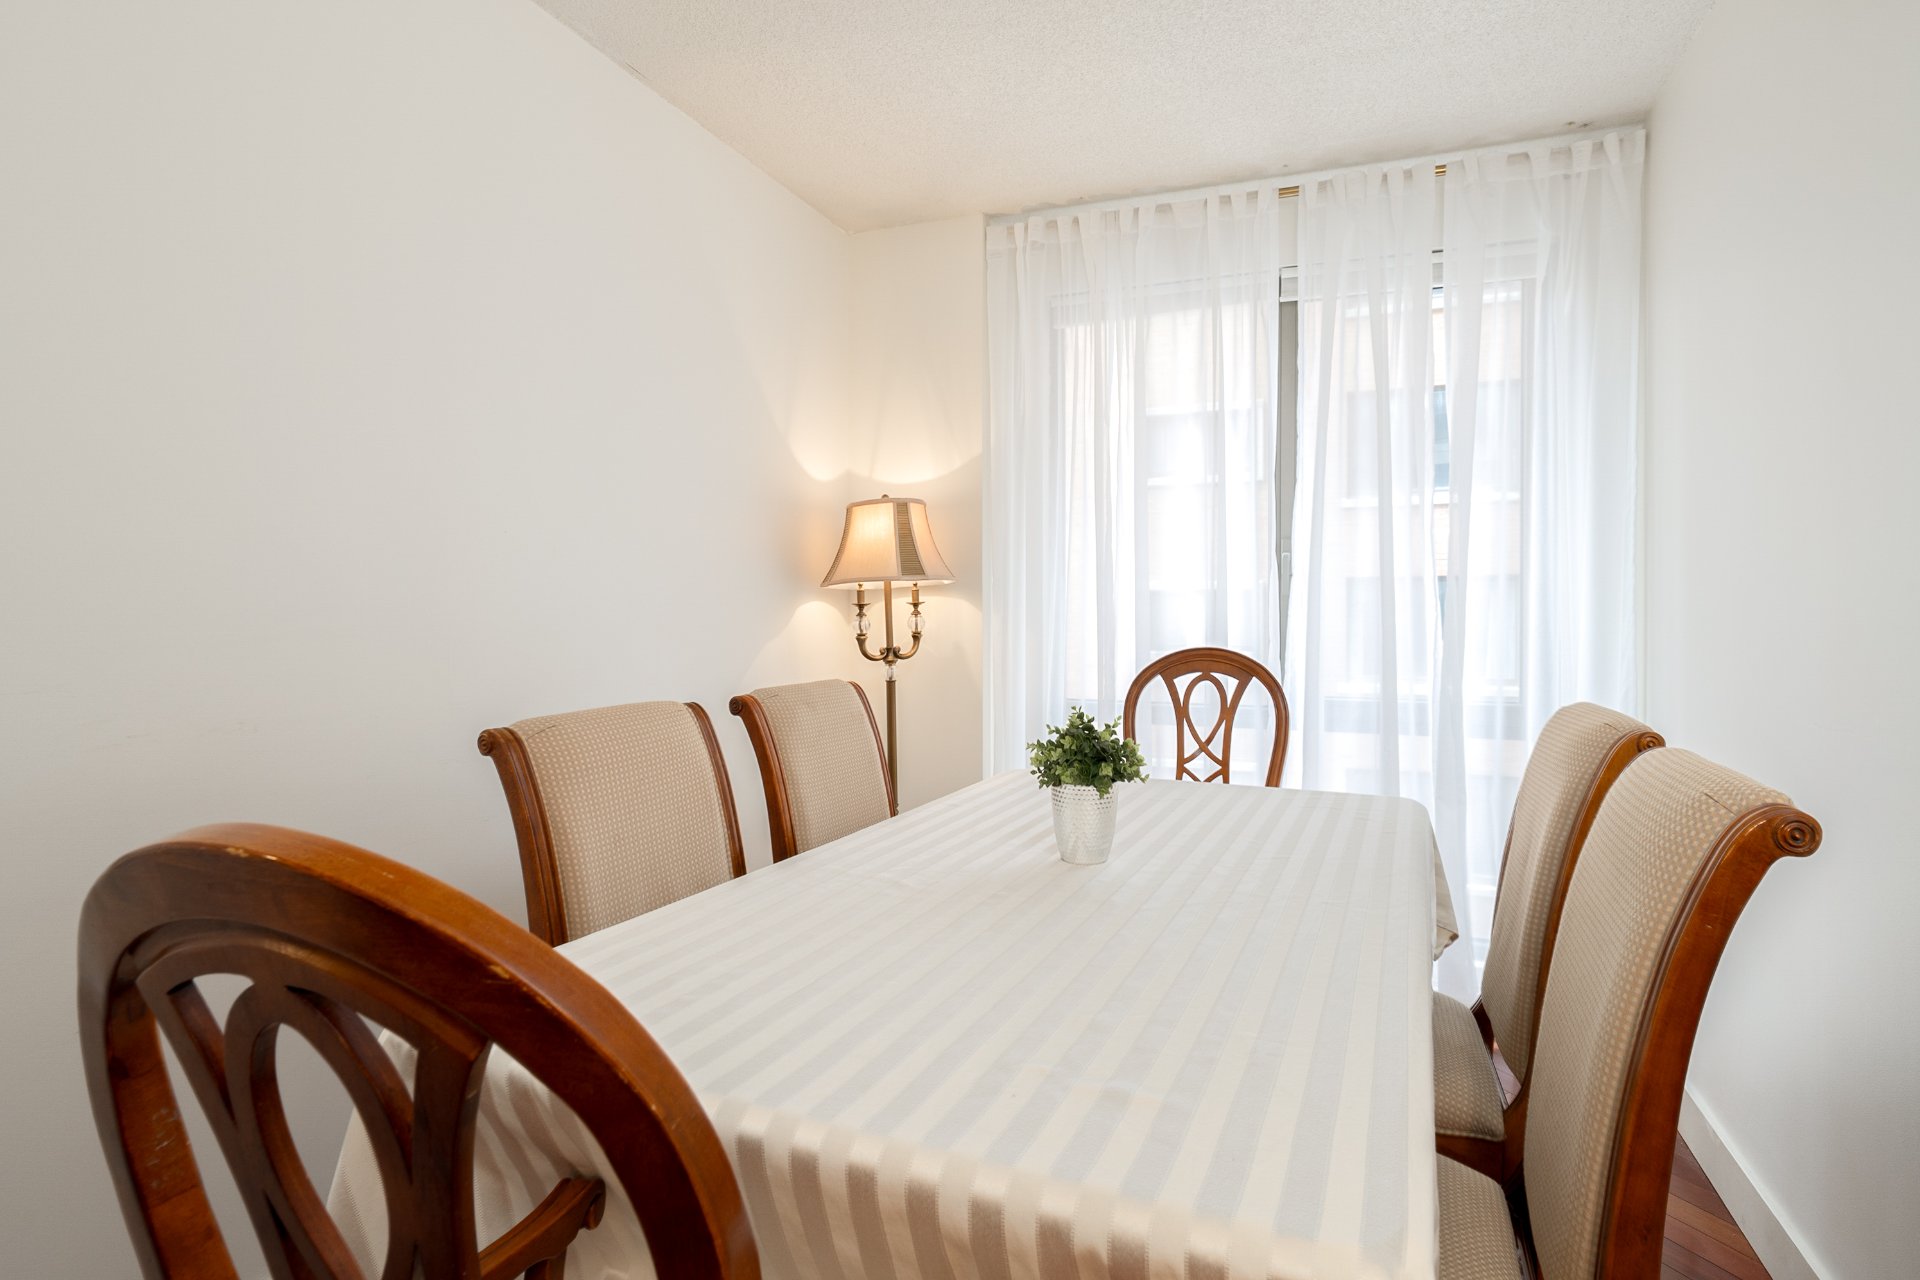
Dining room
|
|
Description
Welcome to La Closerie. The thoughtfully designed layout offers generous living areas, large windows, well-sized bedrooms, a walk-in closet and a private balcony. The separate room abutting the living room can be a dining room, den or extra bedroom. Building amenities include a 24-hour concierge, on-site administration, gym, reception room, landscaped garden and three rooftop terraces. Ideally located in the heart of downtown Montreal, in an exceptionally walkable location close to Concordia University, hospitals, restaurants, shops and public transportation. A lifestyle defined by comfort and convenience.
The building features 24 hour doorman, large equipped gym,
3 roof terraces, reception room, private gated garden with
seating areas and BBQ.
The unit comes with 1 garage spot (Level 3, C10 plus one
storage locker (Room 300 #A close by).
This model is the largest 2 bedroom in the building and
offers a "plus 1", currently used as a separate dining
room, can alternatively can be a den, office or extra
bedroom.
Well located close to all amenities, transportation,
hospitals, park.
Major works in the building:
2025-2026: Replacement of the cooling unit by a heat pump
and modernization of the security system.
2023-2024: Redecoration of the building's entrance hall and
corridors.
2022-2023: Replacement of the Kitec pipes in the building.
Pipes in residence 1106 have been changed.
2022-2023: Installation of water detection system with
automatic shut-off valves in all units.
2018: Updates to the common areas: New flooring installed
in party/conference room; marble inserts installed in the
lobby granite flooring.
2018: The facades were restored and the RBQ issued a
certificate of compliance. No assessment was issued to the
co-owners.
2016: Repairs to the garage membranes were effected. No
assessment issued to the co-owners.
3 roof terraces, reception room, private gated garden with
seating areas and BBQ.
The unit comes with 1 garage spot (Level 3, C10 plus one
storage locker (Room 300 #A close by).
This model is the largest 2 bedroom in the building and
offers a "plus 1", currently used as a separate dining
room, can alternatively can be a den, office or extra
bedroom.
Well located close to all amenities, transportation,
hospitals, park.
Major works in the building:
2025-2026: Replacement of the cooling unit by a heat pump
and modernization of the security system.
2023-2024: Redecoration of the building's entrance hall and
corridors.
2022-2023: Replacement of the Kitec pipes in the building.
Pipes in residence 1106 have been changed.
2022-2023: Installation of water detection system with
automatic shut-off valves in all units.
2018: Updates to the common areas: New flooring installed
in party/conference room; marble inserts installed in the
lobby granite flooring.
2018: The facades were restored and the RBQ issued a
certificate of compliance. No assessment was issued to the
co-owners.
2016: Repairs to the garage membranes were effected. No
assessment issued to the co-owners.
Inclusions: Refrigerator (GE) , Stove (GE), Microwave/Fan (Whirlpool), Dishwasher (Bosch), washer/dryer (LG), light fixtures, window coverings, wall-to wall carpets.
Exclusions : N/A
| BUILDING | |
|---|---|
| Type | Apartment |
| Style | Detached |
| Dimensions | 0x0 |
| Lot Size | 0 |
| EXPENSES | |
|---|---|
| Co-ownership fees | $ 10152 / year |
| Municipal Taxes (2026) | $ 3638 / year |
| School taxes (2026) | $ 463 / year |
|
ROOM DETAILS |
|||
|---|---|---|---|
| Room | Dimensions | Level | Flooring |
| Hallway | 7.4 x 6.2 P | 4th Floor | Wood |
| Kitchen | 10.8 x 8.6 P | 4th Floor | Ceramic tiles |
| Living room | 13.11 x 12.5 P | 4th Floor | Wood |
| Dining room | 13.11 x 8.2 P | 4th Floor | Wood |
| Den | 13.8 x 8.2 P | 4th Floor | Wood |
| Primary bedroom | 16 x 12 P | 4th Floor | Carpet |
| In Suite Bathroom | 9 x 8 P | 4th Floor | Ceramic tiles |
| Walk-in closet | 7.10 x 4.8 P | 4th Floor | Carpet |
| Bedroom | 16 x 10 P | 4th Floor | Carpet |
| Bathroom | 9 x 5.6 P | 4th Floor | Ceramic tiles |
| Laundry room | 6 x 5.6 P | 4th Floor | Ceramic tiles |
|
CHARACTERISTICS |
|
|---|---|
| Bathroom / Washroom | Adjoining to primary bedroom |
| Proximity | Bicycle path, Highway, Hospital, Park - green area, Public transport, University |
| Siding | Brick, Concrete stone |
| Equipment available | Central air conditioning, Entry phone |
| Heating system | Electric baseboard units |
| Heating energy | Electricity |
| Easy access | Elevator |
| Available services | Exercise room, Fire detector, Garbage chute, Leak detection system, Roof terrace, Sauna, Visitor parking |
| Topography | Flat |
| Parking | Garage |
| Garage | Heated, Single width |
| Sewage system | Municipal sewer |
| Water supply | Municipality |
| Restrictions/Permissions | Pets allowed with conditions |
| Zoning | Residential |