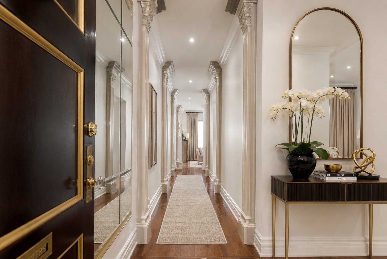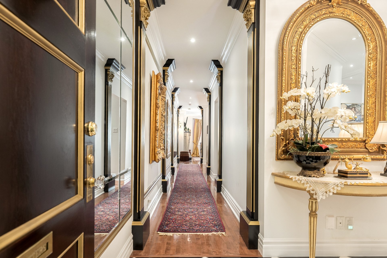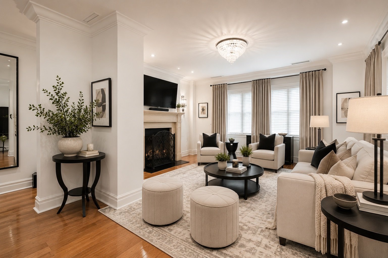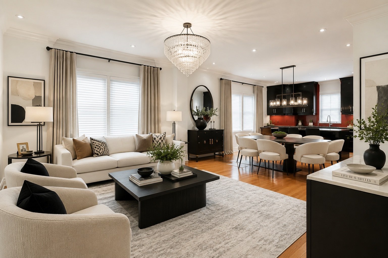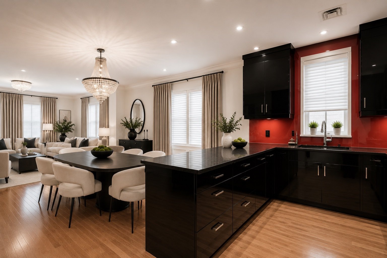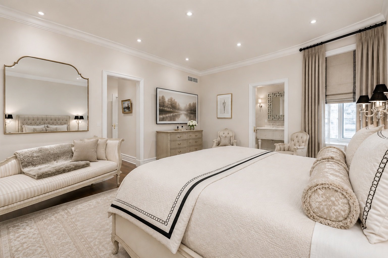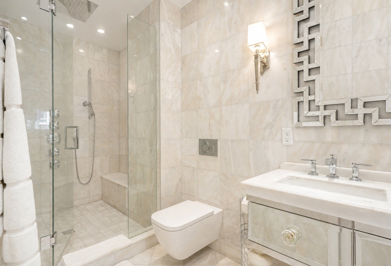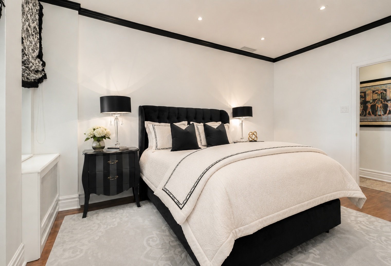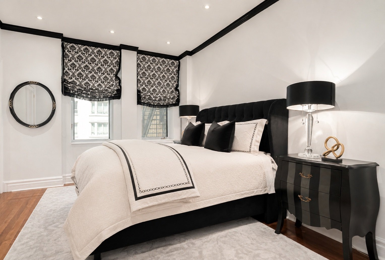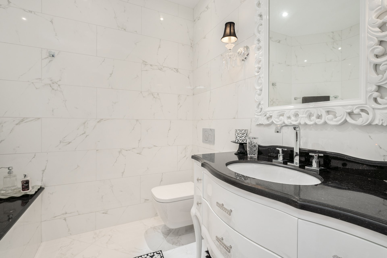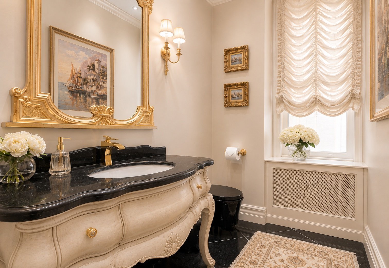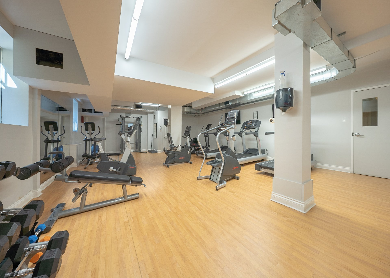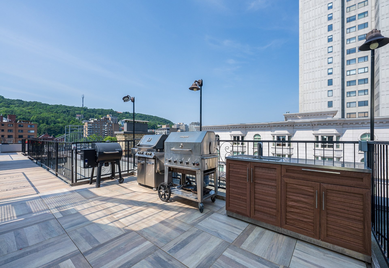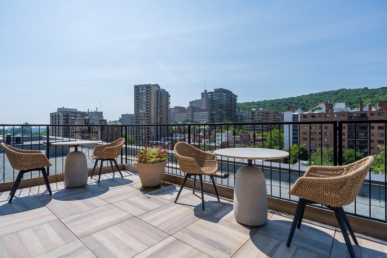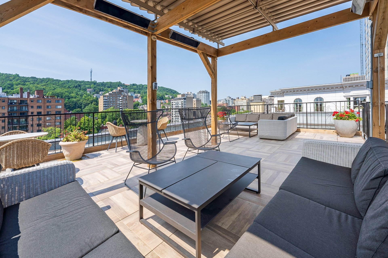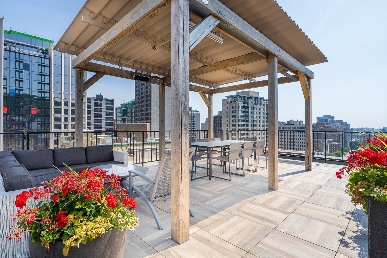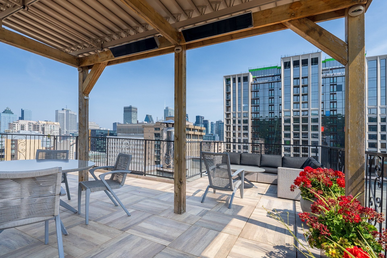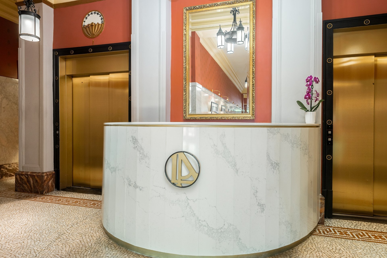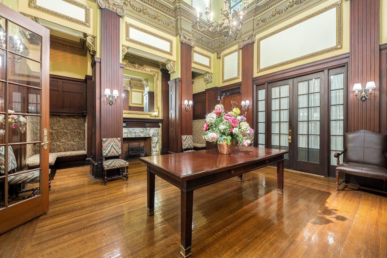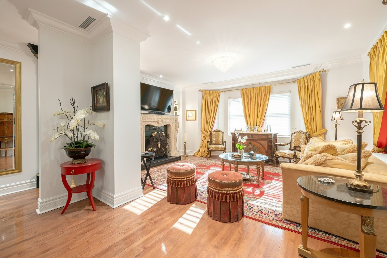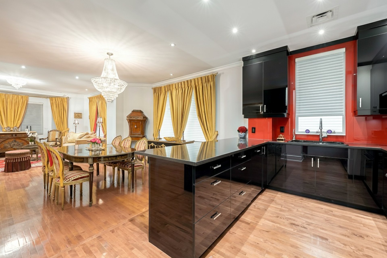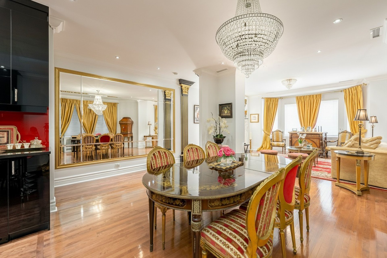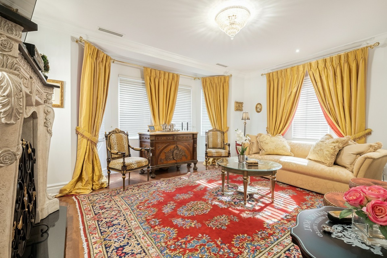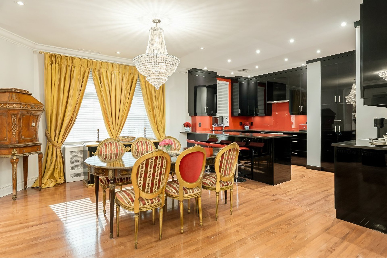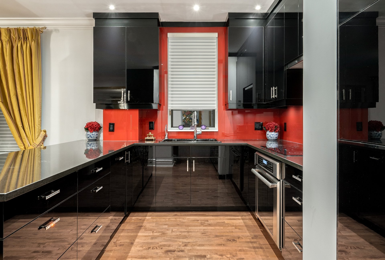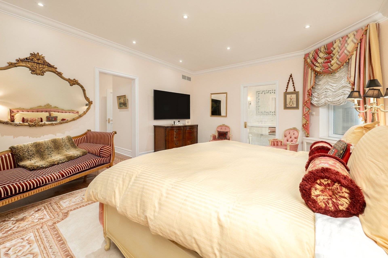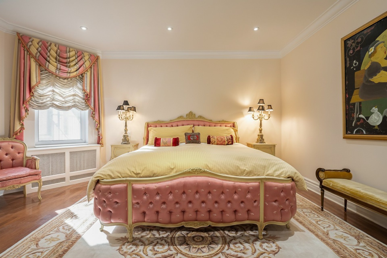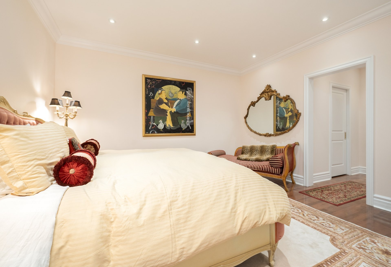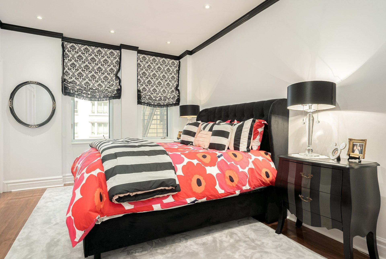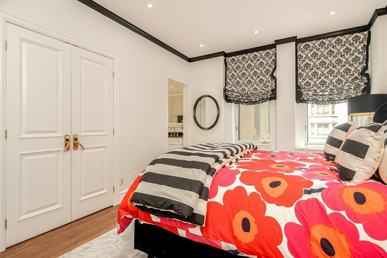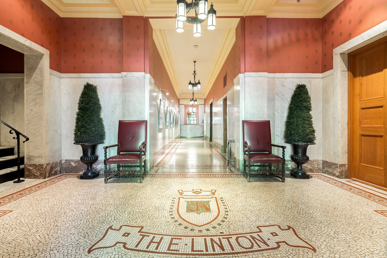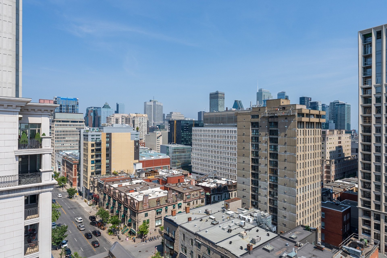
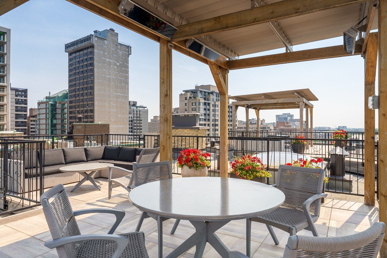
Ready, set, move! This impeccably renovated residence was taken down to the studs and entirely reimagined by the owners with careful attention to detail. All electrical and plumbing systems were redone, central air conditioning and humidification were added, and every window replaced. The ceilings were raised and range from 9' to 9'3", creating an airy, elegant atmosphere enhanced by recessed lighting throughout. Offers 2000 s.f., 2 bedrooms, 2+1 baths, 1 garage (with option to buy a 2nd garage). Building features 24/7 concierge, on site admin, well equipped gym and fabulous roof terrace. If you love timeless elegance, the Linton is for you!
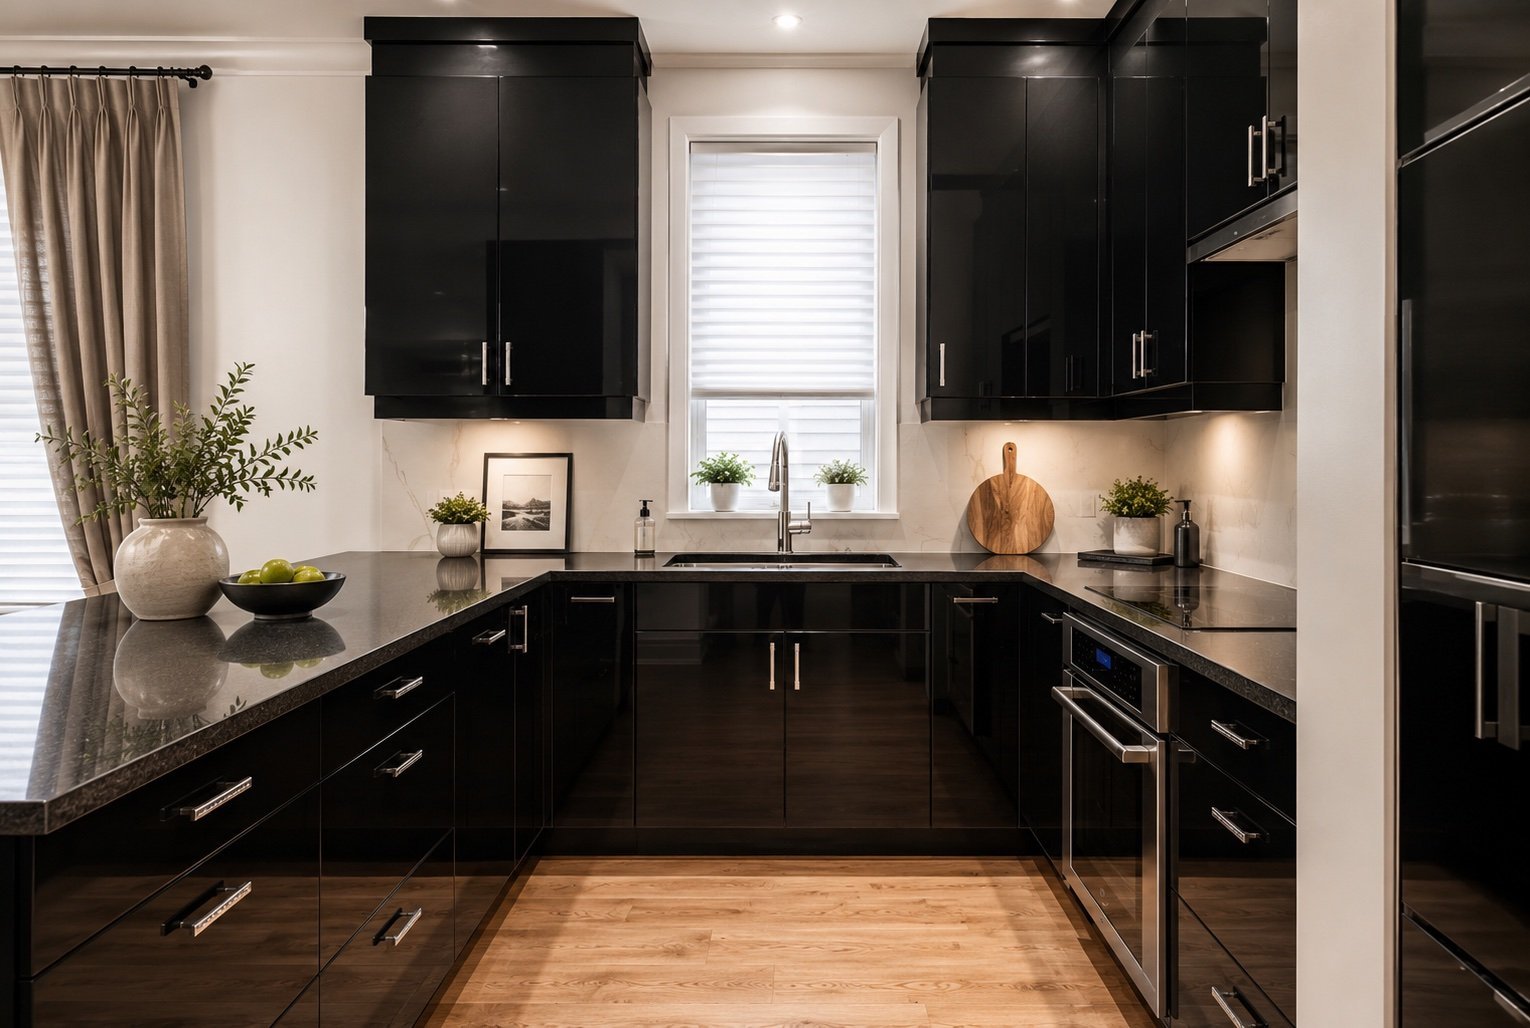
ADDITIONAL DETAILS OF THE RESIDENCE: The kitchen was fully
redesigned with custom cabinetry and new appliances, while
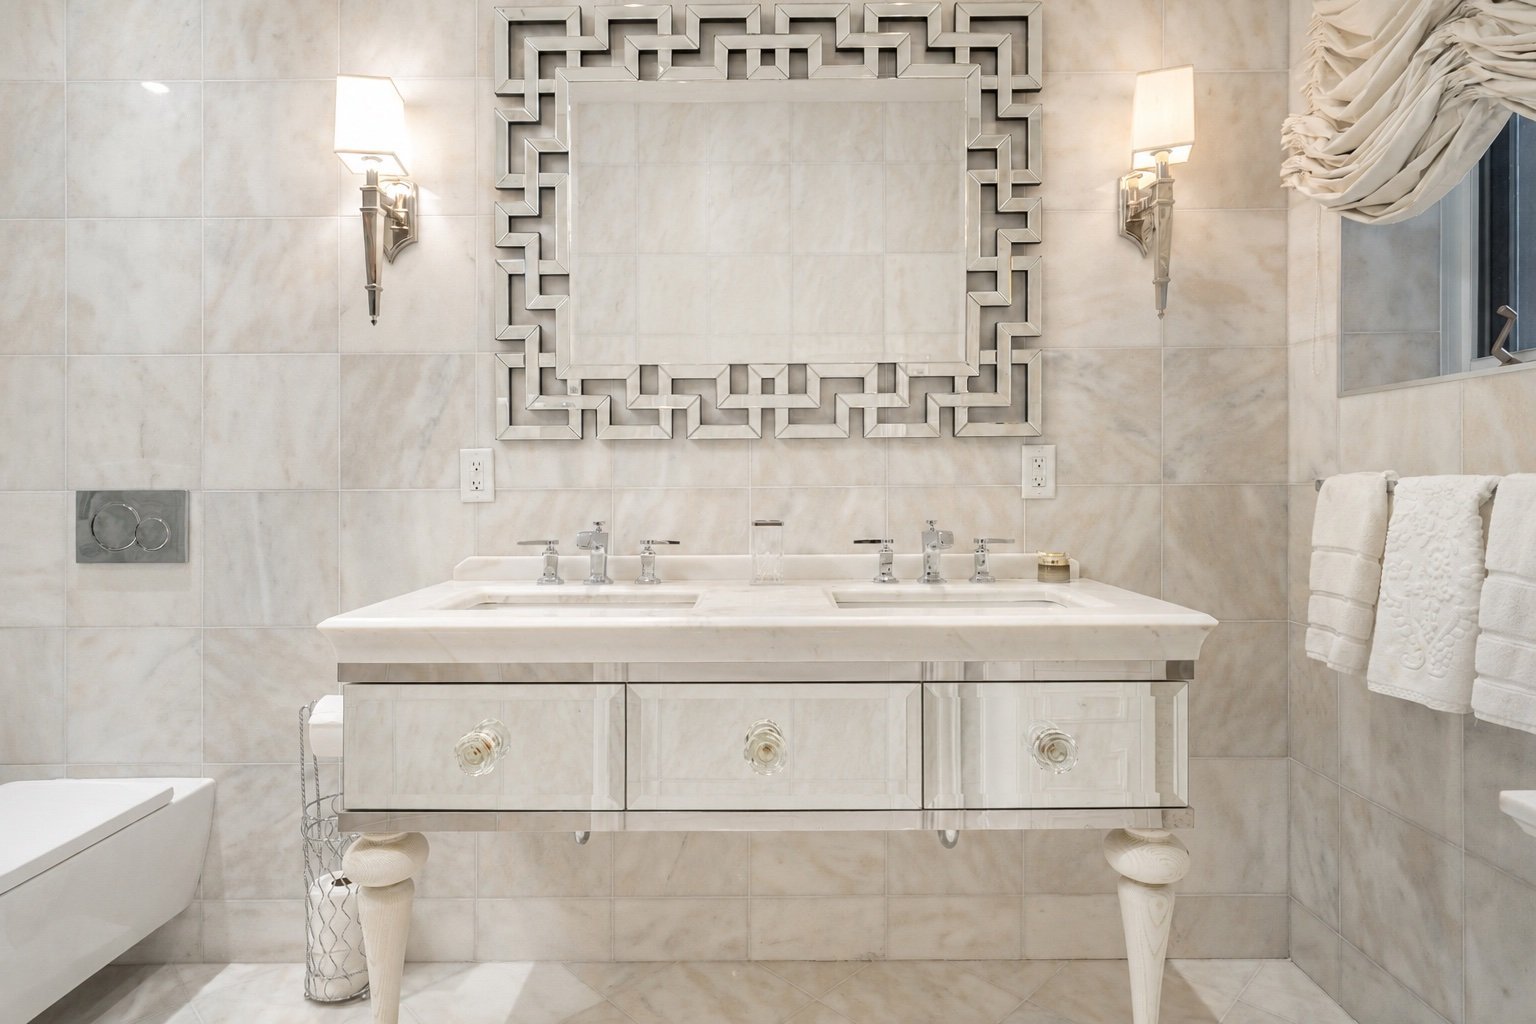
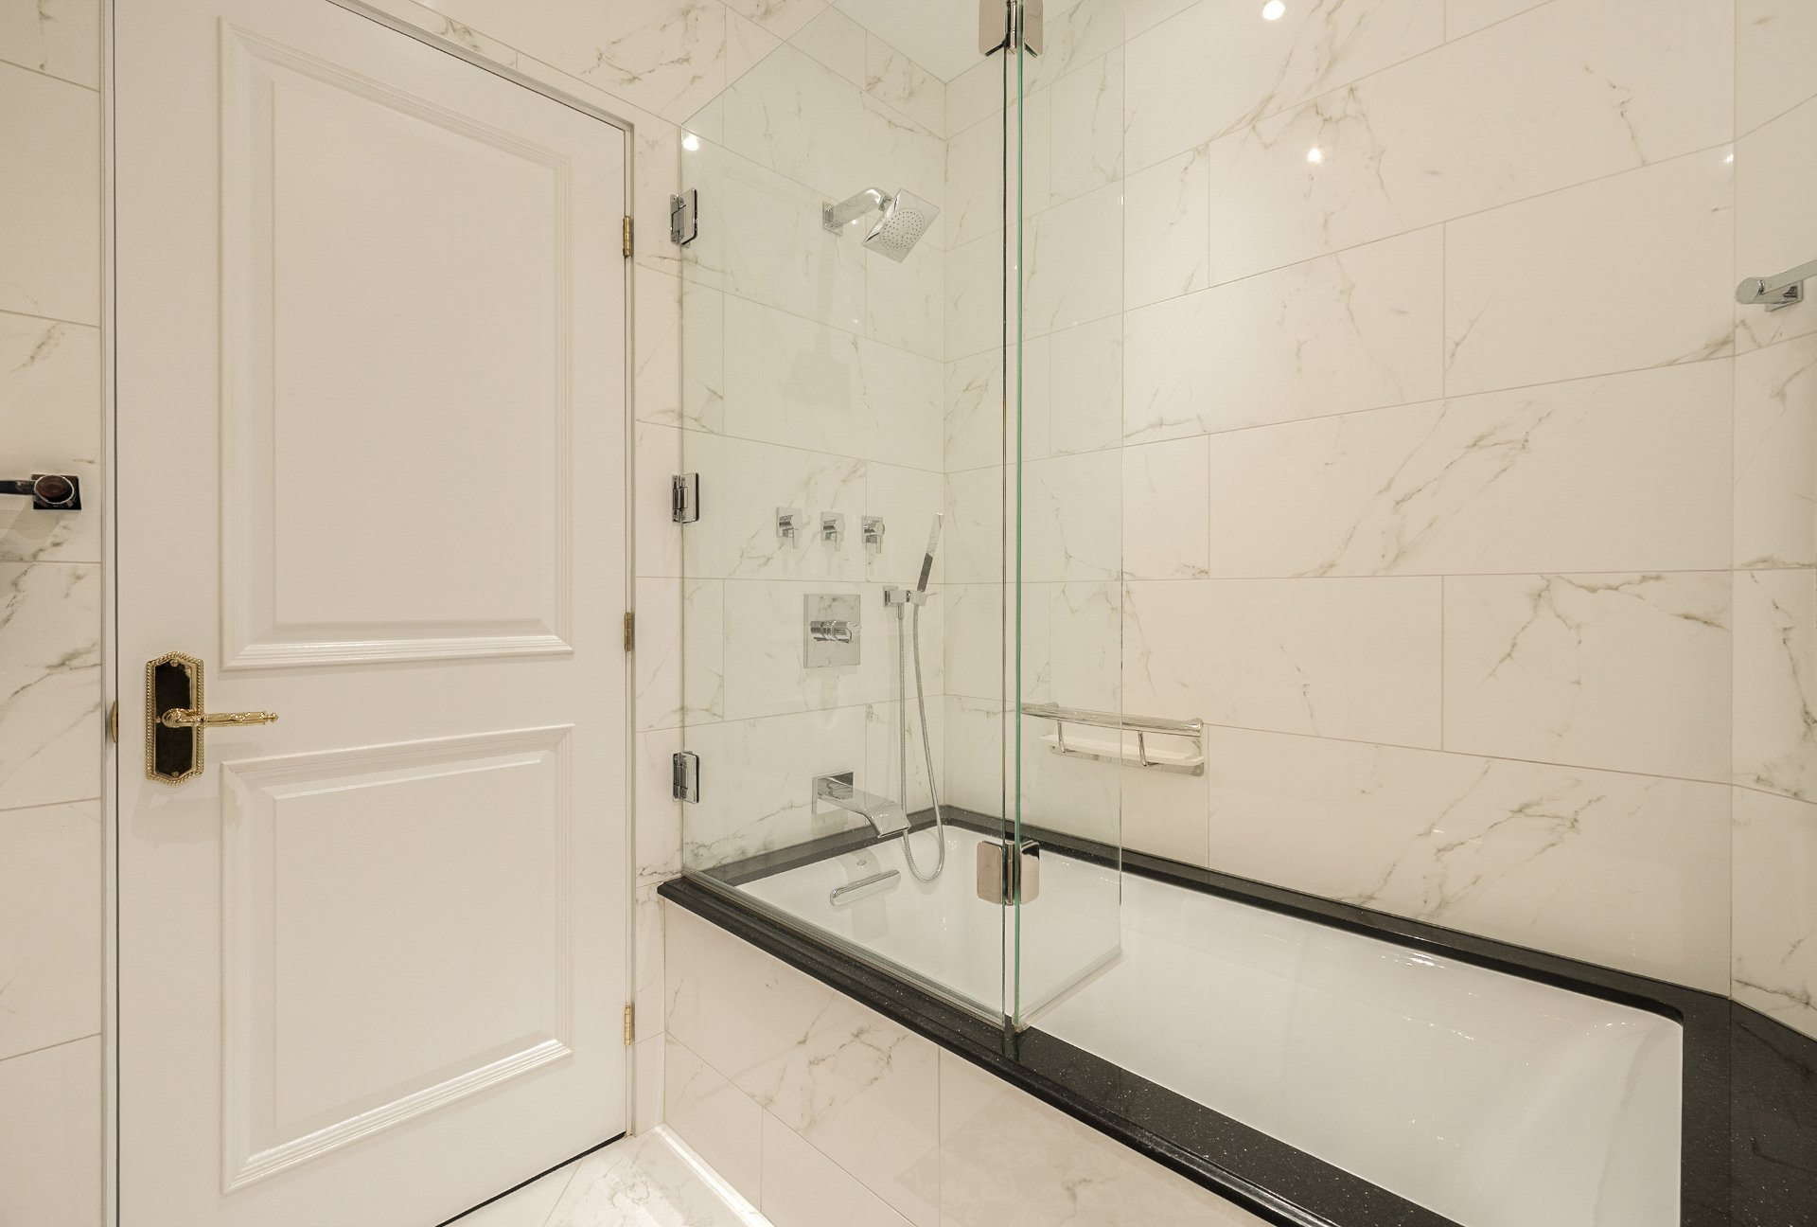
both ensuite bathrooms feature luxurious stone
finishes--marble in the primary ensuite with a rain shower,
hand shower, wall jets, and custom vanity; granite in the
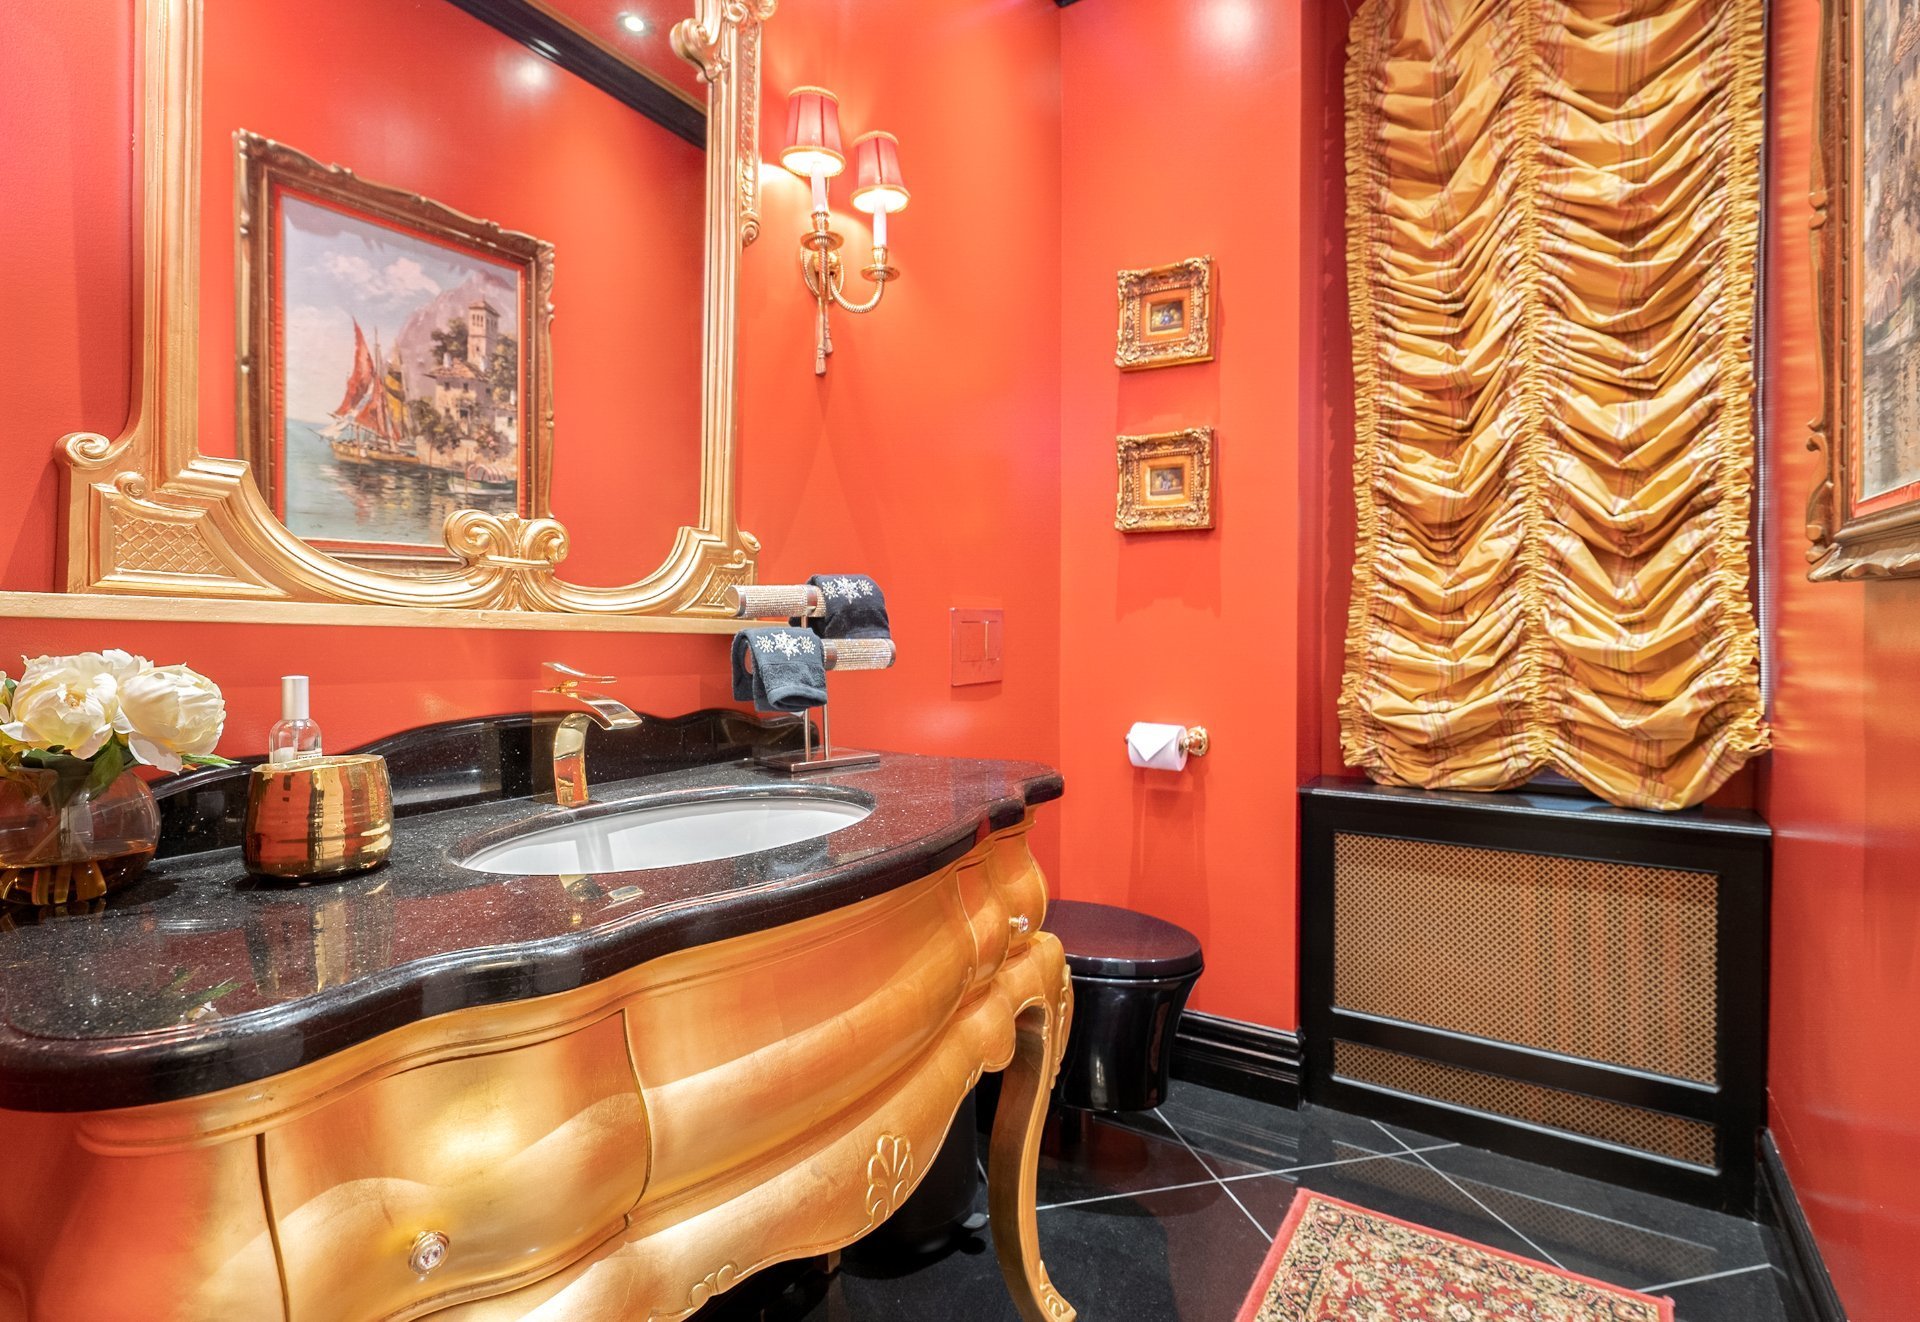
secondary bath with a bath/shower surround. Elegant powder
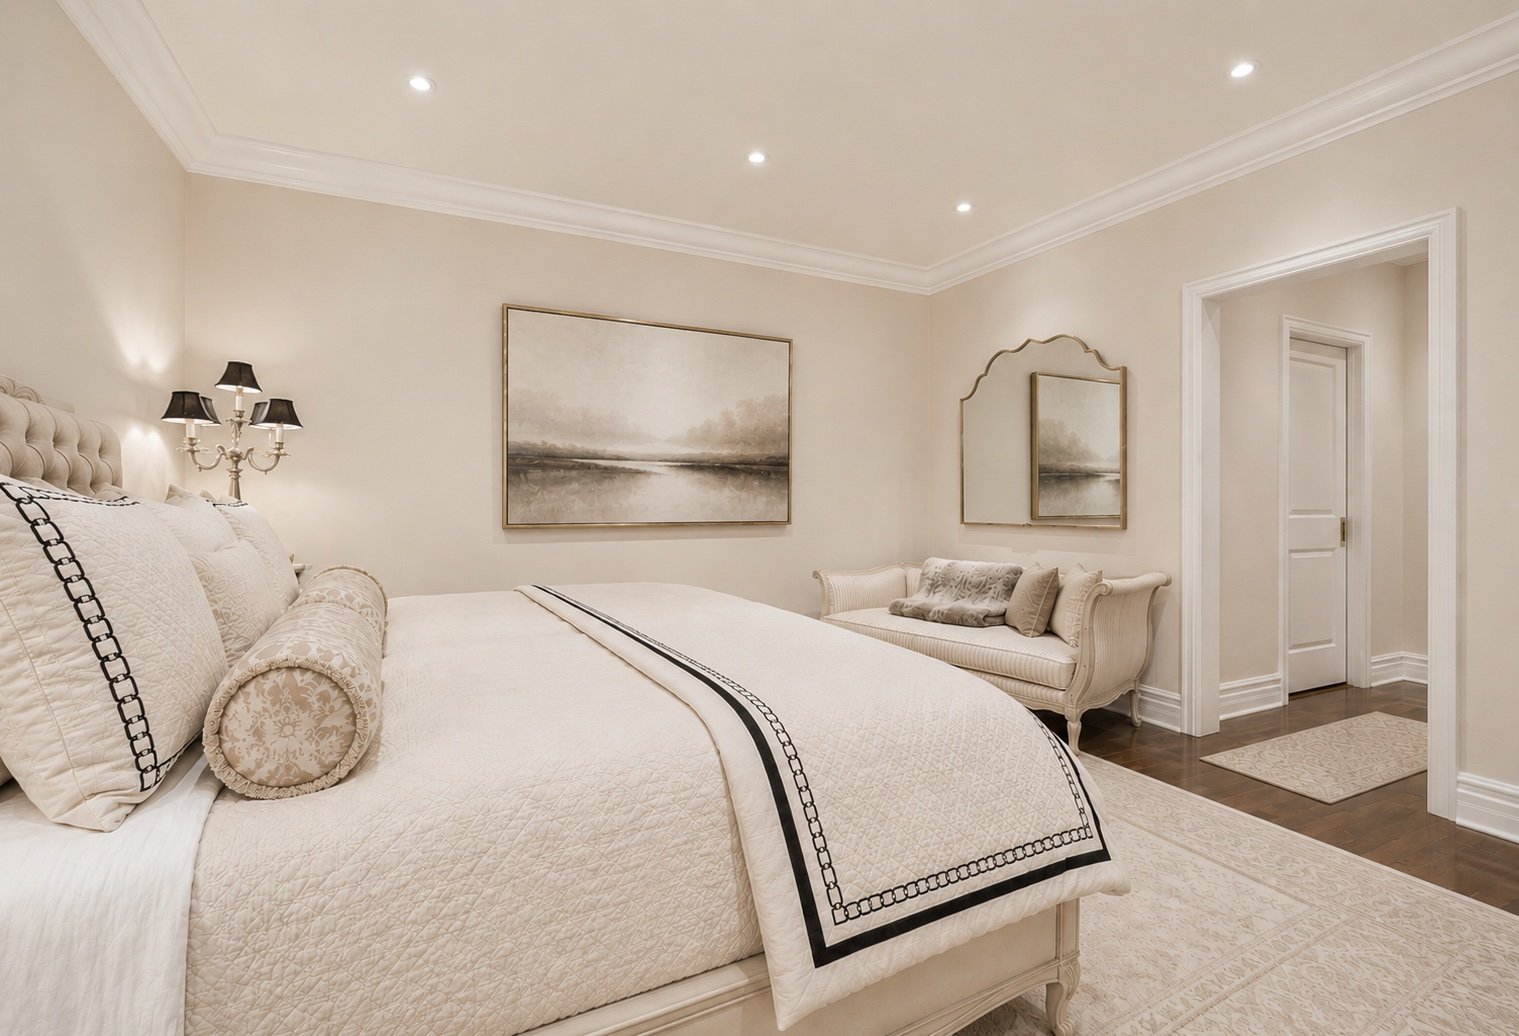
room. Spacious master suite with walk-in closet & stunning
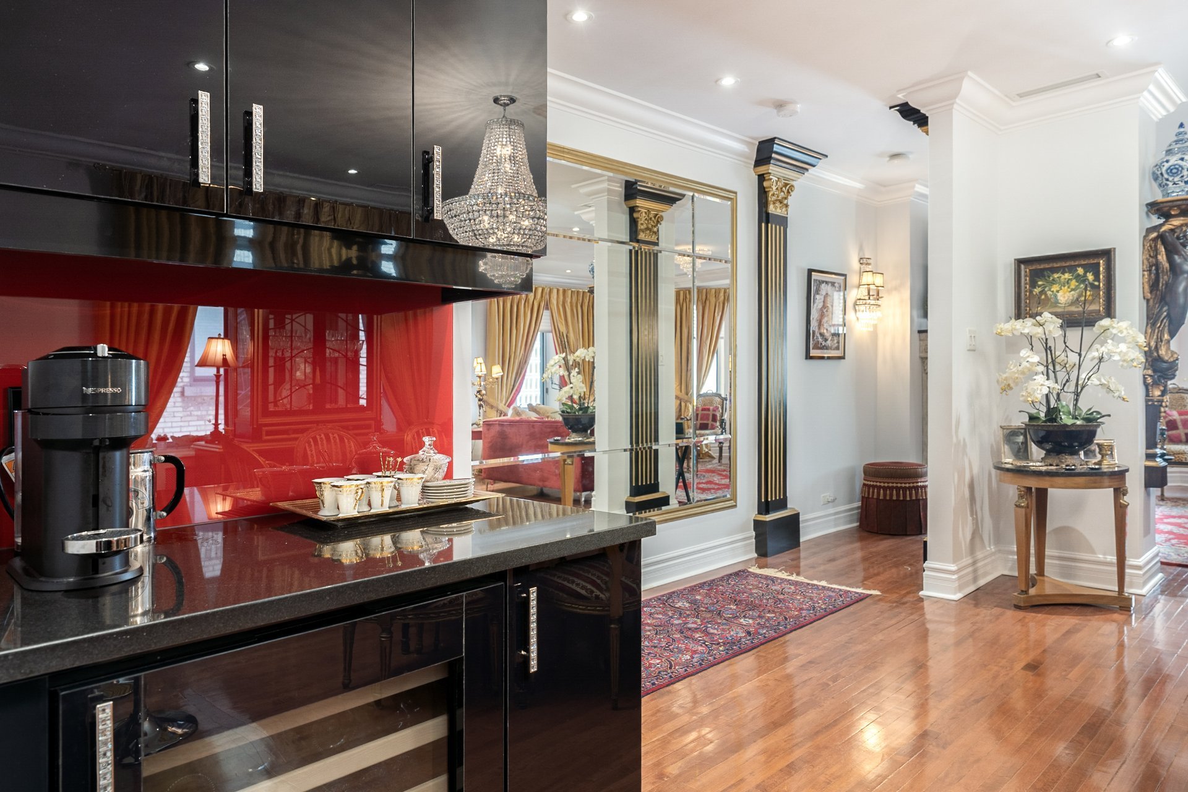
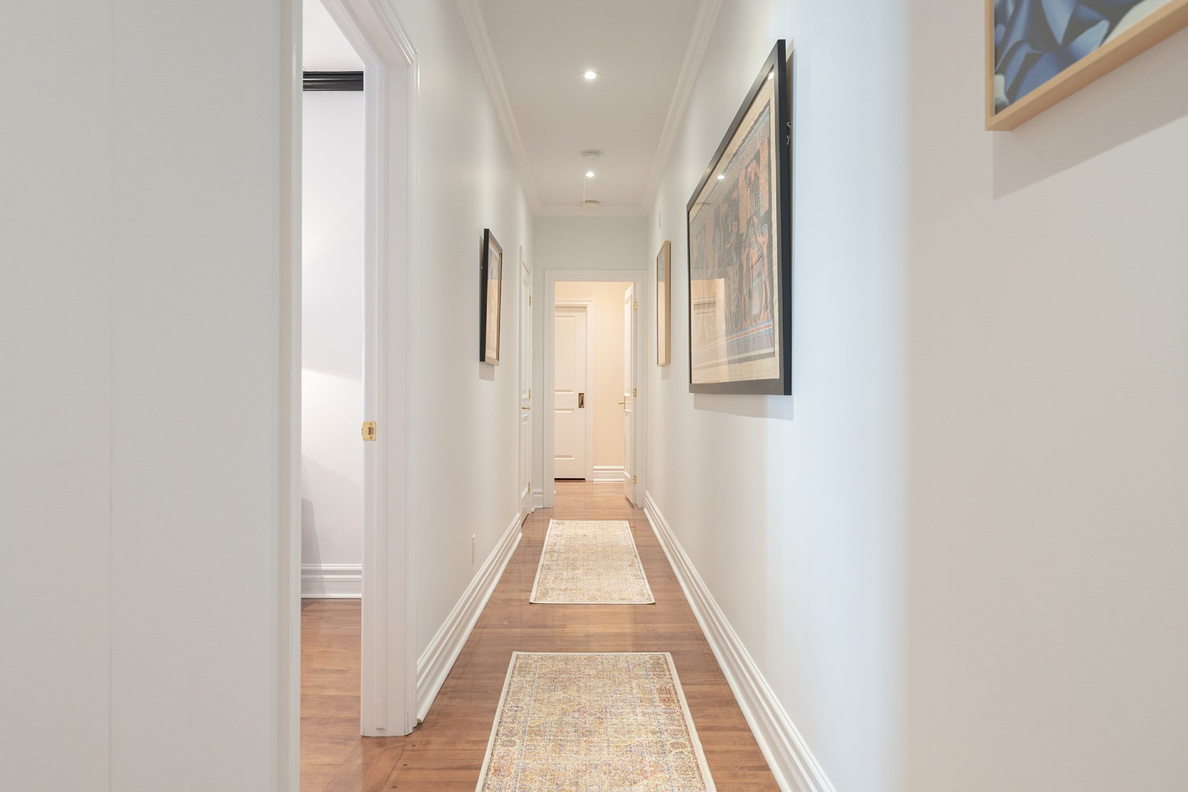
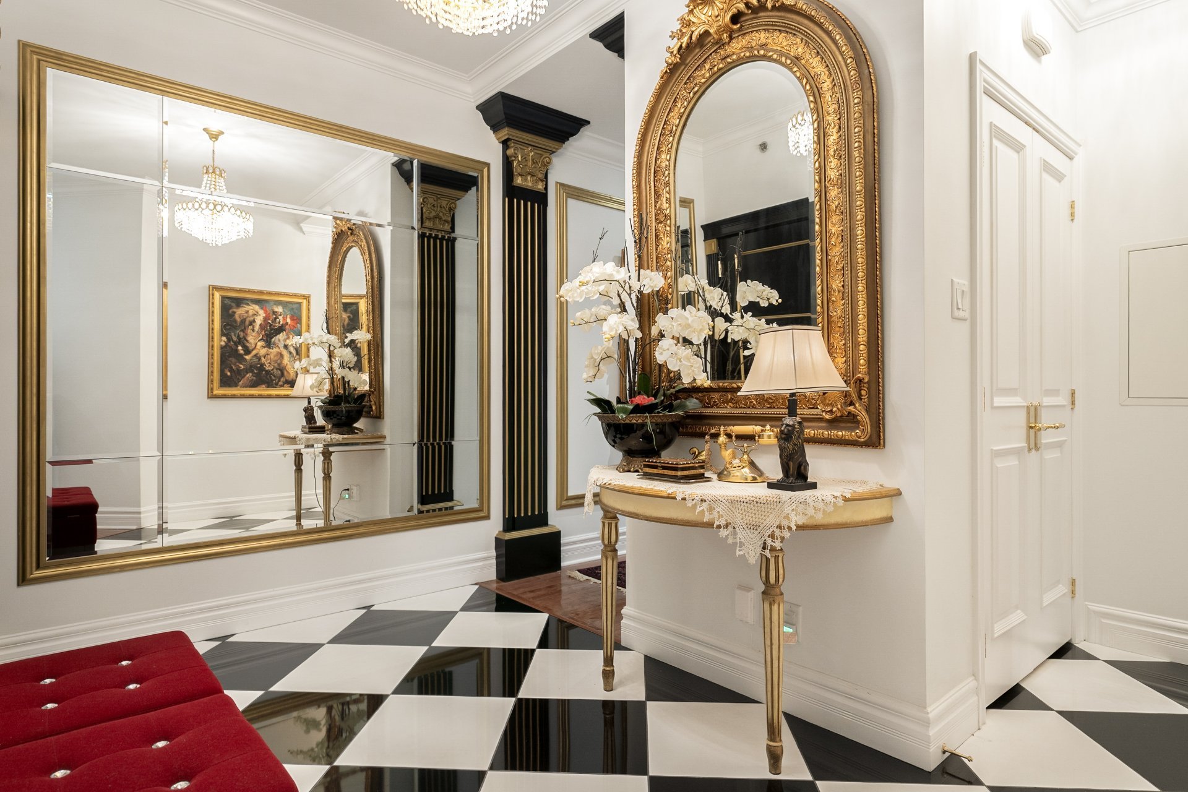
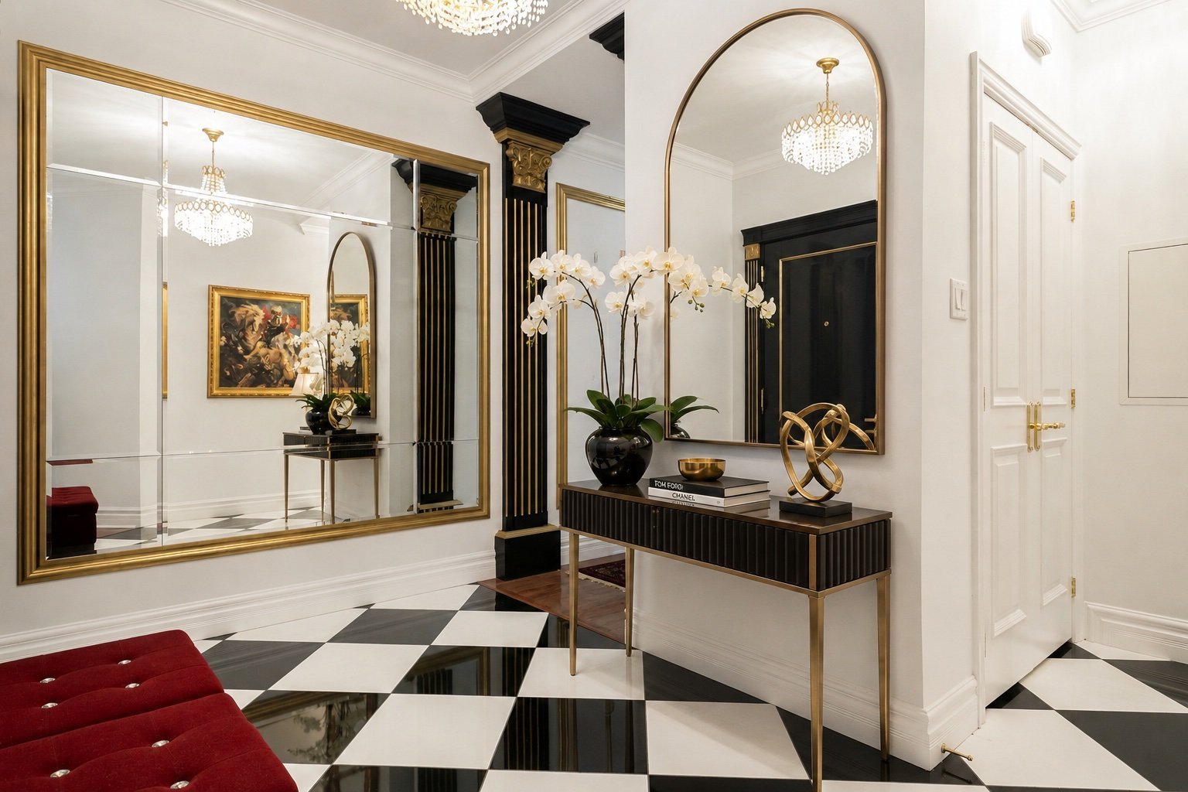
ensuite bathroom. Custom crown and baseboard mouldings run
throughout, complemented by architectural columns and
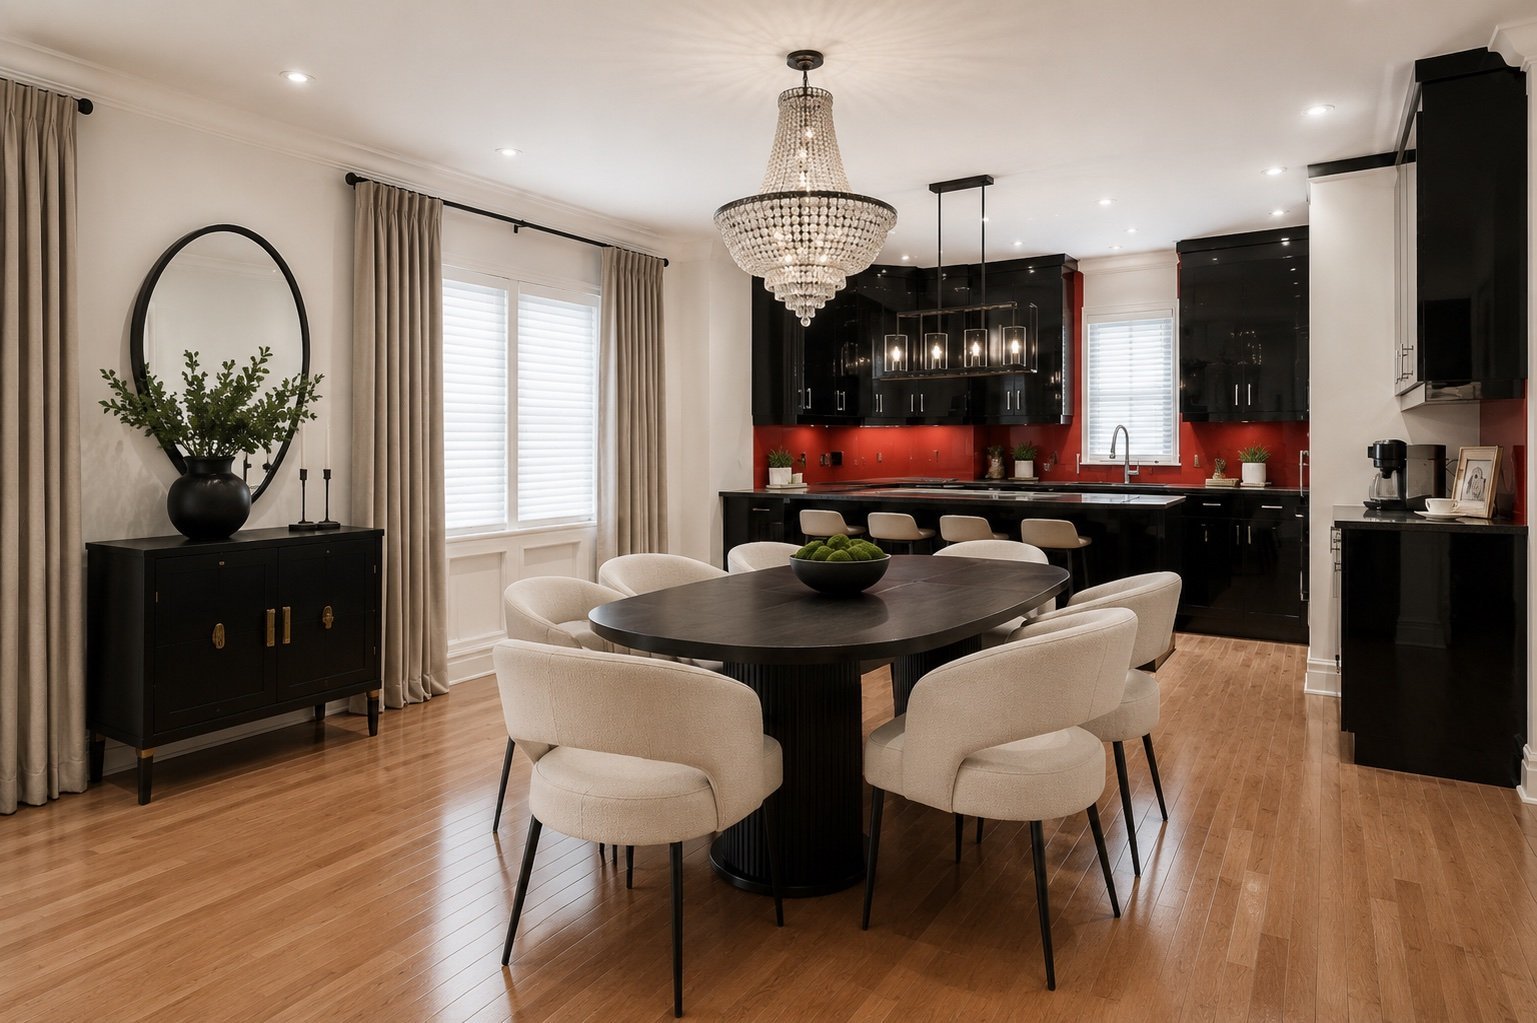
custom mirrors in the hall and dining room. Floors were
removed and reinstalled over a redone base, with wood in
the main living areas and bedrooms, granite in the powder
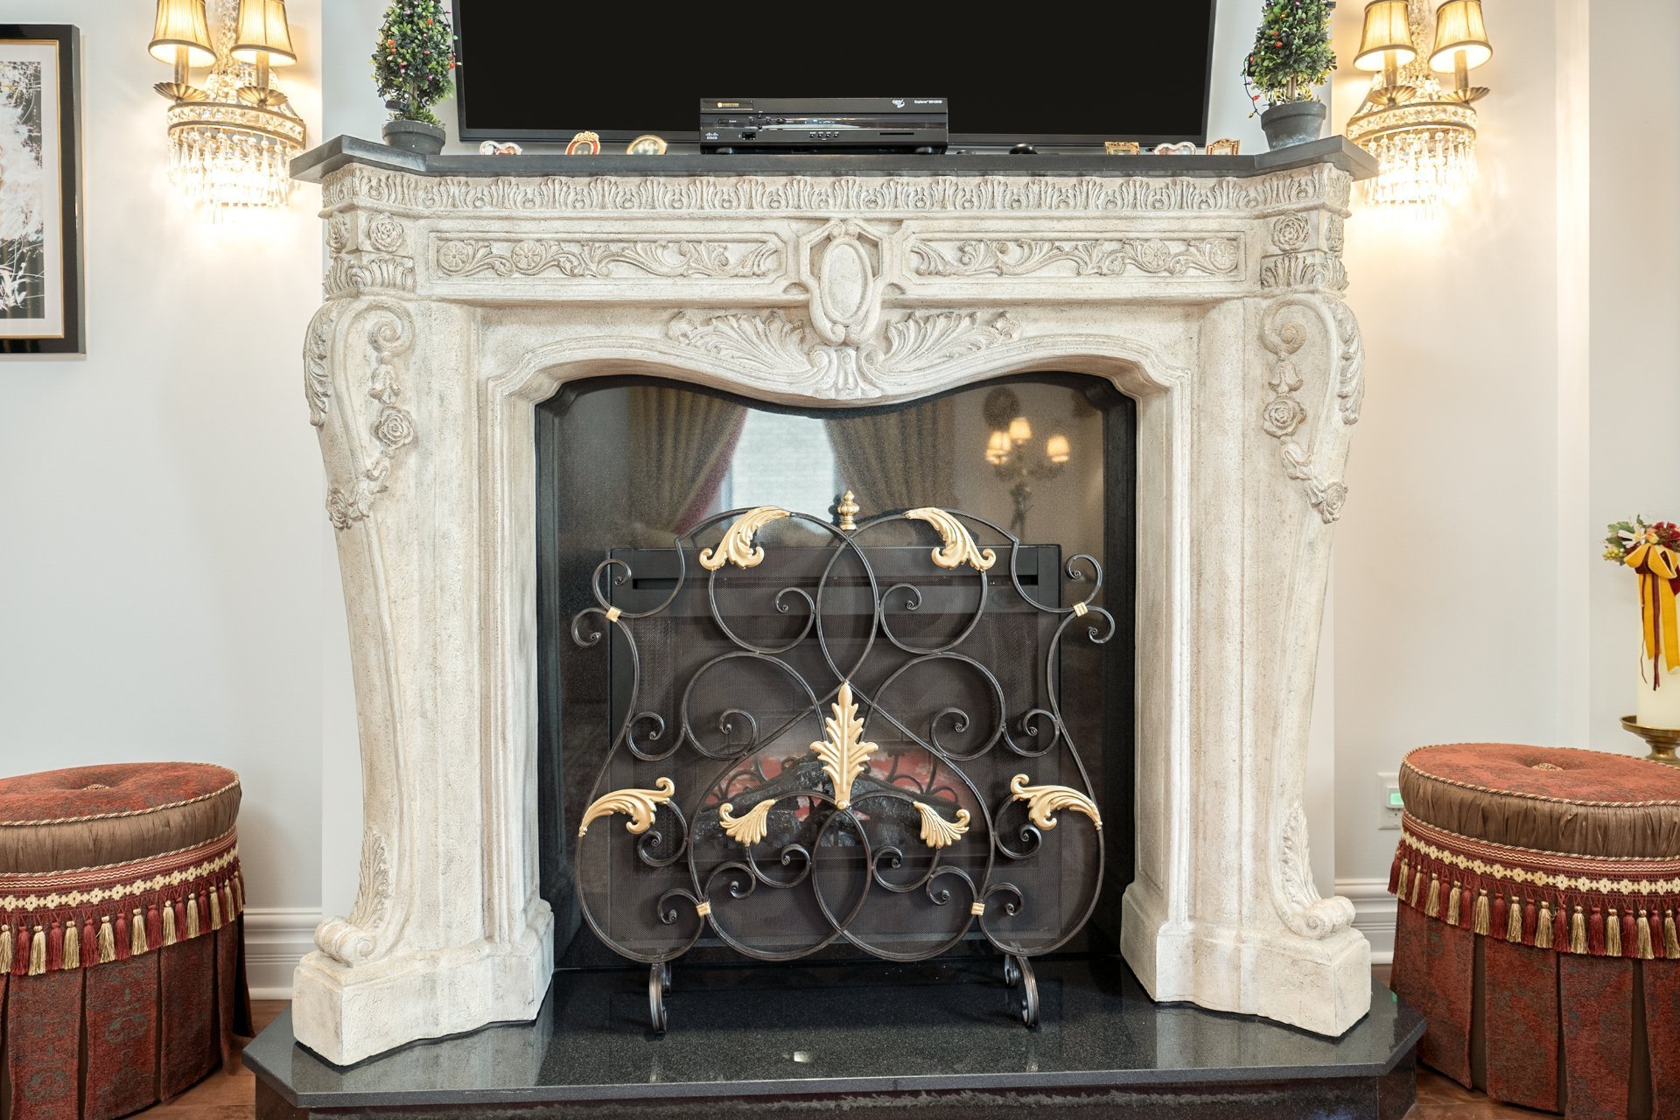
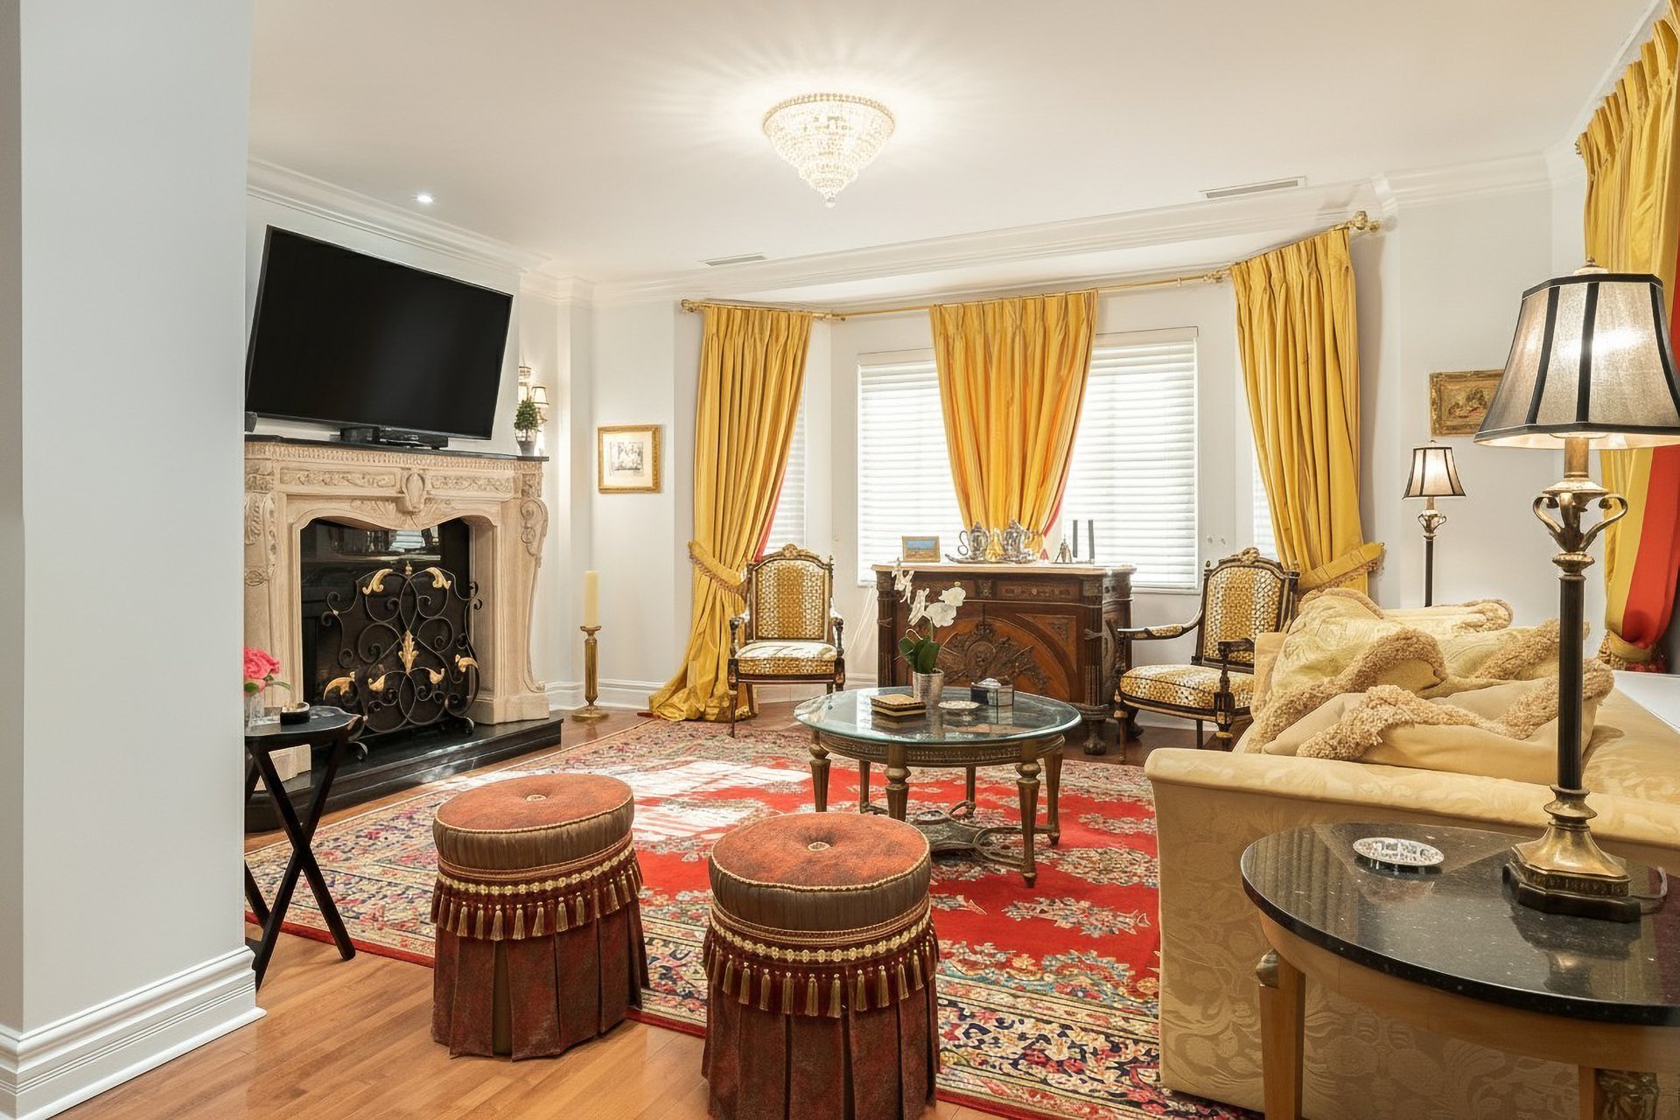
room, and stone in the hall. A stunning stone mantle with
electric fireplace adds warmth and sophistication. All
interior doors were replaced, with the front door
redesigned and framed by tailored mouldings. Every element
of this home reflects thoughtful craftsmanship and timeless
design.
Recent improvements include stunning roof terrace with 4
separate seating areas, BBQ, Smoker & Pizza oven. Fully
equipped gym.
The monthly fee includes: municipal tax, school tax,
heating, 24-7 concierge, maintenance, administration,
insurance on the building, gym, roof terrace, garage,
locker.
Other details:
- The buyer must be approved by the board of directors of
the Linton Apartments. Transfer of shares are effected by
the Linton.
- The property is held in undivided co-ownership. No
certificate of location is applicable.
- A 1% contribution to the Building Maintenance Fund
charged to new buyers.
- Rentals permitted only under certain conditions.
- No financing. Cash purchases only.
- No Welcome Tax.
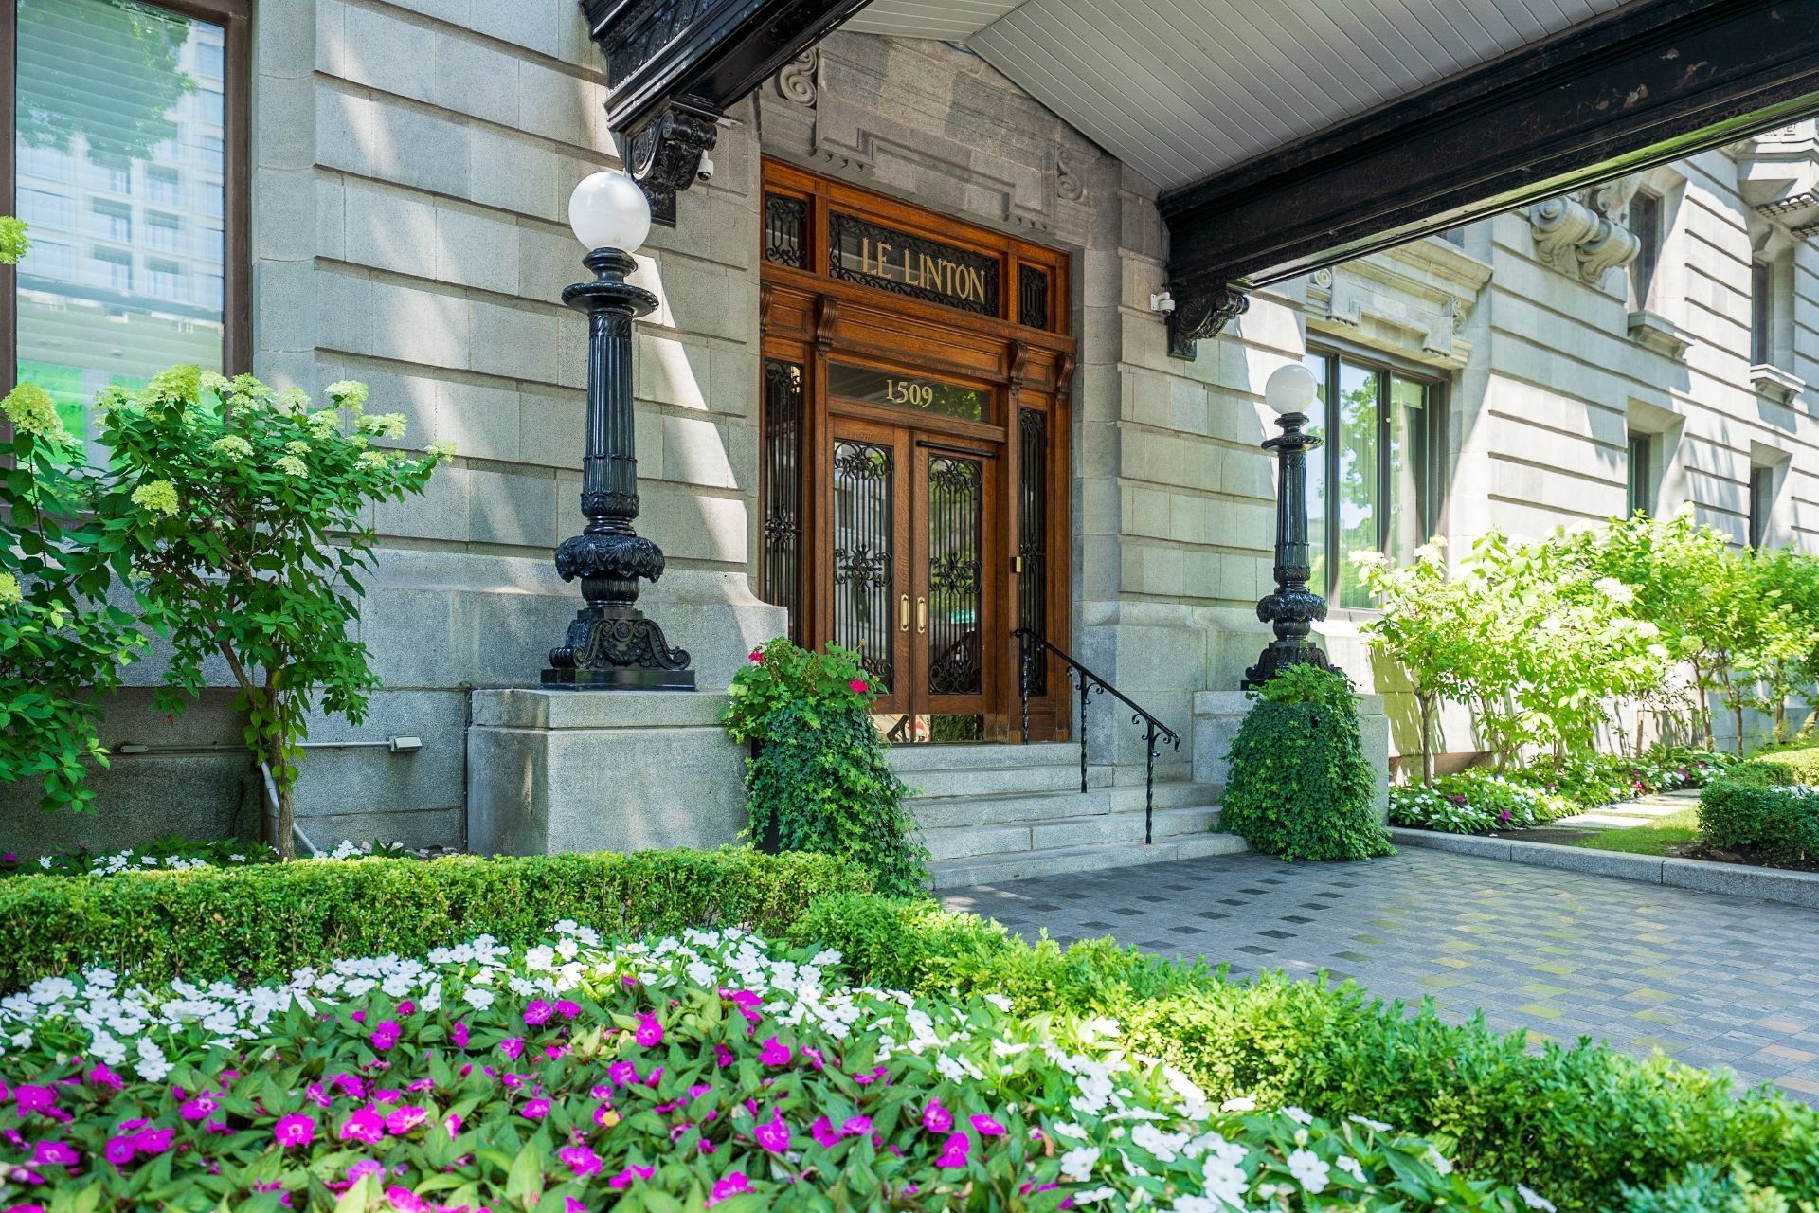
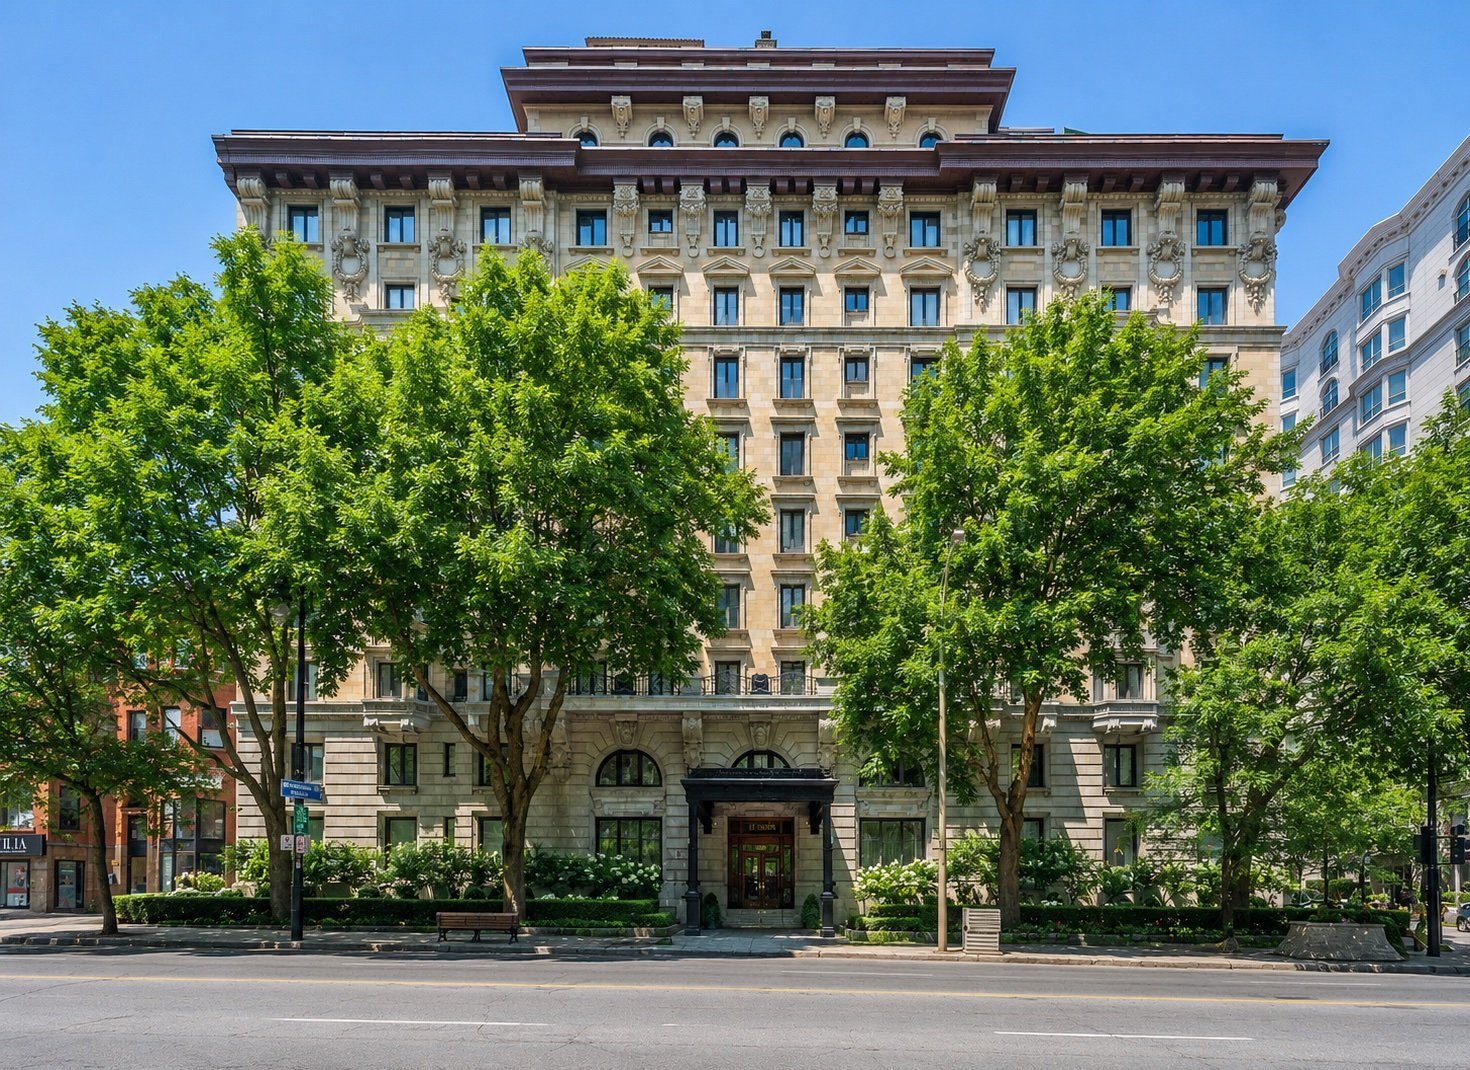
History of the Linton: Built in 1907, the iconic Linton
Apartments was designed in a Beaux-Arts architecture style
by renowned Montreal architects Samuel Arnold Finley and
David Jerome Spence. At the time of construction, it was
the tallest building in the city and is now one of its
prized heritage buildings. The Linton was and still remains
a prestigious and sought after address for affluent
Montrealers and was one of the first in the city to have
modern amenities such as an elevator, central heating,
electric doorbells and a telephone switchboard.
All Linton properties quoted in approximate net measurement
as no certificate of location for undivided co-ownership.
Therefore, the size of the residence is approximate.
Garage: One
Locker: R18-G
Loading maps...
Loading street view...
| ROOM DETAILS | |||
|---|---|---|---|
| Room | Dimensions | Level | Flooring |
| Entrance Hall | 11.4 x 6.10 P | 4th Floor | Marble |
| Living room | 17.9 x 14.4 P | 4th Floor | Wood |
| Dining room | 16.1 x 13.10 P | 4th Floor | Wood |
| Kitchen | 15.11 x 11.2 P | 4th Floor | Wood |
| Washroom | 8.4 x 4.10 P | 4th Floor | Granite |
| Primary bedroom | 17.2 x 14.11 P | 4th Floor | Wood |
| Ensuite bathroom | 15.8 x 5.6 P | 4th Floor | Marble |
| Bedroom | 15.4 x 10.9 P | 4th Floor | Wood |
| Ensuite bathroom | 14.5 x 7.9 P | 4th Floor | Marble |
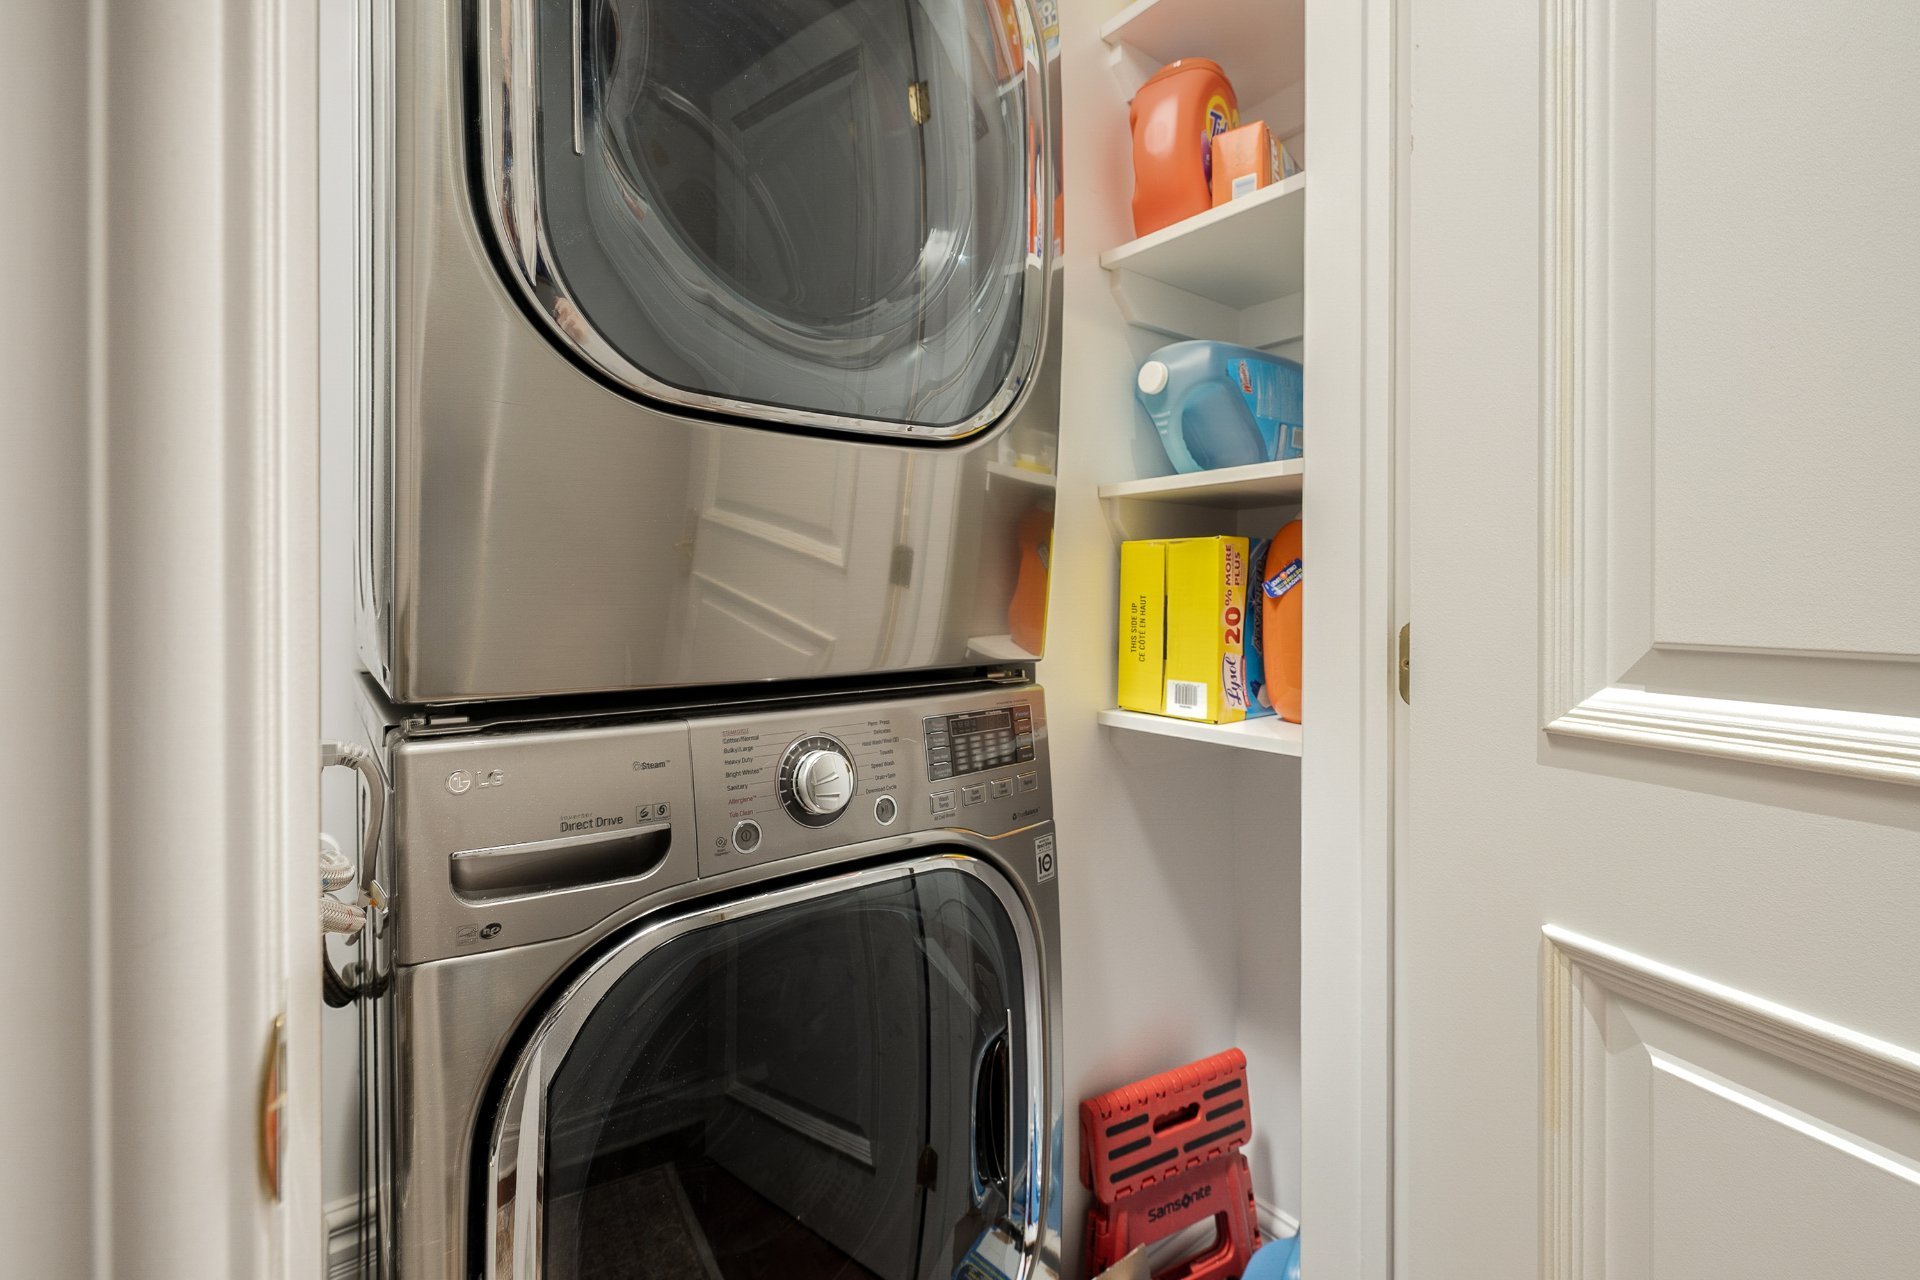
| Laundry room | 3.8 x 2.6 P | 4th Floor | Wood |
| BUILDING | |
|---|---|
| Type | Apartment |
| Style | Detached |
| Dimensions | 0x0 |
| Lot Size | 0 |
| EXPENSES | |
|---|---|
| Co-ownership fees | $ 23976 / year |
| CHARACTERISTICS | |
|---|---|
| Bathroom / Washroom | Adjoining to primary bedroom, Seperate shower |
| Heating system | Air circulation, Hot water |
| Proximity | Bicycle path, Elementary school, High school, Highway, Hospital, Park - green area, Public transport, University |
| Siding | Brick |
| Restrictions/Permissions | Cats allowed, Dogs allowed, For autonomous people, For semi-autonomous people, Pets allowed with conditions, Short-term rentals not allowed, Smoking not allowed |
| Equipment available | Central air conditioning, Electric garage door |
| Heating energy | Electricity, Natural gas |
| Easy access | Elevator |
| Garage | Fitted, Heated, Single width |
| Parking | Garage |
| Available services | Indoor storage space, Roof terrace |
| Sewage system | Municipal sewer |
| Water supply | Municipality |
| Zoning | Residential |
| Distinctive features | Street corner |