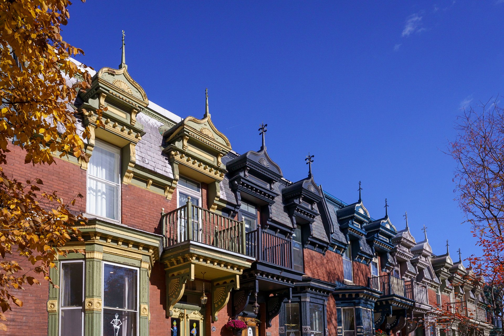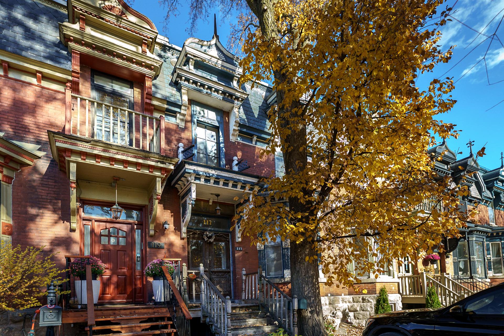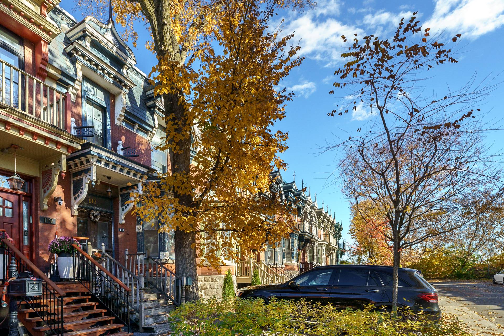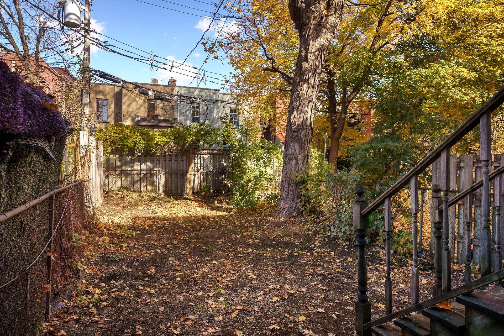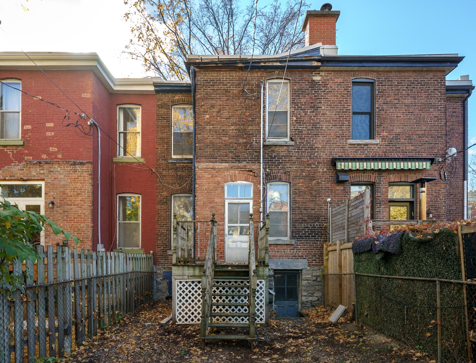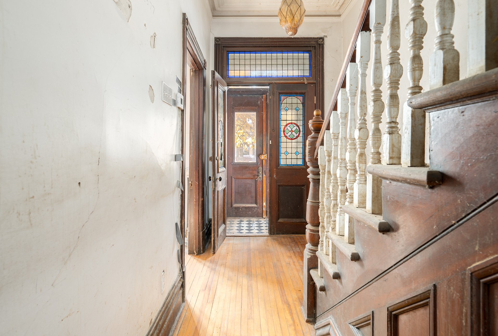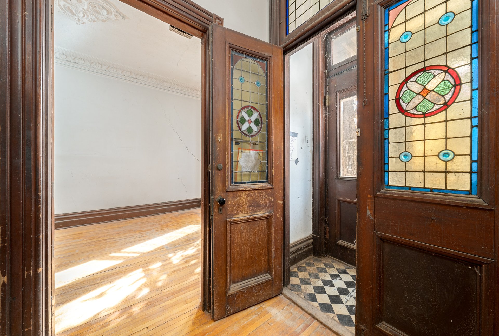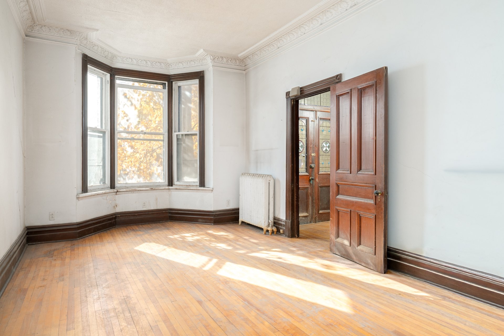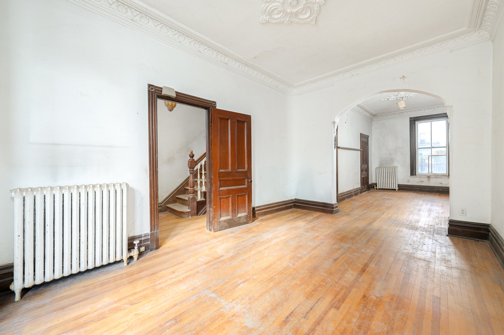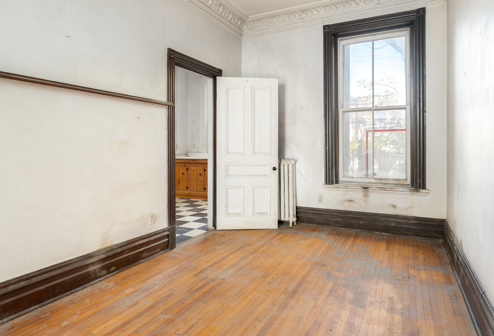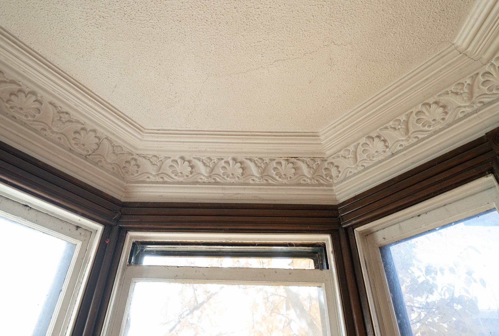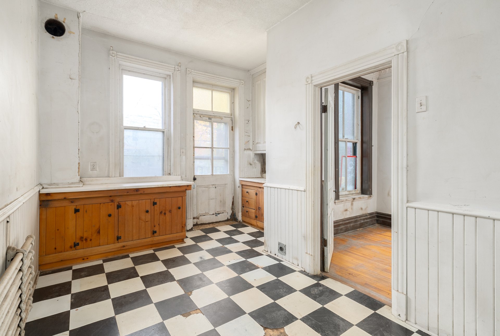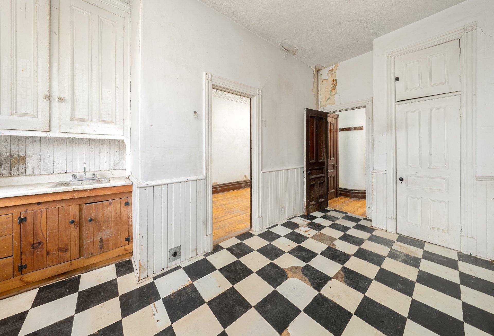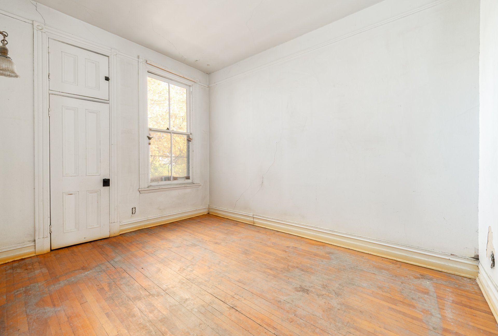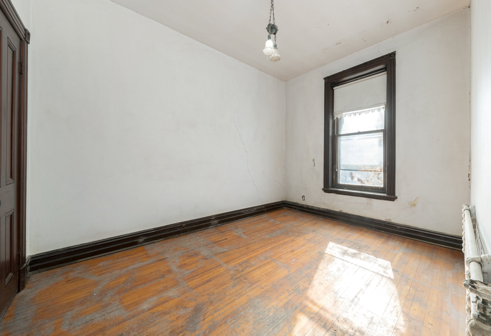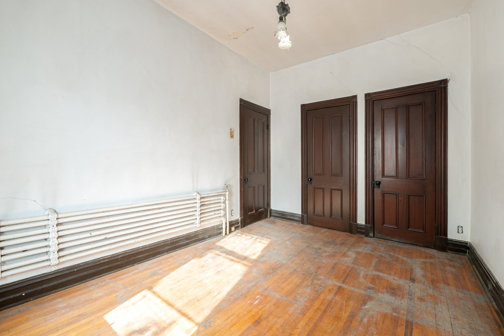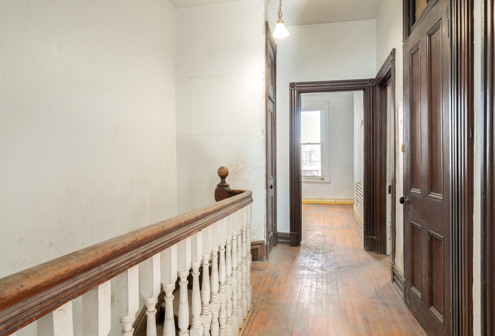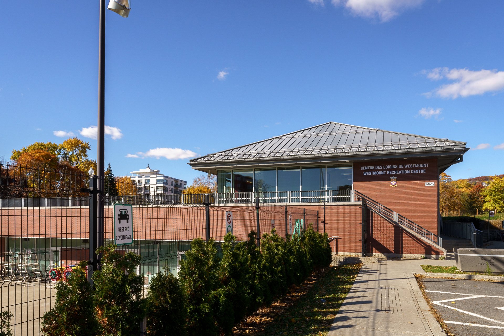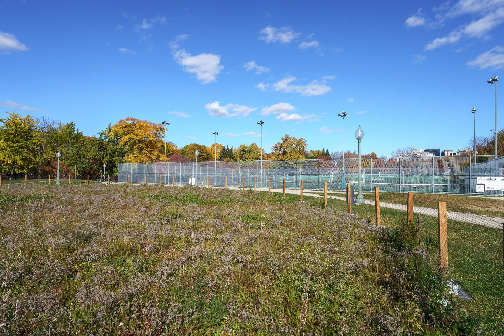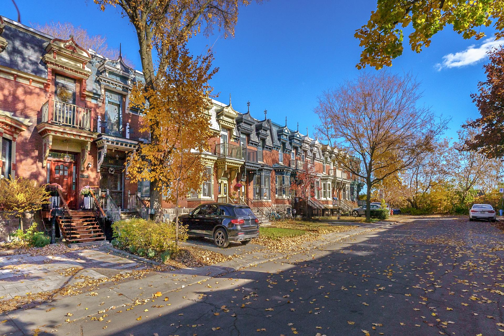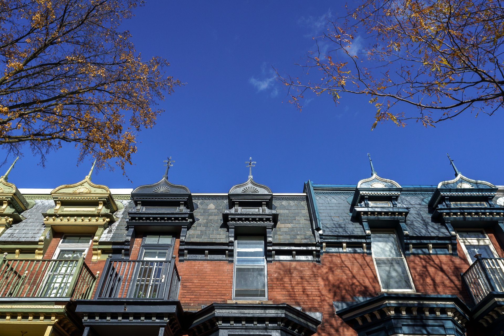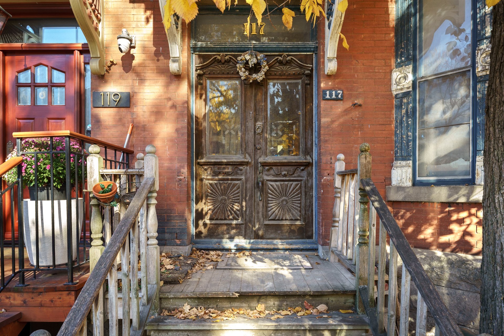
An exceptional opportunity in the heart of Westmount! Located on picturesque Blenheim Place, directly across from the Westmount Recreation Centre and a 2 minute walk to beautiful Westmount Park, this Victorian-era residence offers remarkable architectural character and tremendous potential. Just steps from Victoria Village, the property features a beautiful backyard, 1 parking space and a prime location. Requiring extensive renovations, this home offers the opportunity to reimagine the interiors and create a residence entirely your own, reflecting your personal taste, style and vision. Note: 2nd entrance at front. Floor Plans available.
Set in one of Westmount's lovely neighbourhoods, 117
Blenheim Place presents an exceptional opportunity for
buyers with vision and an appreciation for architectural
heritage.
Offering a canvas for a complete transformation, this
Victorian-era residence invites its next owner to reimagine
the interiors, personalize the layout and create a home
tailored entirely to their lifestyle, taste and needs. The
property lends itself to a restoration of its original
period charm or to an open contemporary design.
Beyond the residence itself, the location is very
convenient. Situated directly across from the recently
built recreation center and a 2 minute walk to beautiful
Westmount Park, residents enjoy an extraordinary setting
surrounded by mature trees, green spaces and the timeless
elegance of this established neighbourhood.
Just moments away are the Westmount Public Library, the
Westmount Recreation Centre and the charming boutiques,
cafés and neighbourhood amenities of Victoria Village.
For those who recognize the value of location,
architectural character and the freedom to create something
entirely their own, this property offers the perfect canvas
to bring a new vision to life in the heart of Westmount.
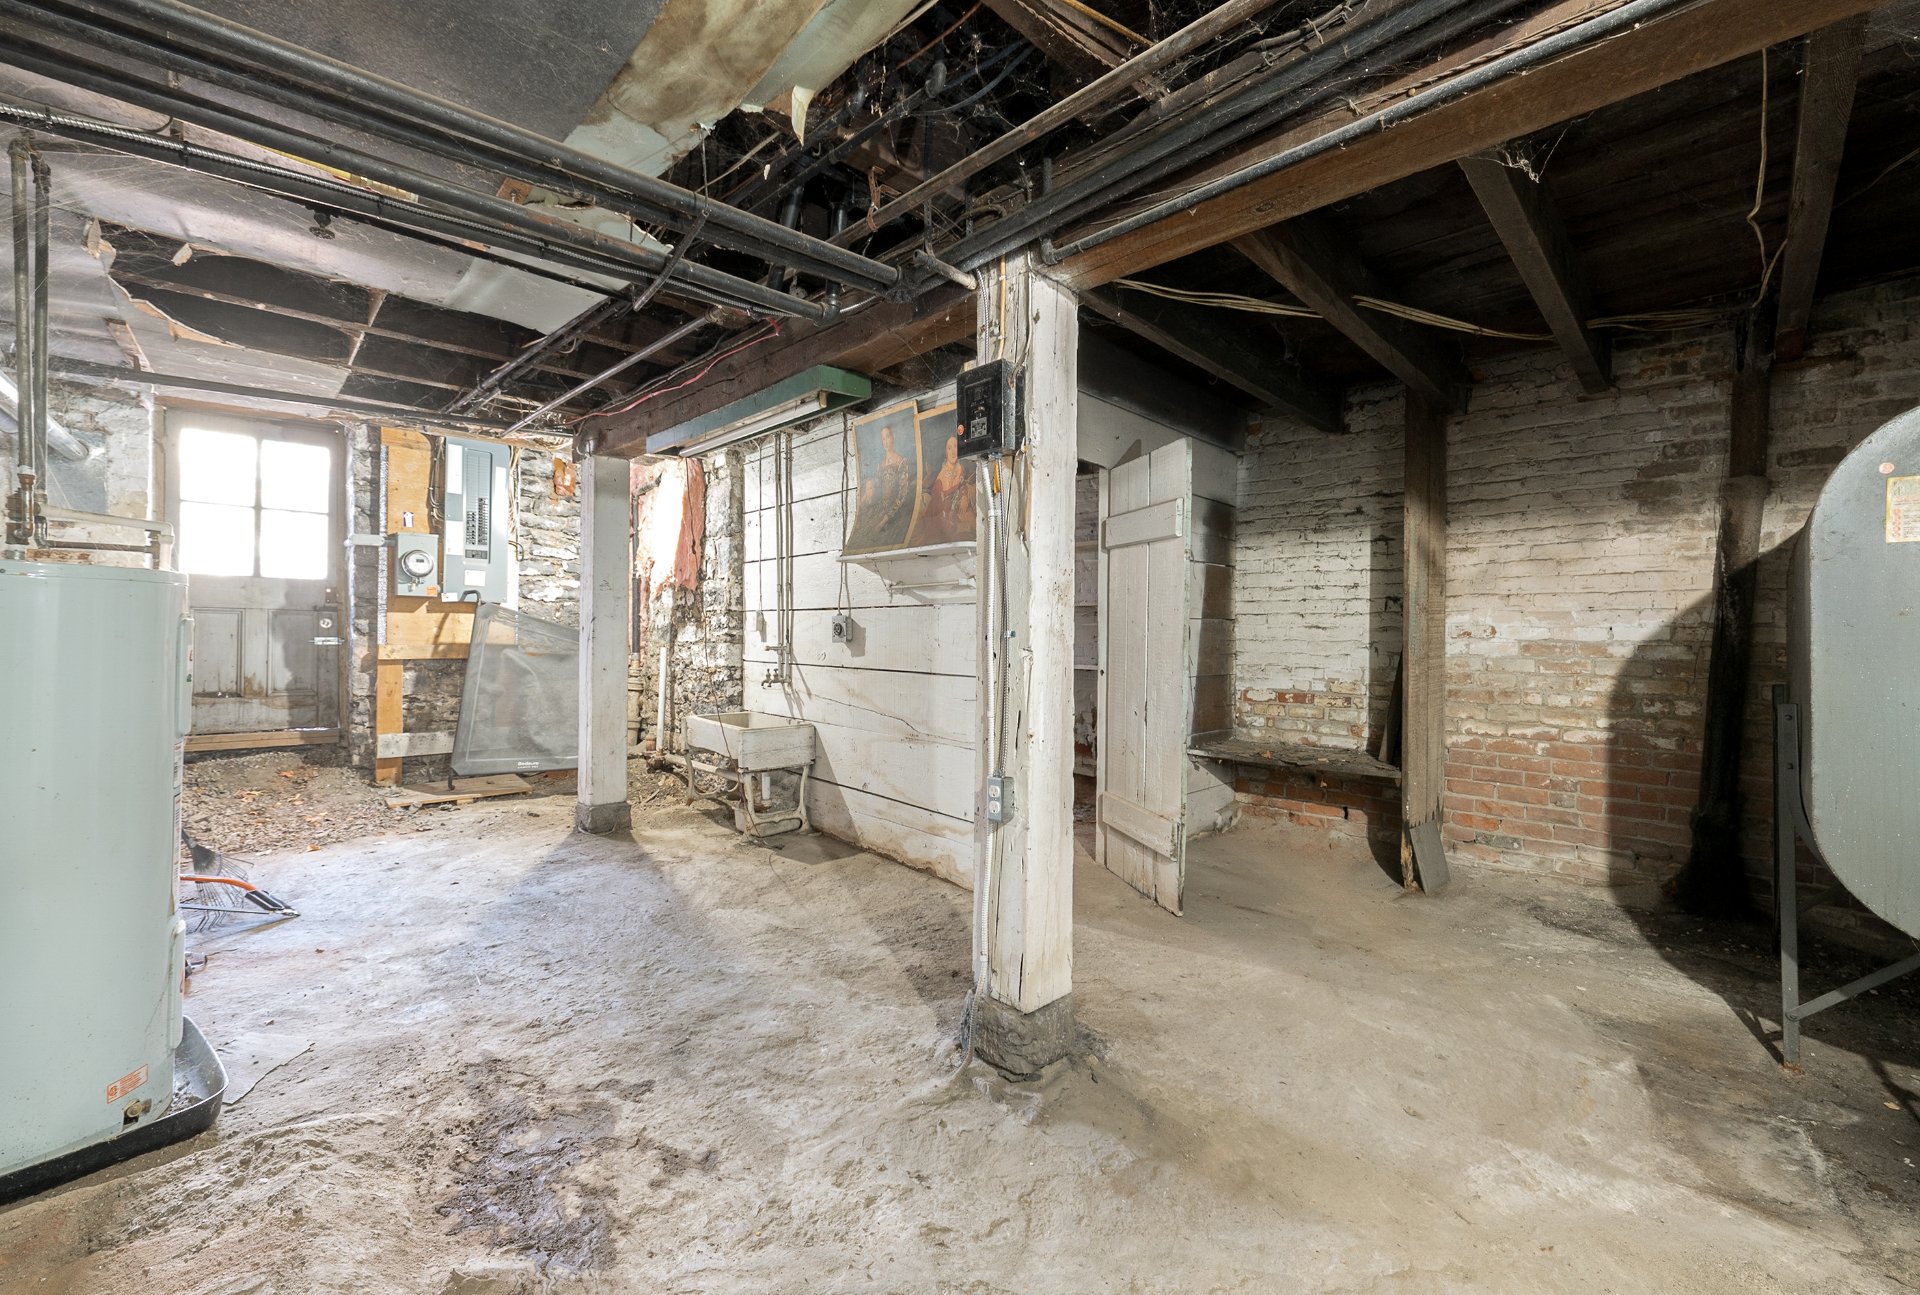
The property requires extensive renovations and is being
offered as an opportunity for complete restoration and
transformation.
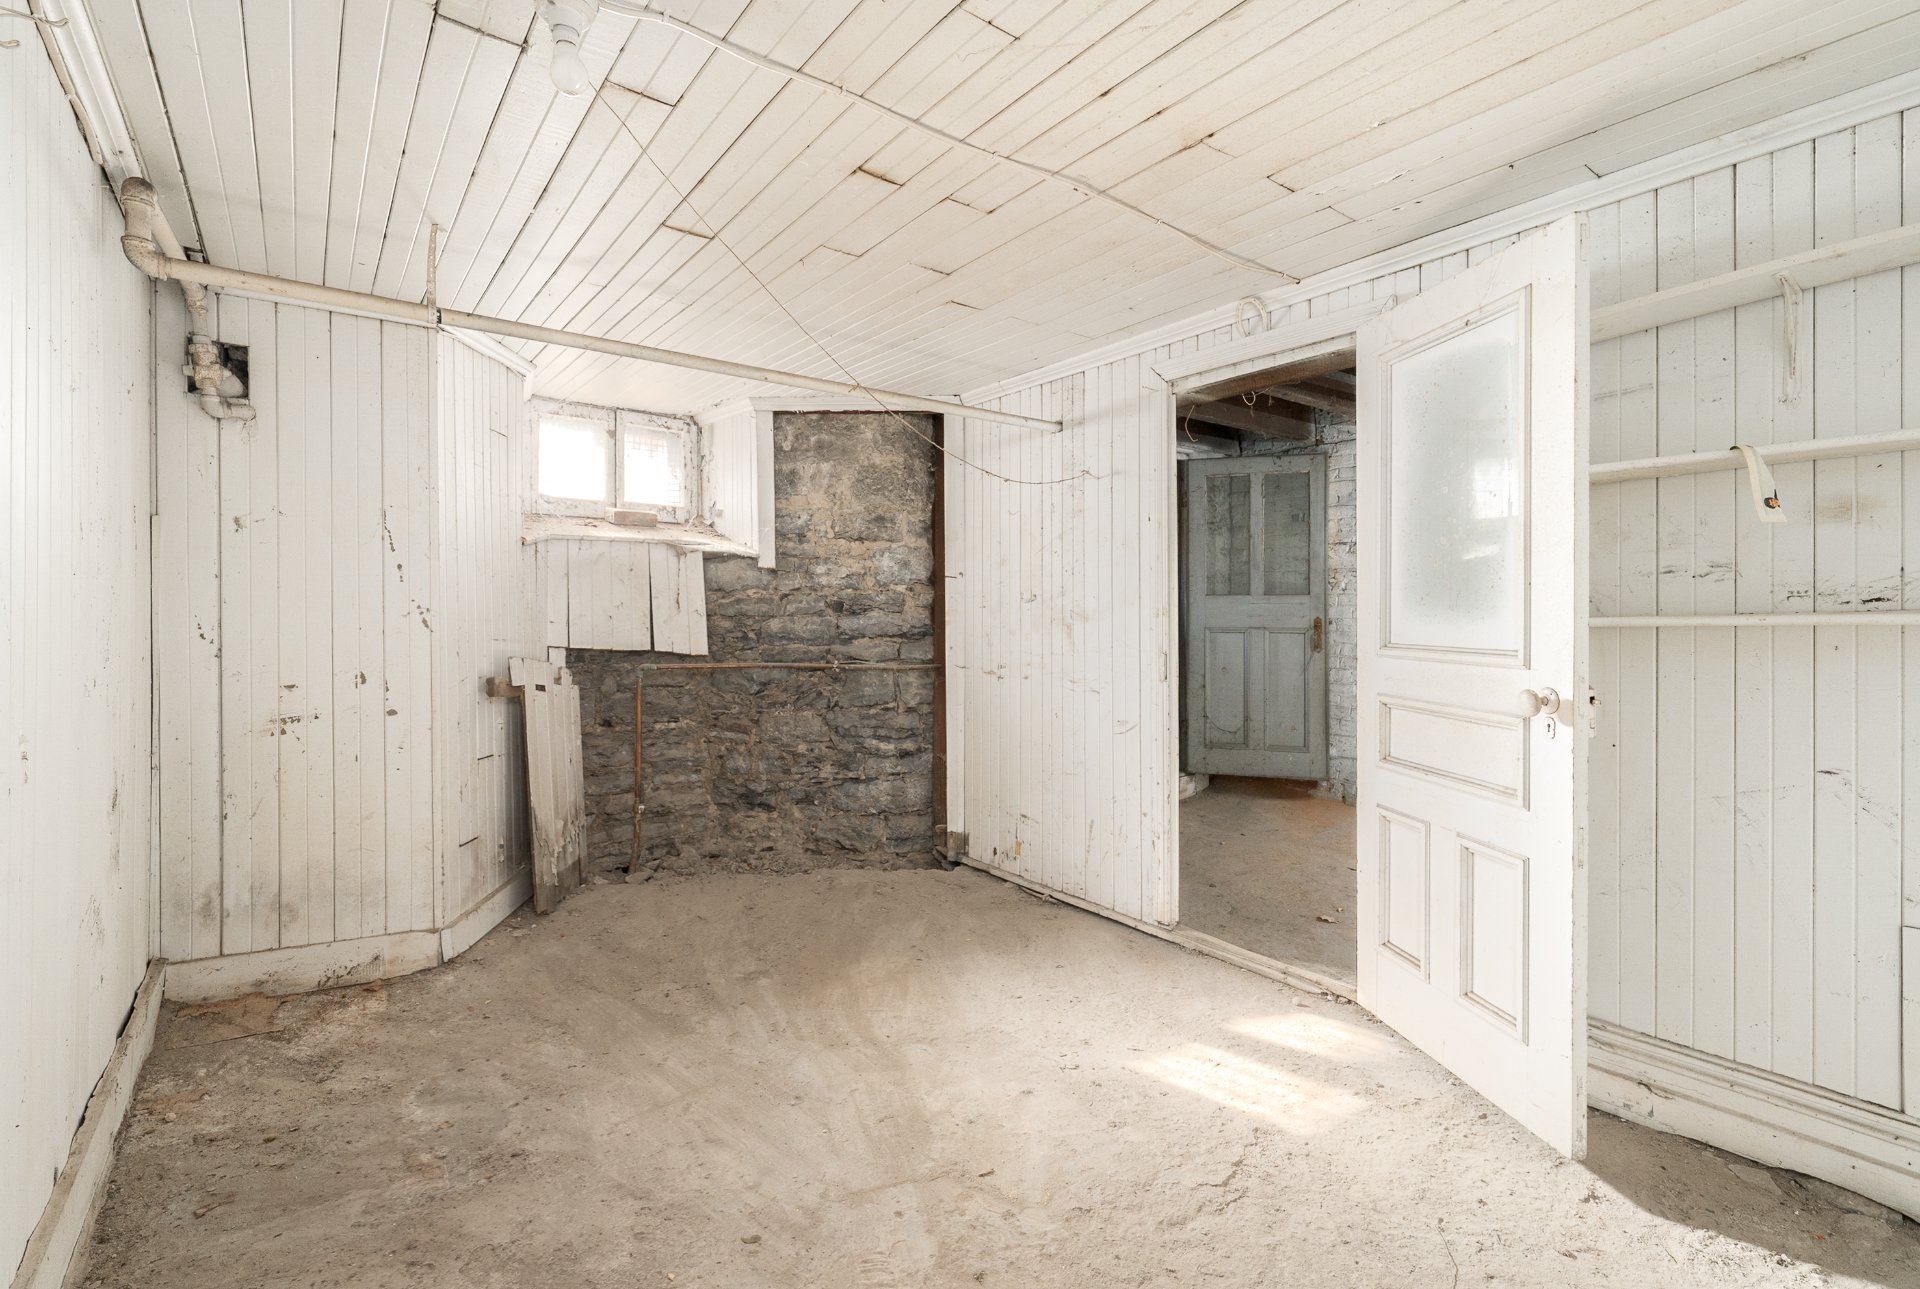
-Basement room offers the potential to be converted into an
additional bedroom.
-The property is located within Westmount Character Area 32
and is classified as a Category I building.
Loading maps...
Loading street view...
| ROOM DETAILS | |||
|---|---|---|---|
| Room | Dimensions | Level | Flooring |
| Living room | 18.4 x 11.6 P | Ground Floor | Wood |
| Kitchen | 17.1 x 12.2 P | Ground Floor | Floating floor |
| Dining room | 16.9 x 9.2 P | Ground Floor | Wood |
| Foyer | 6.3 x 3.3 P | Ground Floor | Wood |
| Primary bedroom | 14.4 x 9.7 P | 2nd Floor | Wood |
| Bedroom | 12.3 x 9.7 P | 2nd Floor | Wood |
| Bedroom | 13.4 x 8.2 P | 2nd Floor | Wood |
| Bedroom | 11.4 x 8.2 P | 2nd Floor | Wood |
| Bathroom | 9.0 x 4.2 P | 2nd Floor | Wood |
| Basement | 38.2 x 18.1 P | Basement | Concrete |
| BUILDING | |
|---|---|
| Type | Two or more storey |
| Style | Attached |
| Dimensions | 36.2x18.5 P |
| Lot Size | 2146.32 PC |
| EXPENSES | |
|---|---|
| Municipal Taxes (2026) | $ 7076 / year |
| School taxes (2026) | $ 829 / year |
| CHARACTERISTICS | |
|---|---|
| Basement | 6 feet and over, Separate entrance, Unfinished |
| Driveway | Asphalt |
| Proximity | Bicycle path, Cegep, Daycare centre, Elementary school, High school, Highway, Hospital, Park - green area, Public transport, University |
| Heating system | Hot water |
| Sewage system | Municipal sewer |
| Water supply | Municipality |
| Heating energy | Natural gas |
| Parking | Outdoor |
| Zoning | Residential |
| Rental appliances | Water heater |